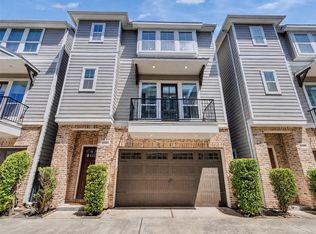
Fabulous single family home with everything you could want! Located in a gated community in the Heights, this property is an end unit with tons of privacy and walking distance to amazing restaurants, entertaining, walking trail and parks! Three spacious bedrooms, open concept living/dining/kitchen with stunning wood floors and upscale finishes. Primary and (one secondary bedroom) on the third floor features a spacious en suite bathroom with dual sinks, soaking tub, large shower and walk in closet. Home also features a Nema 14-50 EV charger and water softener for the whole home. Proximity to 610 and I-10 with an easy commute into or away from downtown!
For sale
Price cut: $10K (10/16)
$578,000
1041 Ashland St, Houston, TX 77008
3beds
2,060sqft
Single Family Residence
Built in 2016
1,542 Square Feet Lot
$569,600 Zestimate®
$281/sqft
$115/mo HOA
What's special
- 3 days
- 181
- 14
Likely to sell faster than
Zillow last checked:
Listing updated:
Listed by:
David Houston TREC #0535397 713-705-3180,
New Leaf Real Estate
Source: HAR,MLS#: 10316277
Facts & features
Interior
Bedrooms & bathrooms
- Bedrooms: 3
- Bathrooms: 4
- Full bathrooms: 3
- 1/2 bathrooms: 1
Primary bedroom
- Level: Third
- Area: 182
- Dimensions: 14x13
Bedroom
- Level: Third
- Area: 120
- Dimensions: 10x12
Bedroom
- Level: First
- Area: 143
- Dimensions: 11x13
Dining room
- Level: Second
- Area: 196
- Dimensions: 14x14
Family room
- Level: Second
- Area: 252
- Dimensions: 18x14
Kitchen
- Level: Second
- Area: 225
- Dimensions: 15x15
Heating
- Natural Gas
Cooling
- Electric
Appliances
- Included: Disposal, Dryer, Refrigerator, Washer, Water Softener, Electric Oven, Microwave, Gas Range, Dishwasher
- Laundry: Electric Dryer Hookup, Gas Dryer Hookup, Washer Hookup
Features
- High Ceilings, 1 Bedroom Down - Not Primary BR, En-Suite Bath, Primary Bed - 3rd Floor, Walk-In Closet(s)
- Flooring: Carpet, Tile, Wood
Interior area
- Total structure area: 2,060
- Total interior livable area: 2,060 sqft
Property
Parking
- Total spaces: 2
- Parking features: Attached
- Attached garage spaces: 2
Features
- Stories: 3
- Exterior features: Balcony
Lot
- Size: 1,542 Square Feet
- Features: Other, 0 Up To 1/4 Acre
Details
- Parcel number: 1359060010003
Construction
Type & style
- Home type: SingleFamily
- Architectural style: Traditional
- Property subtype: Single Family Residence
Materials
- Batts Insulation, Brick, Cement Siding, Stucco
- Foundation: Slab
- Roof: Composition
Condition
- New construction: No
- Year built: 2016
Utilities & green energy
- Sewer: Public Sewer
- Water: Public
Green energy
- Energy efficient items: Attic Vents, HVAC, HVAC>13 SEER
Community & HOA
Community
- Subdivision: Ashland Street Lndg
HOA
- HOA fee: $1,385 annually
Location
- Region: Houston
Financial & listing details
- Price per square foot: $281/sqft
- Tax assessed value: $564,000
- Annual tax amount: $11,986
- Date on market: 10/16/2026
Estimated market value
$569,600
$541,000 - $598,000
$3,752/mo
Price history
| Date | Event | Price |
|---|---|---|
| 10/16/2026 | Price change | $578,000-1.7%$281/sqft |
Source:  HAR #10316277 Report a problem HAR #10316277 Report a problem | ||
| 9/21/2026 | Listed for sale | $588,000$285/sqft |
Source: HAR #12971127 Report a problem | ||
| 9/16/2026 | Pending sale | $588,000$285/sqft |
Source: HAR #12971127 Report a problem | ||
| 8/13/2026 | Price change | $588,000-1.8%$285/sqft |
Source: HAR #12971127 Report a problem | ||
| 7/17/2026 | Price change | $599,000-0.8%$291/sqft |
Source: HAR #96995113 Report a problem | ||
| 6/19/2026 | Listed for sale | $604,000$293/sqft |
Source: HAR #96995113 Report a problem | ||
| 1/19/2025 | Listing removed | $3,600$2/sqft |
Source:  HAR #63599056 Report a problem HAR #63599056 Report a problem | ||
| 12/17/2024 | Listed for rent | $3,600$2/sqft |
Source: HAR #63599056 Report a problem | ||
| 11/26/2023 | Listing removed | -- |
Source: HAR #19605089 Report a problem | ||
| 10/11/2023 | Listed for rent | $3,600$2/sqft |
Source: HAR #19605089 Report a problem | ||
Public tax history
| Year | Property taxes | Tax assessment |
|---|---|---|
| 2025 | $11,986 -2.1% | $564,000 -3.6% |
| 2024 | $12,237 +58.7% | $584,853 +10.1% |
| 2023 | $7,712 -8.7% | $531,400 +5.9% |
| 2022 | $8,451 | $501,953 +6.4% |
| 2021 | -- | $471,957 +7.3% |
| 2020 | $8,185 -2% | $440,000 -1% |
| 2019 | $8,351 -21.2% | $444,587 +6% |
| 2018 | $10,593 | $419,297 |
| 2017 | $10,593 +257.1% | $419,297 +257.4% |
| 2016 | $2,966 | $117,315 -14.5% |
| 2015 | -- | $137,173 |
Find assessor info on the county website
Monthly payment
Est. payment
Payment breakdown
Explore the cost of this home by adjusting the details. Changes won't be saved.Climate risks
Neighborhood: Greater Heights
Nearby schools
Schools provided by the listing agent
- Elementary: Love Elementary School
- Middle: Hogg Middle School (Houston)
- High: Heights High School
Source: HAR. This data may not be complete. We recommend contacting the local school district to confirm school assignments for this home.


Similar homes
- $600,0003 bd4 ba2.9k sqft916 Yale St APT D, Houston, TX 77008For Sale
 MLS ID #81922577, Melina Ortiz-Guevara, Redfin Corporation. HAR
 - $550,0003 bd4 ba2.3k sqft1532 Yale St Unit C, Houston, TX 77008For Sale
 MLS ID #9879912, Mackenzie Laine, Compass RE Texas, LLC - The Heights. HAR
 - $549,0003 bd4 ba2.5k sqft310 W Bell St, Houston, TX 77019For Sale
 MLS ID #89593667, Jordan Maedgen, Meadows Property Group. HAR
 - $489,0003 bd4 ba2.4k sqft608 W 28th St #B, Houston, TX 77008For Sale
 MLS ID #59371037, Lynn Zarr, Jr., Martha Turner Sotheby's International Realty. HAR
