Nestled on a quiet block in sought-after Houston Heights, this light-filled townhome sits in a gated community of just four homes and offers a spacious backyard. Enjoy an unbeatable location one block from the Nicholson Hike & Bike Trail and two blocks from H-E-B. Solid oak hardwood floors, soaring 11ft ceilings and an open-concept layout create a modern feel. The first floor features a private bedroom with backyard access and a full bath, ideal for guests, an office or entertaining. Upstairs, the kitchen boasts stainless steel appliances, quartz countertops, brushed-gold hardware, and generous storage. The adjacent dining area works as a breakfast nook, office, or playroom, while open living and dining spaces invite entertaining. The third floor hosts a primary suite with two walk-in closets and a spa-like bath with soaking tub and separate shower, plus a secondary bedroom & full bath. Outside, the private backyard features a deck & room to relax or play—a perfect place to call home!
Coming soon
$575,000
539 W 25th St #A, Houston, TX 77008
3beds
2,687sqft
Single Family Residence
Built in 2007
1,476 Square Feet Lot
$542,600 Zestimate®
$214/sqft
$-- HOA
What's special
- 4 days
- 75
- 11
Zillow last checked:
Listing updated:
Listed by:
Michele Alexander TREC #0694833 281-731-3656,
Martha Turner Sotheby's International Realty
Source: HAR,MLS#: 36118251
Facts & features
Interior
Bedrooms & bathrooms
- Bedrooms: 3
- Bathrooms: 4
- Full bathrooms: 3
- 1/2 bathrooms: 1
Primary bedroom
- Level: Third
- Area: 288
- Dimensions: 18x16
Bedroom
- Level: Third
- Area: 132
- Dimensions: 12x11
Bedroom
- Level: First
- Area: 195
- Dimensions: 15x13
Breakfast
- Level: Second
- Area: 180
- Dimensions: 15x12
Dining room
- Level: Second
- Area: 153
- Dimensions: 17x9
Family room
- Level: Second
- Area: 306
- Dimensions: 18x17
Kitchen
- Level: Second
- Area: 132
- Dimensions: 12x11
Primary bath
- Level: Third
- Area: 110
- Dimensions: 11x10
Utility room
- Level: Third
- Area: 35
- Dimensions: 7x5
Heating
- Natural Gas, Zoned
Cooling
- Ceiling Fan(s), Electric, Zoned
Appliances
- Included: Water Heater, Disposal, Dryer, Refrigerator, Washer, Gas Oven, Oven, Microwave, Gas Range, Dishwasher, Exhaust Fan
- Laundry: Gas Dryer Hookup, Washer Hookup
Features
- Crown Molding, High Ceilings, 1 Bedroom Down - Not Primary BR, En-Suite Bath, Primary Bed - 3rd Floor, Walk-In Closet(s)
- Flooring: Tile, Wood
- Windows: Window Coverings
- Number of fireplaces: 1
- Fireplace features: Gas Log
Interior area
- Total structure area: 2,687
- Total interior livable area: 2,687 sqft
Property
Parking
- Total spaces: 2
- Parking features: Driveway Gate, Attached, Electric Gate, Garage Door Opener
- Attached garage spaces: 2
Features
- Stories: 3
- Patio & porch: Patio/Deck
- Exterior features: Back Green Space
- Fencing: Full
Lot
- Size: 1,476 Square Feet
- Features: Subdivided, 0 Up To 1/4 Acre
Details
- Parcel number: 1299390010004
Construction
Type & style
- Home type: SingleFamily
- Architectural style: Traditional
- Property subtype: Single Family Residence
Materials
- Batts Insulation, Blown-In Insulation, Cement Siding
- Foundation: Slab
- Roof: Composition
Condition
- New construction: No
- Year built: 2007
Details
- Builder name: InTown Homes
Utilities & green energy
- Sewer: Public Sewer
- Water: Public
Green energy
- Energy efficient items: Attic Vents, Thermostat, Exposure/Shade
Community & HOA
Community
- Subdivision: Arbor/W 25th Street
Location
- Region: Houston
Financial & listing details
- Price per square foot: $214/sqft
- Annual tax amount: $11,978
- Date on market: 9/25/2026
- Listing terms: Cash,Conventional,Other
- Ownership: Full Ownership
- Road surface type: Concrete
Estimated market value
$542,600
$494,000 - $597,000
$3,706/mo
Price history
| Date | Event | Price |
|---|---|---|
| 3/6/2025 | Sold | -- |
Source: Agent Provided Report a problem | ||
| 2/11/2025 | Pending sale | $559,000$208/sqft |
Source:  HAR #40268285 Report a problem HAR #40268285 Report a problem | ||
| 2/3/2025 | Listed for sale | $559,000+24.5%$208/sqft |
Source: HAR #40268285 Report a problem | ||
| 5/7/2021 | Listing removed | -- |
Source:  Berkshire Hathaway HomeServices Report a problem Berkshire Hathaway HomeServices Report a problem | ||
| 3/6/2021 | Pending sale | $449,000$167/sqft |
Source: HAR #62489378 Report a problem | ||
| 2/9/2021 | Listed for sale | $449,000+12.5%$167/sqft |
Source: HAR #62489378 Report a problem | ||
| 12/19/2019 | Listing removed | $399,000$148/sqft |
Source: Leslie Lerner Properties, LLC #3711531 Report a problem | ||
| 11/4/2019 | Pending sale | $399,000$148/sqft |
Source: Leslie Lerner Properties, LLC #3711531 Report a problem | ||
| 10/6/2019 | Price change | $399,000-6.1%$148/sqft |
Source: Leslie Lerner Properties, LLC #3711531 Report a problem | ||
| 7/31/2019 | Price change | $425,000-5.3%$158/sqft |
Source: Leslie Lerner Properties, LLC #3711531 Report a problem | ||
| 5/7/2019 | Price change | $449,000-5.5%$167/sqft |
Source: Leslie Lerner Properties, LLC #3711531 Report a problem | ||
| 4/18/2019 | Listed for sale | $475,000+6.8%$177/sqft |
Source: Leslie Lerner Properties, LLC #3711531 Report a problem | ||
| 11/28/2015 | Listing removed | $444,900$166/sqft |
Source: Boulevard Realty #96988431 Report a problem | ||
| 11/12/2015 | Listing removed | $2,700$1/sqft |
Source: Boulevard Realty #75813245 Report a problem | ||
| 10/31/2015 | Price change | $2,700-6.9%$1/sqft |
Source: Boulevard Realty #75813245 Report a problem | ||
| 10/9/2015 | Price change | $444,900-5.2%$166/sqft |
Source: Boulevard Realty #92784749 Report a problem | ||
| 9/24/2015 | Listed for rent | $2,900+7.4%$1/sqft |
Source: Boulevard Realty #75813245 Report a problem | ||
| 8/23/2015 | Listed for sale | $469,500-2.9%$175/sqft |
Source: Boulevard Realty #92784749 Report a problem | ||
| 6/13/2015 | Listing removed | $2,700$1/sqft |
Source: Boulevard Realty #56448868 Report a problem | ||
| 4/25/2015 | Listing removed | $483,660+61.3%$180/sqft |
Source: Boulevard Realty #61360947 Report a problem | ||
| 4/20/2015 | Listed for rent | $2,700-6.9%$1/sqft |
Source: Boulevard Realty #56448868 Report a problem | ||
| 12/26/2013 | Listing removed | $2,900$1/sqft |
Source: Zillow Rental Network Report a problem | ||
| 11/25/2013 | Listed for rent | $2,900$1/sqft |
Source: Zillow Rental Network Report a problem | ||
| 7/13/2009 | Listing removed | $299,900$112/sqft |
Source: Intown Homes #82087488 Report a problem | ||
| 3/7/2009 | Listed for sale | $299,900$112/sqft |
Source: Intown Homes #82087488 Report a problem | ||
Public tax history
Tax history is unavailable.
Monthly payment
Est. payment
Payment breakdown
Explore the cost of this home by adjusting the details. Changes won't be saved.Climate risks
Neighborhood: Greater Heights
Nearby schools
Schools provided by the listing agent
- Elementary: Helms Elementary School
- Middle: Hamilton Middle School (Houston)
- High: Heights High School
Source: HAR. This data may not be complete. We recommend contacting the local school district to confirm school assignments for this home.

Similar homes
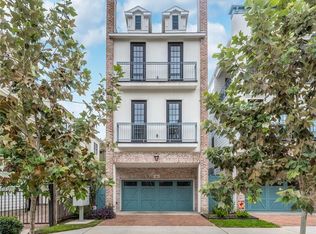
- $625,0004 bd5 ba2.9k sqft1104 W 22nd St, Houston, TX 77008For Sale
 MLS ID #60591871, Ruth Carruthers, Compass RE Texas, LLC - Houston. HAR
 - $464,9003 bd4 ba2.1k sqft1032 W 26th St Unit D, Houston, TX 77008For Sale
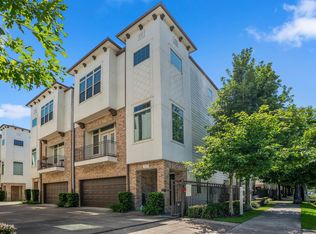 MLS ID #49140298, Jessica Burton, Compass RE Texas, LLC - The Heights. HAR
 - $536,0002 bd3 ba1.8k sqft426 W 25th St, Houston, TX 77008For Sale
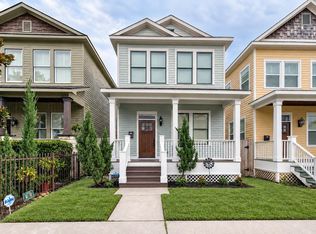 MLS ID #31892708, Wayne Cohen, Bernstein Realty. HAR
 - $749,0003 bd4 ba2.3k sqft218 E 27th St #A, Houston, TX 77008For Sale
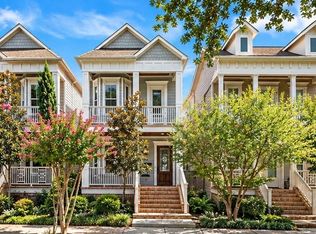 MLS ID #88347005, Jessica Burton, Compass RE Texas, LLC - The Heights. HAR
