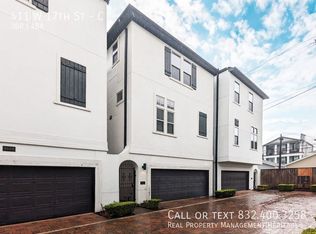
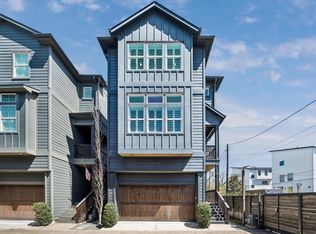
Welcome to this exceptional single-family home in one of Houston's most desirable neighborhoods—The Heights. This beautifully designed residence offers the perfect blend of comfort, style, and convenience, featuring three spacious bedrooms, each with a private en-suite bath and walk-in closet. Enjoy gleaming hardwood floors, soaring ceilings, and large windows that flood the space with natural light. The open-concept layout connects to a private rear patio and landscaped garden view. Located outside Houston's flood zone and away from railroad and freeway noise—rare within the 610 loop. Steps from The Heights' hike and bike trails and 19th Street's boutiques and eateries, you'll love the walkable lifestyle. Roof and AC are kept well maintained and in good condition. Brand new Refrigerator, plus brand new Washer and Dryer, all three stay with the house. Furniture can also be negotiable. Seller may contribute.
For sale
$615,000
411 W 17th St Unit B, Houston, TX 77008
3beds
2,444sqft
Single Family Residence
Built in 2011
1,524 Square Feet Lot
$597,600 Zestimate®
$252/sqft
$189/mo HOA
What's special
Private rear patioLandscaped garden viewGleaming hardwood floorsSoaring ceilingsOpen-concept layout
- 72 days
- 185
- 13
Zillow last checked:
Listing updated:
Listed by:
Stephen Adams TREC #0727484 832-609-2182,
Keller Williams Realty Southwest
Source: HAR,MLS#: 74942434
Facts & features
Interior
Bedrooms & bathrooms
- Bedrooms: 3
- Bathrooms: 4
- Full bathrooms: 3
- 1/2 bathrooms: 1
Rooms
- Room types: Utility Room
Primary bedroom
- Level: Third
- Area: 208
- Dimensions: 13 X 16
Bedroom
- Level: Third
- Area: 196
- Dimensions: 14 X 14
Bedroom
- Level: First
- Area: 154
- Dimensions: 11 X 14
Dining room
- Level: Second
- Area: 156
- Dimensions: 12 X 13
Other
- Level: Second
- Area: 20
- Dimensions: 4 X 5
Kitchen
- Level: Second
- Area: 140
- Dimensions: 10 X 14
Living room
- Level: Second
- Area: 304
- Dimensions: 16 X 19
Heating
- Natural Gas
Cooling
- Attic Fan, Ceiling Fan(s), Electric
Appliances
- Included: Water Heater, Disposal, Dryer, Refrigerator, Washer, Electric Oven, Microwave, Gas Range, Dishwasher
- Laundry: Electric Dryer Hookup, Gas Dryer Hookup, Washer Hookup
Features
- Balcony, Crown Molding, High Ceilings, Prewired for Alarm System, Vaulted Ceiling, 1 Bedroom Down - Not Primary BR, En-Suite Bath, Primary Bed - 3rd Floor, Walk-In Closet(s)
- Flooring: Carpet, Marble, Tile, Wood
- Windows: Storm Window(s), Window Coverings
- Has fireplace: No
Interior area
- Total structure area: 2,444
- Total interior livable area: 2,444 sqft
Property
Parking
- Total spaces: 2
- Parking features: Attached
- Attached garage spaces: 2
Features
- Stories: 3
- Patio & porch: Covered
- Exterior features: Balcony
Lot
- Size: 1,524 Square Feet
- Features: Patio Lot, 0 Up To 1/4 Acre
Details
- Parcel number: 0201170020003
Construction
Type & style
- Home type: SingleFamily
- Architectural style: Traditional
- Property subtype: Single Family Residence
Materials
- Batts Insulation, Cement Siding, Wood Siding
- Foundation: Slab
- Roof: Composition
Condition
- New construction: No
- Year built: 2011
Utilities & green energy
- Sewer: Public Sewer
- Water: Public
Green energy
- Energy efficient items: Thermostat, HVAC
Community & HOA
Community
- Security: Prewired for Alarm System
- Subdivision: Houston Heights Pt Rep 05
HOA
- Has HOA: Yes
- HOA fee: $2,265 annually
Location
- Region: Houston
Financial & listing details
- Price per square foot: $252/sqft
- Tax assessed value: $609,634
- Annual tax amount: $12,756
- Date on market: 8/2/2026
- Listing terms: Cash,Conventional,FHA,VA Loan
- Ownership: Full Ownership
- Road surface type: Asphalt
Estimated market value
$597,600
$568,000 - $627,000
$4,116/mo
Price history
| Date | Event | Price |
|---|---|---|
| 8/2/2026 | Listed for sale | $615,000$252/sqft |
Source:  HAR #74942434 Report a problem HAR #74942434 Report a problem | ||
| 8/2/2026 | Listing removed | $615,000$252/sqft |
Source: HAR #10861801 Report a problem | ||
| 5/5/2026 | Listed for sale | $615,000-0.6%$252/sqft |
Source: HAR #10861801 Report a problem | ||
| 5/5/2026 | Listing removed | $619,000$253/sqft |
Source: HAR #22329229 Report a problem | ||
| 4/9/2026 | Price change | $619,000-1%$253/sqft |
Source: HAR #22329229 Report a problem | ||
| 2/12/2026 | Price change | $625,000+0.8%$256/sqft |
Source: HAR #22329229 Report a problem | ||
| 2/4/2026 | Pending sale | $619,999$254/sqft |
Source: HAR #22329229 Report a problem | ||
| 1/28/2026 | Listed for sale | $619,999$254/sqft |
Source: HAR #22329229 Report a problem | ||
| 12/28/2025 | Listing removed | $619,999$254/sqft |
Source: HAR #4368055 Report a problem | ||
| 12/2/2025 | Listed for sale | $619,999$254/sqft |
Source: HAR #4368055 Report a problem | ||
| 12/1/2025 | Listing removed | $619,999$254/sqft |
Source: HAR #19277582 Report a problem | ||
| 10/6/2025 | Listed for sale | $619,999-1.4%$254/sqft |
Source: HAR #19277582 Report a problem | ||
| 9/1/2025 | Listing removed | $629,000$257/sqft |
Source: HAR #82192713 Report a problem | ||
| 7/1/2025 | Price change | $629,000-1.6%$257/sqft |
Source: HAR #61109934 Report a problem | ||
| 5/5/2025 | Price change | $639,000-1.2%$261/sqft |
Source: HAR #61109934 Report a problem | ||
| 4/23/2025 | Price change | $647,000-1.5%$265/sqft |
Source: HAR #44977112 Report a problem | ||
| 3/6/2025 | Listed for sale | $657,000+28.8%$269/sqft |
Source: HAR #44977112 Report a problem | ||
| 3/17/2023 | Listing removed | -- |
Source: HAR #34443768 Report a problem | ||
| 1/31/2023 | Pending sale | $510,000$209/sqft |
Source: HAR #34443768 Report a problem | ||
| 1/27/2023 | Listed for sale | $510,000+2.2%$209/sqft |
Source: HAR #34443768 Report a problem | ||
| 11/25/2021 | Listing removed | -- |
Source: HAR #14351377 Report a problem | ||
| 10/25/2021 | Price change | $499,000-5%$204/sqft |
Source: HAR #14351377 Report a problem | ||
| 9/17/2021 | Listed for sale | $525,000$215/sqft |
Source: HAR #14351377 Report a problem | ||
| 8/4/2021 | Listing removed | -- |
Source: HAR #28773811 Report a problem | ||
| 6/7/2021 | Listed for sale | $525,000$215/sqft |
Source: HAR #28773811 Report a problem | ||
Public tax history
| Year | Property taxes | Tax assessment |
|---|---|---|
| 2025 | $12,956 +8.1% | $609,634 +6.4% |
| 2024 | $11,989 +3.1% | $573,000 -7.8% |
| 2023 | $11,625 -6.9% | $621,779 +9.6% |
| 2022 | $12,489 | $567,192 +12.1% |
| 2021 | -- | $505,751 +7.5% |
| 2020 | $11,286 +1.7% | $470,349 +2.7% |
| 2019 | $11,095 +28% | $458,150 +3.8% |
| 2018 | $8,665 | $441,482 |
| 2017 | $8,665 -6.5% | $441,482 -6.2% |
| 2016 | $9,270 +14.8% | $470,825 -0.8% |
| 2015 | $8,072 | $474,548 +7.6% |
| 2014 | $8,072 | $441,163 +14.3% |
| 2013 | -- | $385,944 +3.8% |
| 2012 | -- | $371,839 |
| 2011 | -- | -- |
Find assessor info on the county website
Monthly payment
Est. payment
Payment breakdown
Explore the cost of this home by adjusting the details. Changes won't be saved.Climate risks
Neighborhood: Greater Heights
Nearby schools
Schools provided by the listing agent
- Elementary: Helms Elementary School
- Middle: Hamilton Middle School (Houston)
- High: Heights High School
Source: HAR. This data may not be complete. We recommend contacting the local school district to confirm school assignments for this home.
Similar homes
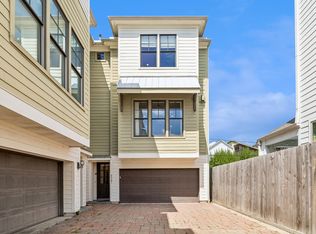
- $575,0003 bd4 ba2.6k sqft539 W 25th St #A, Houston, TX 77008For Sale
 MLS ID #55376410, Michele Alexander, Martha Turner Sotheby's International Realty. HAR
 - $588,0003 bd4 ba2k sqft1041 Ashland St, Houston, TX 77008For Sale
 MLS ID #12971127, David Houston, New Leaf Real Estate. HAR
 - $565,0003 bd4 ba2.5k sqft1047 W 17th St, Houston, TX 77008For Sale
 MLS ID #71149765, Tom Grass, Keller Williams Realty Metropolitan. HAR
 - $584,0004 bd4 ba2.6k sqft3219 Maxroy St, Houston, TX 77008For Sale
 MLS ID #85208691, Danielle Wojcik, Compass RE Texas, LLC - Houston. HAR
