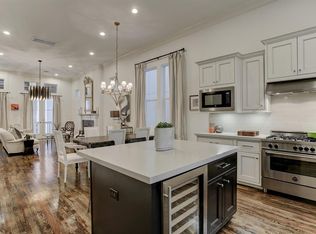
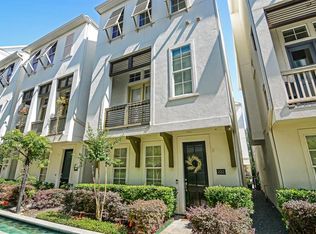
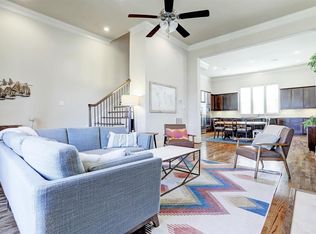
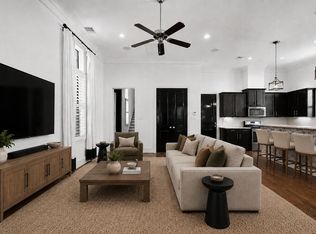
Stunning Heights home with convenient corner location, 4 bedrooms, 4 1/2 bathrooms, open floor plan, gourmet kitchen, fireplace, 2 balconies, high ceilings, hardwood floors throughout, elevator access to all floors, covered roof terrace for outdoor entertaining, lovely views, access gates and refreshing pool with water feature.
For sale
Price cut: $6K (8/4)
$589,000
238 E 28th St, Houston, TX 77008
4beds
3,142sqft
Single Family Residence
Built in 2016
1,668 Square Feet Lot
$579,400 Zestimate®
$187/sqft
$180/mo HOA
What's special
Open floor planHigh ceilingsHardwood floors throughoutConvenient corner locationGourmet kitchenAccess gatesLovely views
- 188 days
- 161
- 17
Zillow last checked:
Listing updated:
Listed by:
Norman Ray Wilson TREC #0403907 281-236-2090,
Norman Wilson Realty
Source: HAR,MLS#: 70579351
Facts & features
Interior
Bedrooms & bathrooms
- Bedrooms: 4
- Bathrooms: 5
- Full bathrooms: 4
- 1/2 bathrooms: 1
Rooms
- Room types: Utility Room
Primary bedroom
- Level: Third
- Area: 225
- Dimensions: 15x15
Bedroom
- Level: First
- Area: 169
- Dimensions: 13x13
Bedroom
- Level: Fourth
- Area: 225
- Dimensions: 15x15
Bedroom
- Level: Third
- Area: 144
- Dimensions: 12x12
Dining room
- Level: Second
- Area: 140
- Dimensions: 14x10
Dining room
- Level: Second
- Area: 140
- Dimensions: 14x10
Kitchen
- Level: Second
- Area: 160
- Dimensions: 16x10
Living room
- Level: Second
- Area: 304
- Dimensions: 19x16
Utility room
- Level: Third
- Area: 30
- Dimensions: 6x5
Heating
- Natural Gas
Cooling
- Ceiling Fan(s), Electric
Appliances
- Included: Disposal, Refrigerator, Electric Oven, Microwave, Electric Range, Dishwasher
Features
- Elevator, High Ceilings, Primary Bed - 3rd Floor
- Flooring: Wood
- Number of fireplaces: 1
Interior area
- Total structure area: 3,142
- Total interior livable area: 3,142 sqft
Property
Parking
- Total spaces: 2
- Parking features: Attached
- Attached garage spaces: 2
Accessibility
- Accessibility features: Customized Wheelchair Accessible
Features
- Stories: 4
- Patio & porch: Deck
Lot
- Size: 1,668 Square Feet
- Features: Subdivided, 0 Up To 1/4 Acre
Details
- Parcel number: 0351090830010
Construction
Type & style
- Home type: SingleFamily
- Architectural style: Other
- Property subtype: Single Family Residence
Materials
- Stucco
- Foundation: Slab
- Roof: Metal
Condition
- New construction: No
- Year built: 2016
Utilities & green energy
- Sewer: Public Sewer
- Water: Public
Green energy
- Energy efficient items: Thermostat
Community & HOA
Community
- Subdivision: Sunset Heights Pt Rep 2
HOA
- Has HOA: Yes
- HOA fee: $2,163 annually
Location
- Region: Houston
Financial & listing details
- Price per square foot: $187/sqft
- Tax assessed value: $602,403
- Annual tax amount: $12,802
- Date on market: 3/31/2026
- Listing terms: Cash,Conventional
- Road surface type: Concrete
Estimated market value
$579,400
$550,000 - $608,000
$4,037/mo
Price history
| Date | Event | Price |
|---|---|---|
| 8/4/2026 | Price change | $589,000-1%$187/sqft |
Source:  HAR #70579351 Report a problem HAR #70579351 Report a problem | ||
| 3/31/2026 | Listed for sale | $595,000$189/sqft |
Source: HAR #70579351 Report a problem | ||
| 8/12/2025 | Listing removed | $3,300$1/sqft |
Source:  HAR #71103535 Report a problem HAR #71103535 Report a problem | ||
| 7/2/2025 | Listed for rent | $3,300$1/sqft |
Source: HAR #71103535 Report a problem | ||
Public tax history
| Year | Property taxes | Tax assessment |
|---|---|---|
| 2025 | $12,802 +19.3% | $602,403 +1.6% |
| 2024 | $10,736 +5% | $592,693 +0.9% |
| 2023 | $10,227 -4.5% | $587,494 +6.8% |
| 2022 | $10,708 | $550,162 +3% |
| 2021 | -- | $534,358 |
| 2020 | $11,411 +3.8% | $534,358 +4.7% |
| 2019 | $10,993 +32.9% | $510,328 +5.9% |
| 2018 | $8,272 | $481,676 +47.1% |
| 2017 | $8,272 +207.8% | $327,415 +208.1% |
| 2016 | $2,687 | $106,275 +30% |
| 2015 | -- | $81,750 |
| 2014 | -- | $81,750 |
| 2013 | -- | -- |
Find assessor info on the county website
Monthly payment
Est. payment
Payment breakdown
Explore the cost of this home by adjusting the details. Changes won't be saved.Climate risks
Neighborhood: Greater Heights
Nearby schools
Schools provided by the listing agent
- Elementary: Helms Elementary School
- Middle: Hamilton Middle School (Houston)
- High: Heights High School
Source: HAR. This data may not be complete. We recommend contacting the local school district to confirm school assignments for this home.
Similar homes
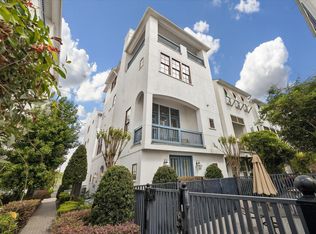
- $614,9004 bd5 ba3.1k sqft246 E 28th St, Houston, TX 77008For Sale
 MLS ID #65150991, Carol Rowley, Compass RE Texas, LLC - Houston. HAR
 - $485,0003 bd4 ba2.2k sqft253 E 27th St, Houston, TX 77008For Sale
 MLS ID #76972441, Sahar Johnson, Compass RE Texas, LLC - Houston. HAR
 - $625,0004 bd5 ba2.9k sqft1104 W 22nd St, Houston, TX 77008For Sale
 MLS ID #60591871, Ruth Carruthers, Compass RE Texas, LLC - Houston. HAR
 - $584,0004 bd4 ba2.6k sqft3219 Maxroy St, Houston, TX 77008For Sale
 MLS ID #85208691, Danielle Wojcik, Compass RE Texas, LLC - Houston. HAR
