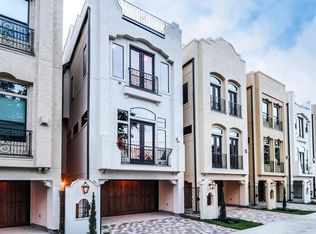
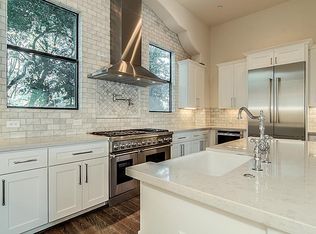
Experience upscale living in the heart of The Heights in this stunning 3,000 SF home thoughtfully crafted by Titan Homes. The second floor is designed for gathering with solid wood flooring, soaring ceilings, a spacious living area and chef’s kitchen featuring a Bertazzoni Italia gas range and matching refrigerator, oversized island and elevated finishes. The third floor features the primary suite with beautifully updated bath and generous walk-in closet, plus a secondary bedroom. Upstairs, the fourth-floor game room with dry bar opens to a rooftop terrace with incredible Downtown Houston skyline views. A whole-home generator, low-maintenance private backyard with turf and pavers, 2-car garage with premium flooring and custom storage, and NO HOA add even more value. Enjoy an exceptional Heights location minutes from dining, shopping, parks and entertainment. Come home to sunset views, city lights, and a Heights lifestyle that is hard to beat.
For sale
Price cut: $10K (9/7)
$715,000
1059 W 16th St, Houston, TX 77008
3beds
3,000sqft
Single Family Residence
Built in 2017
1,677 Square Feet Lot
$693,700 Zestimate®
$238/sqft
$-- HOA
What's special
- 32 days
- 150
- 15
Zillow last checked:
Listing updated:
Listed by:
Cindy Burns TREC #0779116 832-545-0705,
eXp Realty LLC
Source: HAR,MLS#: 78163477
Facts & features
Interior
Bedrooms & bathrooms
- Bedrooms: 3
- Bathrooms: 5
- Full bathrooms: 3
- 1/2 bathrooms: 2
Primary bedroom
- Level: Third
- Area: 255
- Dimensions: 17' x 15'
Bedroom
- Level: Third
- Area: 165
- Dimensions: 15' x 11'
Bedroom
- Level: First
- Area: 168
- Dimensions: 14' x 12'
Living room
- Level: Second
- Area: 192
- Dimensions: 16' x 12'
Heating
- Natural Gas
Cooling
- Attic Fan, Ceiling Fan(s), Electric
Appliances
- Included: Dryer, Refrigerator, Washer, Wine Refrigerator, Gas Oven, Microwave, Gas Range, Dishwasher
- Laundry: Electric Dryer Hookup, Gas Dryer Hookup, Washer Hookup
Features
- Dry Bar, Formal Entry/Foyer, High Ceilings, Vaulted Ceiling, 1 Bedroom Down - Not Primary BR, 2 Bedrooms Up, En-Suite Bath, Primary Bed - 3rd Floor, Walk-In Closet(s)
- Flooring: Carpet, Tile, Wood
- Windows: Window Coverings
- Number of fireplaces: 1
- Fireplace features: Gas Log
Interior area
- Total structure area: 3,000
- Total interior livable area: 3,000 sqft
Video & virtual tour
Property
Parking
- Total spaces: 2
- Parking features: Attached, Double-Wide Driveway
- Attached garage spaces: 2
Features
- Stories: 4
- Patio & porch: Deck
- Exterior features: Balcony
- Fencing: Back Yard
Lot
- Size: 1,677 Square Feet
- Features: Other, 0 Up To 1/4 Acre
Details
- Parcel number: 1362420010005
Construction
Type & style
- Home type: SingleFamily
- Architectural style: Contemporary
- Property subtype: Single Family Residence
Materials
- Cement Siding, Stucco
- Foundation: Slab
- Roof: Composition
Condition
- New construction: No
- Year built: 2017
Details
- Builder name: Titan Homes
Utilities & green energy
- Sewer: Public Sewer
- Water: Public
Green energy
- Energy efficient items: Attic Vents, Thermostat, HVAC>13 SEER
Community & HOA
Community
- Subdivision: Granada
Location
- Region: Houston
Financial & listing details
- Price per square foot: $238/sqft
- Tax assessed value: $709,101
- Annual tax amount: $15,070
- Date on market: 9/7/2026
- Listing terms: Cash,Conventional,FHA,VA Loan
- Road surface type: Asphalt
Estimated market value
$693,700
$659,000 - $728,000
$4,513/mo
Price history
| Date | Event | Price |
|---|---|---|
| 9/7/2026 | Price change | $715,000-1.4%$238/sqft |
Source:  HAR #78163477 Report a problem HAR #78163477 Report a problem | ||
| 7/31/2026 | Listed for sale | $725,000+2.8%$242/sqft |
Source: HAR #39031501 Report a problem | ||
| 5/1/2023 | Sold | -- |
Source: Agent Provided Report a problem | ||
| 4/10/2023 | Pending sale | $705,000$235/sqft |
Source: HAR #61659193 Report a problem | ||
| 3/24/2023 | Price change | $705,000-1.9%$235/sqft |
Source: HAR #61659193 Report a problem | ||
| 3/16/2023 | Price change | $719,000-1.4%$240/sqft |
Source: HAR #61659193 Report a problem | ||
| 2/23/2023 | Listed for sale | $729,000-0.8%$243/sqft |
Source: HAR #61659193 Report a problem | ||
| 2/16/2023 | Listing removed | -- |
Source: HAR #10374129 Report a problem | ||
| 12/28/2022 | Pending sale | $735,000$245/sqft |
Source: HAR #10374129 Report a problem | ||
| 12/6/2022 | Price change | $735,000-2%$245/sqft |
Source: HAR #10374129 Report a problem | ||
| 11/20/2022 | Listed for sale | $749,900+31.6%$250/sqft |
Source: HAR #10374129 Report a problem | ||
| 10/15/2018 | Listing removed | $569,900$190/sqft |
Source: Vesta Marketing & Sales, LLC #18190170 Report a problem | ||
| 8/1/2018 | Pending sale | $569,900$190/sqft |
Source: Vesta Marketing & Sales, LLC #18190170 Report a problem | ||
| 6/30/2018 | Price change | $569,900-2.6%$190/sqft |
Source: Wiseman Properties #58234618 Report a problem | ||
| 4/25/2018 | Price change | $584,900-0.8%$195/sqft |
Source: RE/MAX Inner Loop #70294309 Report a problem | ||
| 3/16/2018 | Listed for sale | $589,900$197/sqft |
Source: RE/MAX Inner Loop #70294309 Report a problem | ||
| 4/9/2015 | Sold | -- |
Source: Agent Provided Report a problem | ||
Public tax history
| Year | Property taxes | Tax assessment |
|---|---|---|
| 2025 | $10,847 -24.2% | $709,101 +3.6% |
| 2024 | $14,317 +47.8% | $684,253 -1.2% |
| 2023 | $9,684 -3.9% | $692,848 +11.1% |
| 2022 | $10,079 | $623,603 +15.5% |
| 2021 | -- | $540,125 -1.2% |
| 2020 | $13,119 +1% | $546,751 +1.9% |
| 2019 | $12,993 -5.3% | $536,552 +0.8% |
| 2018 | $13,726 | $532,084 -2.1% |
| 2017 | $13,726 +440.8% | $543,311 |
| 2016 | $2,538 | -- |
Find assessor info on the county website
Monthly payment
Est. payment
Payment breakdown
Explore the cost of this home by adjusting the details. Changes won't be saved.Climate risks
Neighborhood: Greater Heights
Nearby schools
Schools provided by the listing agent
- Elementary: Love Elementary School
- Middle: Hamilton Middle School (Houston)
- High: Waltrip High School
Source: HAR. This data may not be complete. We recommend contacting the local school district to confirm school assignments for this home.

Similar homes
- $710,0004 bd4 ba3.1k sqft1907 W 25th St, Houston, TX 77008For Sale
 MLS ID #52008457, Javon Henderson, Nan & Company Properties - Corporate Office (Heights). HAR
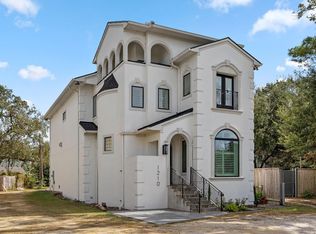
 - $799,0003 bd4 ba3.5k sqft1210 Parkerhaven Ct, Houston, TX 77008For Sale
 MLS ID #27396119, Angela Ford, Walzel Properties - Corporate Office. HAR
 - $649,9003 bd3 ba2.7k sqft1520 W 21st St #B, Houston, TX 77008New Construction
 MLS ID #33373553, Thu-Anh Nguyen, Camelot Realty Group. HAR
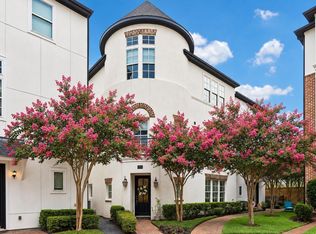
 - $725,0004 bd4 ba3.1k sqft2725 Cohn Gdn, Houston, TX 77007For Sale
 MLS ID #78092196, Michael Silva, Happen Houston. HAR
