Lock-and-leave luxury inside the Loop. On a premier homesite in gated Cottage Grove Lake, this free-standing residence faces the lake and fountains, steps from the pool. The second floor is built around the view. Beneath 12-foot ceilings with in-ceiling surround sound, a black-framed glass wall opens to a covered, shuttered balcony overlooking the water, in soft, glare-free north light. Hardwoods and plantation shutters throughout. The chef's kitchen pairs a granite island and gas cooktop with a new Monogram wall oven and walk-in pantry. Upstairs, a primary retreat with tray ceiling, soaking tub, frameless shower and walk-in closet joins a second en-suite bedroom. A wood-paneled first-floor suite with bath works as a study or guest room. Tankless water heater, whole-home dehumidifier, UV air purifier, Speed Queen washer, 240V EV-ready garage. Never flooded. Zoned to Memorial Elementary, minutes to Memorial Park and downtown, a short ride down Kansas to the Heights Hike and Bike Trail.
For sale
$619,999
6029 Matthew Oaks Pl, Houston, TX 77007
3beds
2,171sqft
Single Family Residence
Built in 2019
1,881 Square Feet Lot
$598,500 Zestimate®
$286/sqft
$211/mo HOA
What's special
Soft glare-free north lightGranite islandSoaking tubIn-ceiling surround soundWalk-in closetSteps from the poolGas cooktop
- 20 days
- 348
- 30
Zillow last checked:
Listing updated:
Listed by:
Stephen Hallmark TREC #0527476 832-228-1659,
Berkshire Hathaway HomeServices Premier Properties
Source: HAR,MLS#: 72322154
Facts & features
Interior
Bedrooms & bathrooms
- Bedrooms: 3
- Bathrooms: 4
- Full bathrooms: 3
- 1/2 bathrooms: 1
Primary bedroom
- Level: Third
- Area: 252
- Dimensions: 18x14
Bedroom
- Level: First
- Area: 150
- Dimensions: 15x10
Bedroom
- Level: Third
- Area: 120
- Dimensions: 12x10
Other
- Level: First
Other
- Level: Third
Den
- Level: Second
- Area: 252
- Dimensions: 18x14
Dining room
- Level: Second
- Area: 144
- Dimensions: 12x12
Entry
- Level: First
Other
- Level: Second
Half bath
- Level: Second
Kitchen
- Level: Second
- Area: 165
- Dimensions: 15x11
Primary bath
- Level: Third
Utility room
- Level: Third
Heating
- Natural Gas
Cooling
- Ceiling Fan(s), Electric
Appliances
- Included: ENERGY STAR Qualified Appliances, Water Heater, Disposal, Dryer, Refrigerator, Washer, Convection Oven, Electric Oven, Oven, Microwave, Gas Cooktop, Dishwasher, Exhaust Fan
- Laundry: Electric Dryer Hookup, Washer Hookup
Features
- Balcony, Formal Entry/Foyer, High Ceilings, Prewired for Alarm System, Wired for Sound, 1 Bedroom Down - Not Primary BR, En-Suite Bath, Primary Bed - 3rd Floor, Walk-In Closet(s)
- Flooring: Engineered Hardwood, Tile
- Windows: Window Coverings
Interior area
- Total structure area: 2,171
- Total interior livable area: 2,171 sqft
Property
Parking
- Total spaces: 2
- Parking features: Electric Gate, Attached, Additional Parking, Garage Door Opener, Double-Wide Driveway
- Attached garage spaces: 2
Features
- Stories: 3
- Patio & porch: Covered
- Exterior features: Balcony, Sprinkler System
- Has view: Yes
- View description: Lake, Water
- Has water view: Yes
- Water view: Lake,Water
Lot
- Size: 1,881 Square Feet
- Features: Patio Lot, Subdivided, 0 Up To 1/4 Acre
Details
- Parcel number: 1376020100012
Construction
Type & style
- Home type: SingleFamily
- Architectural style: Traditional
- Property subtype: Single Family Residence
Materials
- Brick, Cement Siding
- Foundation: Slab
- Roof: Composition
Condition
- New construction: No
- Year built: 2019
Details
- Builder name: Intown Homes
Utilities & green energy
- Sewer: Public Sewer
- Water: Public
Green energy
- Energy efficient items: Attic Vents, Thermostat
Community & HOA
Community
- Security: Prewired for Alarm System
- Subdivision: Cottage Grove Lake Pt Rep
HOA
- Has HOA: Yes
- Amenities included: Controlled Access, Dog Park, Pond, Pool, Trail(s)
- HOA fee: $2,531 annually
Location
- Region: Houston
Financial & listing details
- Price per square foot: $286/sqft
- Tax assessed value: $533,034
- Annual tax amount: $11,192
- Date on market: 10/23/2026
- Listing terms: Cash,Conventional,FHA,VA Loan
- Road surface type: Concrete
Estimated market value
$598,500
$569,000 - $628,000
$3,667/mo
Price history
| Date | Event | Price |
|---|---|---|
| 10/23/2026 | Listed for sale | $619,999+6.9%$286/sqft |
Source:  HAR #72322154 Report a problem | ||
| 9/7/2023 | Sold | -- |
Source: eXp Realty #117503450 Report a problem | ||
| 8/9/2023 | Pending sale | $580,000$267/sqft |
Source: HAR #49082890 Report a problem | ||
| 8/2/2023 | Price change | $580,000-3.3%$267/sqft |
Source: HAR #49082890 Report a problem | ||
| 7/27/2023 | Listed for sale | $600,000$276/sqft |
Source: HAR #49082890 Report a problem | ||
| 7/10/2020 | Sold | -- |
Source: Agent Provided Report a problem | ||
Public tax history
| Year | Property taxes | Tax assessment |
|---|---|---|
| 2025 | $7,849 -7.5% | $533,034 -4.4% |
| 2024 | $8,481 +15.2% | $557,594 +7.8% |
| 2023 | $7,364 -5.3% | $517,486 +11.6% |
| 2022 | $7,772 | $463,500 +4% |
| 2021 | -- | $445,523 +58.6% |
| 2020 | $6,739 +374.9% | $280,869 +148.7% |
| 2019 | $1,419 | $112,920 |
Find assessor info on the county website
Monthly payment
Est. payment
Payment breakdown
Explore the cost of this home by adjusting the details. Changes won't be saved.Climate risks
Neighborhood: Washington Avenue Coalition - Memorial Park
Nearby schools
Schools provided by the listing agent
- Elementary: Memorial Elementary School (Houston)
- Middle: Hogg Middle School (Houston)
- High: Waltrip High School
Source: HAR. This data may not be complete. We recommend contacting the local school district to confirm school assignments for this home.

Similar homes
- $550,0003 bd4 ba2.9k sqft5612 Darling St, Houston, TX 77007For Sale
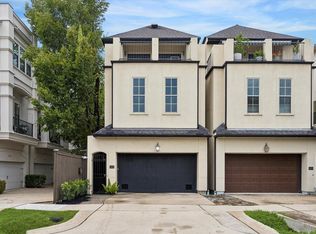 MLS ID #16285283, Hillory Shearer, Compass RE Texas, LLC - Houston. HAR
- $515,0003 bd4 ba2k sqft2715 Stelter Pl, Houston, TX 77007For Sale
 MLS ID #68998858, Victor Short, Keller Williams Signature. HAR
- $815,0003 bd4 ba3k sqft6027 Matthew Oaks Pl, Houston, TX 77007For Sale
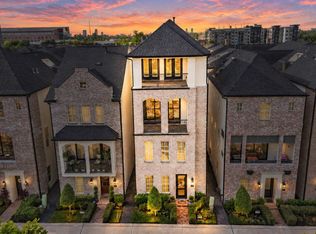 MLS ID #26614548, Oscar C. Hernandez, The Advisory Real Estate + Development. HAR
- $649,9003 bd5 ba3.1k sqft5808 Maxie St, Houston, TX 77007For Sale
 MLS ID #46028858, Carla Menegaz, Keller Williams Realty Southwest. HAR
