Welcome to 2715 Stelter Place, a stunning free-standing home located within the beautifully gated community of Cottage Grove Lake. The first floor features a custom study/home office complete with a Murphy bed and a full bathroom, offering flexibility for guests or remote work.
Designed by award-winning InTown Homes, this smart, green, and energy-efficient residence showcases thoughtful craftsmanship throughout. You'll appreciate the absence of carpet, with durable and stylish flooring extending throughout the home. The second-floor living area boasts soaring 12-foot ceilings, abundant natural light, and access to a spacious patio. The gourmet island kitchen is a chef’s dream, featuring custom cabinetry, premium finishes, and remote-controlled blinds.
Retreat to the luxurious primary suite, highlighted by a spa-inspired bathroom designed for ultimate comfort and relaxation. With exceptional features and a prime location, this home truly has it all.
Schedule your private tour today!
For sale
Price cut: $20K (9/16)
$515,000
2715 Stelter Pl, Houston, TX 77007
3beds
2,080sqft
Single Family Residence
Built in 2019
1,542 Square Feet Lot
$506,000 Zestimate®
$248/sqft
$211/mo HOA
What's special
Premium finishesAbundant natural lightGourmet island kitchenCustom cabinetryRemote-controlled blindsLuxurious primary suite
- 67 days
- 168
- 20
Zillow last checked:
Listing updated:
Listed by:
Victor Short TREC #0317797 281-398-9844,
Keller Williams Signature,
Nicholas Gibson TREC #0614409 281-978-2110,
Keller Williams Signature
Source: HAR,MLS#: 16228870
Facts & features
Interior
Bedrooms & bathrooms
- Bedrooms: 3
- Bathrooms: 4
- Full bathrooms: 3
- 1/2 bathrooms: 1
Rooms
- Room types: Den, Utility Room
Primary bedroom
- Level: Third
- Area: 238
- Dimensions: 14x17
Bedroom
- Level: First
- Area: 150
- Dimensions: 10x15
Bedroom
- Level: Third
- Area: 110
- Dimensions: 10x11
Dining room
- Level: Second
- Area: 156
- Dimensions: 12x13
Kitchen
- Level: Second
- Area: 169
- Dimensions: 13x13
Living room
- Level: Second
- Area: 266
- Dimensions: 14x19
Heating
- Natural Gas
Cooling
- Ceiling Fan(s), Electric
Appliances
- Included: ENERGY STAR Qualified Appliances, Disposal, Dryer, Refrigerator, Washer, Gas Oven, Microwave, Gas Cooktop, Dishwasher
- Laundry: Electric Dryer Hookup, Gas Dryer Hookup, Washer Hookup
Features
- Balcony, High Ceilings, 1 Bedroom Down - Not Primary BR, En-Suite Bath, Primary Bed - 3rd Floor, Walk-In Closet(s)
- Flooring: Engineered Hardwood, Tile, Wood
- Windows: Window Coverings
Interior area
- Total structure area: 2,080
- Total interior livable area: 2,080 sqft
Property
Parking
- Total spaces: 2
- Parking features: Attached, Garage Door Opener
- Attached garage spaces: 2
Features
- Stories: 3
- Exterior features: Balcony
Lot
- Size: 1,542 Square Feet
- Features: Subdivided, 0 Up To 1/4 Acre
Details
- Parcel number: 1376020070011
Construction
Type & style
- Home type: SingleFamily
- Architectural style: Mediterranean
- Property subtype: Single Family Residence
Materials
- Brick, Wood Siding
- Foundation: Slab
- Roof: Composition
Condition
- New construction: No
- Year built: 2019
Utilities & green energy
- Sewer: Public Sewer
- Water: Public
Green energy
- Energy efficient items: Thermostat, HVAC
Community & HOA
Community
- Subdivision: Cottage Grove Lake
HOA
- Has HOA: Yes
- HOA fee: $2,531 annually
Location
- Region: Houston
Financial & listing details
- Price per square foot: $248/sqft
- Tax assessed value: $514,426
- Annual tax amount: $10,933
- Date on market: 8/10/2026
- Listing terms: Cash,Conventional
Estimated market value
$506,000
$481,000 - $531,000
$3,449/mo
Price history
| Date | Event | Price |
|---|---|---|
| 9/16/2026 | Price change | $515,000-3.7%$248/sqft |
Source:  HAR #16228870 Report a problem HAR #16228870 Report a problem | ||
| 8/5/2026 | Price change | $535,000-0.9%$257/sqft |
Source: HAR #83682099 Report a problem | ||
| 7/10/2026 | Price change | $540,000-1.8%$260/sqft |
Source: HAR #83682099 Report a problem | ||
| 6/11/2026 | Listed for sale | $550,000-4.3%$264/sqft |
Source: HAR #83682099 Report a problem | ||
| 3/22/2024 | Listing removed | -- |
Source:  HAR #43669035 Report a problem HAR #43669035 Report a problem | ||
| 1/30/2024 | Price change | $3,500-2.8%$2/sqft |
Source: HAR #62380578 Report a problem | ||
| 1/5/2024 | Listed for rent | $3,600$2/sqft |
Source: HAR #62380578 Report a problem | ||
| 2/10/2022 | Listing removed | -- |
Source: HAR #84898813 Report a problem | ||
| 10/29/2021 | Listed for sale | $575,000+27.8%$276/sqft |
Source: HAR #84898813 Report a problem | ||
| 3/24/2021 | Listing removed | -- |
Source: InTown Homes Report a problem | ||
| 1/2/2021 | Pending sale | $450,000$216/sqft |
Source: HAR #27401508 Report a problem | ||
Public tax history
| Year | Property taxes | Tax assessment |
|---|---|---|
| 2025 | $10,933 +4.4% | $514,426 +2.8% |
| 2024 | $10,472 +6.8% | $500,477 +2.9% |
| 2023 | $9,803 -5.3% | $486,555 +3.5% |
| 2022 | $10,347 | $469,900 +9.2% |
| 2021 | -- | $430,186 +94.1% |
| 2020 | $5,317 +274.7% | $221,592 +278.1% |
| 2019 | $1,419 | $58,600 |
Find assessor info on the county website
Monthly payment
Est. payment
Payment breakdown
Explore the cost of this home by adjusting the details. Changes won't be saved.Climate risks
Neighborhood: Lazy Brook - Timbergrove
Nearby schools
Schools provided by the listing agent
- Elementary: Memorial Elementary School (Houston)
- Middle: Hogg Middle School (Houston)
- High: Waltrip High School
Source: HAR. This data may not be complete. We recommend contacting the local school district to confirm school assignments for this home.
Similar homes
- $474,9904 bd4 ba2.7k sqft2823 Sherwin St, Houston, TX 77007For Sale
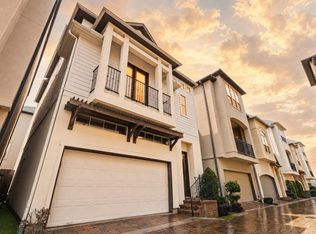 MLS ID #5113224, Blake Jessee, Keller Williams Realty Metropolitan. HAR
 - $495,0003 bd4 ba2.2k sqft2721 Cohn St, Houston, TX 77007For Sale
 MLS ID #89596960, Amy Bernstein, Bernstein Realty. HAR
 - $445,0003 bd4 ba2k sqft6072 Kansas St, Houston, TX 77007For Sale
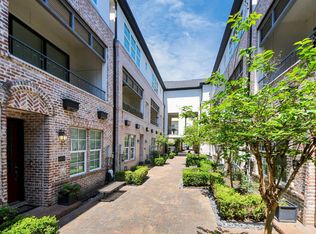 MLS ID #41158557, Jimmy Tang, STAYCE N CO. HAR
 - $429,9003 bd4 ba2.1k sqft5720 Petty St, Houston, TX 77007For Sale
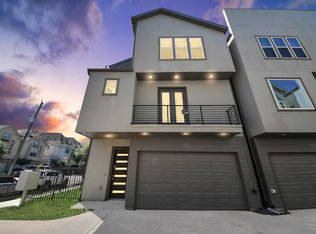 MLS ID #43295269, Wenhao Ye, Walzel Properties - Corporate Office. HAR
