Located in desirable Rice Military, this sophisticated 3-bedroom, 2.5-bath new construction home with a versatile game room was thoughtfully designed for both luxury and everyday living. First-floor living is filled with natural light, beautiful wood flooring, and designer details throughout. The stylish island kitchen features quartz countertops, high-end stainless steel appliances, custom cabinetry, and opens seamlessly to the dining area complete with a dry bar and wine fridge, perfect for entertaining. The luxurious primary suite showcases vaulted ceilings and a spa-inspired bath with soaking tub, oversized glass-enclosed shower, dual vanities, skylight, built-in cabinetry, and an impressive walk-in closet with custom shelving, vanity, and dressing area. Expansive second-floor flex space is ideal for a study, game room, or media room. This exceptional Rice Military home is close to dining, entertaining, Memorial Park, with easy access to Downtown.
New construction
$715,000
6005 Clyde St Unit A, Houston, TX 77007
3beds
2,469sqft
Single Family Residence
Built in 2026
2,500 Square Feet Lot
$703,700 Zestimate®
$290/sqft
$-- HOA
What's special
Beautiful wood flooringQuartz countertopsVaulted ceilingsVersatile game roomStylish island kitchenDual vanitiesCustom cabinetry
- 18 days
- 129
- 10
Likely to sell faster than
Zillow last checked:
Listing updated:
Listed by:
Patrick Wohlwend TREC #0851138 281-814-3490,
INNOVA Realty
Source: HAR,MLS#: 59151740
Facts & features
Interior
Bedrooms & bathrooms
- Bedrooms: 3
- Bathrooms: 3
- Full bathrooms: 2
- 1/2 bathrooms: 1
Primary bedroom
- Level: Second
- Area: 294
- Dimensions: 21 x 14
Bedroom
- Level: Second
- Area: 150
- Dimensions: 15 x 10
Bedroom
- Level: Second
- Area: 140
- Dimensions: 14 x 10
Dining room
- Level: First
- Area: 224
- Dimensions: 14 x 16
Game room
- Level: Second
- Area: 209
- Dimensions: 19 x 11
Kitchen
- Level: First
- Area: 224
- Dimensions: 16 x 14
Living room
- Level: First
- Area: 304
- Dimensions: 19 x 16
Heating
- Natural Gas
Cooling
- Attic Fan, Ceiling Fan(s), Electric
Appliances
- Included: ENERGY STAR Qualified Appliances, Water Heater, Disposal, Wine Refrigerator, Gas Oven, Microwave, Gas Range, Dishwasher
- Laundry: Electric Dryer Hookup, Gas Dryer Hookup, Washer Hookup
Features
- Prewired for Alarm System, Vaulted Ceiling, Wired for Sound
- Flooring: Engineered Hardwood, Tile
- Windows: Window Coverings
Interior area
- Total structure area: 2,469
- Total interior livable area: 2,469 sqft
Property
Parking
- Total spaces: 2
- Parking features: Attached, Garage Door Opener
- Attached garage spaces: 2
Features
- Stories: 2
- Fencing: Back Yard,Full
Lot
- Size: 2,500 Square Feet
- Features: Back Yard, Subdivided, 0 Up To 1/4 Acre
Details
- Parcel number: 0622180040006
Construction
Type & style
- Home type: SingleFamily
- Architectural style: Contemporary
- Property subtype: Single Family Residence
Materials
- Batts Insulation, Brick, Cement Siding
- Foundation: Slab
- Roof: Composition
Condition
- New construction: Yes
- Year built: 2026
Details
- Builder name: Century Custom Homes
Utilities & green energy
- Sewer: Public Sewer
- Water: Public
Green energy
- Energy efficient items: Thermostat, Lighting, HVAC>13 SEER
Community & HOA
Community
- Security: Prewired for Alarm System
- Subdivision: Clyde Street Grove
Location
- Region: Houston
Financial & listing details
- Price per square foot: $290/sqft
- Date on market: 10/16/2026
- Listing terms: Cash,Conventional,VA Loan
Estimated market value
$703,700
$669,000 - $739,000
$3,753/mo
Price history
| Date | Event | Price |
|---|---|---|
| 10/16/2026 | Listed for sale | $715,000$290/sqft |
Source:  HAR #59151740 Report a problem | ||
Public tax history
Tax history is unavailable.
Monthly payment
Est. payment
Payment breakdown
Explore the cost of this home by adjusting the details. Changes won't be saved.Climate risks
Neighborhood: Washington Avenue Coalition - Memorial Park
Nearby schools
Schools provided by the listing agent
- Elementary: Memorial Elementary School (Houston)
- Middle: Hogg Middle School (Houston)
- High: Lamar High School (Houston)
Source: HAR. This data may not be complete. We recommend contacting the local school district to confirm school assignments for this home.

Similar homes
- $675,0003 bd3 ba2.4k sqft1128 Malone St, Houston, TX 77007For Sale
 MLS ID #4050825, Isaigha McNeil, Corcoran Prestige Realty. HAR
- $699,0003 bd5 ba3.1k sqft5810 Maxie St, Houston, TX 77007For Sale
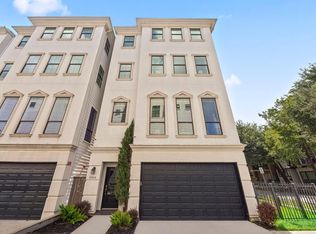 MLS ID #81073549, Laura Bonck, eXp Realty LLC. HAR
- $560,0003 bd4 ba2.5k sqft1218 Studer St, Houston, TX 77007For Sale
 MLS ID #26723867, Jason Knebel, Greenwood King Properties - Voss Office. HAR
- $633,0003 bd4 ba2.6k sqft1425 Knox St, Houston, TX 77007For Sale
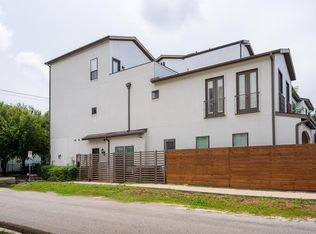 MLS ID #30347101, John Vu, OAR Realty Partners, LLC. HAR
