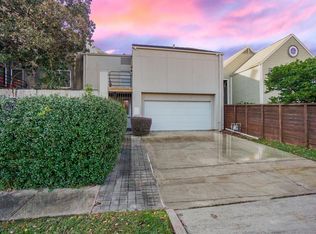
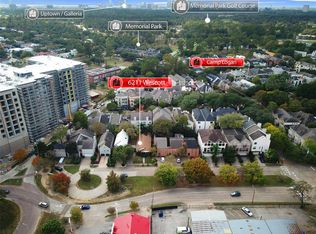
Private Driveway and Backyard!! Meticulously maintained, freestanding 3-bedroom, 2.5-bath home in coveted Camp Logan, near Memorial Park and the best of the Inner Loop. Soaring ceilings, rich hardwood floors, abundant natural light, and exceptional storage create an inviting, open atmosphere. The spacious first floor living and dining areas feature a gas fireplace and direct access to a private backyard, ideal for entertaining. The kitchen offers quartz/granite countertops and ample workspace. The primary suite features its own fireplace, high ceilings, and spa-inspired bath with soaking tub, frameless glass shower, dual vanities, and expansive walk-in closet. Two additional bedrooms offer flexibility for guests, nursery, or home office. Private driveway adds convenience and hardy plank siding on the exterior of the home. Enjoy freestanding living with no HOA fees in a prime location near Memorial Park, dining, shopping, and major thoroughfares.
For sale
Price cut: $14K (10/13)
$635,000
6205 Westcott St, Houston, TX 77007
3beds
2,310sqft
Single Family Residence
Built in 1982
3,001 Square Feet Lot
$611,700 Zestimate®
$275/sqft
$-- HOA
What's special
Gas fireplaceRich hardwood floorsAbundant natural lightAmple workspaceExpansive walk-in closetInviting open atmosphereSoaring ceilings
- 40 days
- 571
- 50
Zillow last checked:
Listing updated:
Listed by:
Jessica Keough TREC #0603821 281-702-8351,
RE/MAX Signature
Source: HAR,MLS#: 43074608
Facts & features
Interior
Bedrooms & bathrooms
- Bedrooms: 3
- Bathrooms: 3
- Full bathrooms: 2
- 1/2 bathrooms: 1
Primary bedroom
- Level: Second
- Area: 228
- Dimensions: 19x12
Bedroom
- Level: Second
- Area: 208
- Dimensions: 16x13
Bedroom
- Level: Second
- Area: 270
- Dimensions: 18x15
Den
- Level: First
- Area: 350
- Dimensions: 25x14
Dining room
- Level: First
- Area: 126
- Dimensions: 14x9
Kitchen
- Level: First
- Area: 121
- Dimensions: 11x11
Utility room
- Level: Second
Heating
- Electric
Cooling
- Electric
Appliances
- Included: Disposal, Dryer, Refrigerator, Washer, Double Oven, Electric Oven, Microwave, Electric Cooktop, Dishwasher
- Laundry: Electric Dryer Hookup, Washer Hookup
Features
- High Ceilings, All Bedrooms Up, En-Suite Bath, Primary Bed - 2nd Floor, Walk-In Closet(s)
- Flooring: Tile, Wood
- Number of fireplaces: 2
- Fireplace features: Gas
Interior area
- Total structure area: 2,310
- Total interior livable area: 2,310 sqft
Property
Parking
- Total spaces: 2
- Parking features: Attached, Garage Door Opener
- Attached garage spaces: 2
Features
- Stories: 2
- Patio & porch: Patio/Deck
- Fencing: Full
Lot
- Size: 3,001 Square Feet
- Features: Corner Lot, Cul-De-Sac, 0 Up To 1/4 Acre
Details
- Parcel number: 0541170010004
Construction
Type & style
- Home type: SingleFamily
- Architectural style: Contemporary,Other
- Property subtype: Single Family Residence
Materials
- Vinyl Siding
- Foundation: Slab
- Roof: Composition
Condition
- New construction: No
- Year built: 1982
Utilities & green energy
- Sewer: Public Sewer
- Water: Public
Community & HOA
Community
- Subdivision: Camp Logan 1st Add
Location
- Region: Houston
Financial & listing details
- Price per square foot: $275/sqft
- Tax assessed value: $487,891
- Annual tax amount: $10,145
- Date on market: 9/25/2026
- Listing terms: Cash,Conventional,FHA,VA Loan
Estimated market value
$611,700
$581,000 - $642,000
$3,349/mo
Price history
| Date | Event | Price |
|---|---|---|
| 10/27/2026 | Listed for rent | $3,600$2/sqft |
Source:  HAR #10069382 Report a problem | ||
| 10/13/2026 | Price change | $635,000-2.2%$275/sqft |
Source:  HAR #43074608 Report a problem | ||
| 9/25/2026 | Listed for sale | $649,000$281/sqft |
Source: HAR #43074608 Report a problem | ||
Public tax history
| Year | Property taxes | Tax assessment |
|---|---|---|
| 2025 | $7,080 -4.4% | $487,891 -4.5% |
| 2024 | $7,407 +16.2% | $511,137 -0.3% |
| 2023 | $6,376 -6.1% | $512,881 +25.7% |
| 2022 | $6,789 | $407,874 -15% |
| 2021 | -- | $480,053 |
| 2020 | $8,955 +8.3% | $480,053 +9% |
| 2019 | $8,271 -4% | $440,465 +0.5% |
| 2018 | $8,615 | $438,379 -0.1% |
| 2017 | $8,615 -0.1% | $439,000 |
| 2016 | $8,623 +2.1% | $439,000 -3.3% |
| 2015 | $8,442 | $453,788 +8.8% |
| 2014 | $8,442 | $417,058 +9.7% |
| 2013 | -- | $380,232 +6.5% |
| 2012 | -- | $357,000 |
| 2011 | -- | $357,000 |
| 2010 | -- | $357,000 |
| 2009 | -- | $357,000 +5% |
| 2007 | -- | $339,999 +1.2% |
| 2006 | -- | $336,079 +8.2% |
| 2005 | -- | $310,481 +1.3% |
| 2004 | -- | $306,400 +5.4% |
| 2003 | -- | $290,600 +13.6% |
| 2002 | -- | $255,700 +10% |
| 2001 | -- | $232,500 +10% |
| 2000 | -- | $211,400 |
Find assessor info on the county website
Monthly payment
Est. payment
Payment breakdown
Explore the cost of this home by adjusting the details. Changes won't be saved.Climate risks
Neighborhood: Washington Avenue Coalition - Memorial Park
Nearby schools
Schools provided by the listing agent
- Elementary: Memorial Elementary School (Houston)
- Middle: Hogg Middle School (Houston)
- High: Lamar High School (Houston)
Source: HAR. This data may not be complete. We recommend contacting the local school district to confirm school assignments for this home.

Similar homes
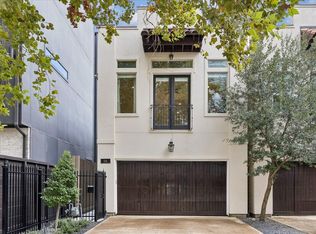
- $679,0003 bd3 ba2.4k sqft516 Knox St, Houston, TX 77007For Sale
 MLS ID #64383360, Melanie White, RE/MAX Signature. HAR
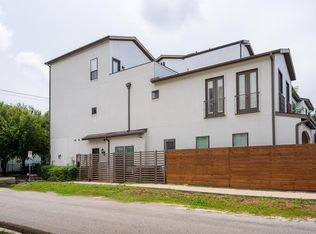
- $633,0003 bd4 ba2.6k sqft1425 Knox St, Houston, TX 77007For Sale
 MLS ID #30347101, John Vu, OAR Realty Partners, LLC. HAR
- $570,0003 bd1 ba1.9k sqft1514 Knox St, Houston, TX 77007For Sale
 MLS ID #63799738, Evan Howell, Evan S. Howell, Inc.. HAR
- $639,9003 bd3 ba2.7k sqft1310 Malone St, Houston, TX 77007For Sale
 MLS ID #72591460, Bill Baldwin, Boulevard Realty. HAR
