A special lifestyle opportunity to optimize great work/life balance! Live in a freestanding home with the luxury of a private backyard and pool close to downtown and just minutes from Memorial Park's 1,500 acres including a golf course, running and biking trails, tennis courts and sports complexes. The versatile first floor features a wet bar, full bath and double doors opening directly to the backyard and pool—ideal for entertaining, a home office or guest suite. The light-filled second floor offers spacious living and dining areas, an updated kitchen with oversized window, large pantry and abundant storage. The living room features a fireplace and balcony with stairs providing direct access to the pool. The third floor includes the primary suite, secondary suite and laundry room. The primary retreat features a second fireplace and private balcony overlooking the pool.
For sale
Price cut: $25K (10/9)
$700,000
512 Asbury St, Houston, TX 77007
3beds
2,466sqft
Single Family Residence
Built in 2003
2,500 Square Feet Lot
$677,800 Zestimate®
$284/sqft
$-- HOA
What's special
- 11 days
- 357
- 34
Likely to sell faster than
Zillow last checked:
Listing updated:
Listed by:
Annie Hewitt TREC #0704058 713-725-7875,
Martha Turner Sotheby's International Realty - Memorial
Source: HAR,MLS#: 36653810
Facts & features
Interior
Bedrooms & bathrooms
- Bedrooms: 3
- Bathrooms: 4
- Full bathrooms: 3
- 1/2 bathrooms: 1
Primary bedroom
- Level: Third
- Area: 288
- Dimensions: 18x16
Bedroom
- Level: First
- Area: 204
- Dimensions: 17x12
Bedroom
- Level: Third
- Area: 144
- Dimensions: 12x12
Other
- Level: Second
Other
- Level: Second
Other
- Level: First
Other
- Level: Third
Other
- Level: Third
Dining room
- Level: Second
- Area: 210
- Dimensions: 14x15
Other
- Level: First
- Area: 750
- Dimensions: 25x30
Other
- Level: Third
- Area: 85
- Dimensions: 17x5
Other
- Level: Second
- Area: 85
- Dimensions: 17x5
Kitchen
- Level: Second
- Area: 255
- Dimensions: 17x15
Living room
- Level: Second
- Area: 315
- Dimensions: 15x21
Primary bath
- Level: Third
Utility room
- Level: Third
- Area: 50
- Dimensions: 10x5
Heating
- Natural Gas, Zoned
Cooling
- Electric, Zoned
Appliances
- Included: Disposal, Dryer, Refrigerator, Washer, Wine Refrigerator, Electric Oven, Oven, Microwave, Gas Cooktop, Gas Range, Dishwasher
- Laundry: Electric Dryer Hookup, Gas Dryer Hookup, Washer Hookup
Features
- Balcony, Dry Bar, Formal Entry/Foyer, High Ceilings, Prewired for Alarm System, Wet Bar, Wired for Sound, 1 Bedroom Down - Not Primary BR, 1 Bedroom Up, En-Suite Bath, Primary Bed - 3rd Floor
- Flooring: Carpet, Stone, Tile, Wood
- Doors: Insulated Doors
- Windows: Insulated/Low-E windows
- Number of fireplaces: 2
- Fireplace features: Gas, Gas Log
Interior area
- Total structure area: 2,466
- Total interior livable area: 2,466 sqft
Property
Parking
- Total spaces: 2
- Parking features: Attached, Additional Parking, Garage Door Opener
- Attached garage spaces: 2
Features
- Stories: 3
- Patio & porch: Covered, Patio/Deck
- Exterior features: Back Green Space, Balcony
- Has private pool: Yes
- Pool features: In Ground
- Has spa: Yes
- Fencing: Back Yard,Partial
Lot
- Size: 2,500 Square Feet
- Features: Back Yard, Subdivided, 0 Up To 1/4 Acre
Details
- Parcel number: 0300790000005
Construction
Type & style
- Home type: SingleFamily
- Architectural style: Contemporary,Traditional
- Property subtype: Single Family Residence
Materials
- Batts Insulation, Cement Siding, Stucco
- Foundation: Slab
- Roof: Composition
Condition
- New construction: No
- Year built: 2003
Utilities & green energy
- Sewer: Public Sewer
- Water: Public
Green energy
- Energy efficient items: Thermostat, Lighting, HVAC, HVAC>15 SEER
Community & HOA
Community
- Security: Prewired for Alarm System
- Subdivision: Rice Military Add D
HOA
- Amenities included: Golf Course, Jogging Path, Picnic Area, Playground, Pond, Tennis Court(s), Trail(s)
Location
- Region: Houston
Financial & listing details
- Price per square foot: $284/sqft
- Tax assessed value: $613,500
- Annual tax amount: $11,340
- Date on market: 9/28/2026
- Listing terms: Cash,Conventional
- Ownership: Full Ownership
- Road surface type: Asphalt
Estimated market value
$677,800
$644,000 - $712,000
$4,021/mo
Price history
| Date | Event | Price |
|---|---|---|
| 10/9/2026 | Price change | $700,000-3.4%$284/sqft |
Source:  HAR #36653810 Report a problem HAR #36653810 Report a problem | ||
| 10/1/2026 | Listed for sale | $725,000+11.7%$294/sqft |
Source: HAR #36653810 Report a problem | ||
| 9/7/2022 | Listing removed | -- |
Source:  RE/MAX International Report a problem RE/MAX International Report a problem | ||
| 8/4/2022 | Pending sale | $649,000$263/sqft |
Source: HAR #82483502 Report a problem | ||
| 7/22/2022 | Price change | $649,000-0.2%$263/sqft |
Source: HAR #82483502 Report a problem | ||
| 6/15/2022 | Price change | $650,000-3.7%$264/sqft |
Source: HAR #3250138 Report a problem | ||
| 5/26/2022 | Listed for sale | $675,000+3.8%$274/sqft |
Source: HAR #3250138 Report a problem | ||
| 9/18/2021 | Listing removed | -- |
Source: RE/MAX International Report a problem | ||
| 8/12/2021 | Listed for sale | $650,000+32.9%$264/sqft |
Source: HAR #25152632 Report a problem | ||
| 8/1/2021 | Price change | $4,850+15.5%$2/sqft |
Source: RE/MAX International #13326570 Report a problem | ||
| 7/30/2021 | Listed for rent | $4,200+6.3%$2/sqft |
Source: RE/MAX International #13326570 Report a problem | ||
| 5/15/2021 | Listing removed | -- |
Source: RE/MAX International Report a problem | ||
| 5/5/2021 | Listed for rent | $3,950+6.8%$2/sqft |
Source: RE/MAX International #16631841 Report a problem | ||
| 6/11/2020 | Listing removed | $3,700$2/sqft |
Source: RE/MAX Metro #82460594 Report a problem | ||
| 5/8/2020 | Listed for rent | $3,700$2/sqft |
Source: RE/MAX Metro #82460594 Report a problem | ||
| 10/31/2017 | Listing removed | $489,000$198/sqft |
Source: Realty Associates #95444143 Report a problem | ||
| 8/21/2017 | Pending sale | $489,000$198/sqft |
Source: Realty Associates #95444143 Report a problem | ||
| 8/15/2017 | Price change | $489,000-1.2%$198/sqft |
Source: Realty Associates #95444143 Report a problem | ||
| 7/28/2017 | Pending sale | $495,000$201/sqft |
Source: Realty Associates #95444143 Report a problem | ||
| 6/8/2017 | Price change | $495,000-5.7%$201/sqft |
Source: Realty Associates #95444143 Report a problem | ||
| 5/16/2017 | Price change | $525,000-4.5%$213/sqft |
Source: Realty Associates #43649611 Report a problem | ||
| 3/17/2017 | Listed for sale | $549,500$223/sqft |
Source: Realty Associates #43649611 Report a problem | ||
Public tax history
| Year | Property taxes | Tax assessment |
|---|---|---|
| 2025 | $8,270 +8.3% | $613,500 +21% |
| 2024 | $7,634 -11.6% | $507,084 -13.9% |
| 2023 | $8,640 +12.9% | $588,898 +12.3% |
| 2022 | $7,656 | $524,243 +26.2% |
| 2021 | -- | $415,380 -3.6% |
| 2020 | $8,008 -2.8% | $430,830 -1.8% |
| 2019 | $8,236 -25.6% | $438,668 -4.6% |
| 2018 | $11,073 | $460,000 -17.9% |
| 2017 | $11,073 +6.9% | $560,000 |
| 2016 | $10,354 +18% | $560,000 |
| 2015 | $8,776 | $560,000 +14.7% |
| 2014 | $8,776 | $488,228 +14.8% |
| 2013 | -- | $425,324 +9.4% |
| 2012 | -- | $388,929 |
| 2011 | -- | $388,929 +4.2% |
| 2010 | -- | $373,251 -3.7% |
| 2009 | -- | $387,667 +16.5% |
| 2007 | -- | $332,769 +16.8% |
| 2006 | -- | $285,000 |
| 2005 | -- | $285,000 -7.2% |
| 2004 | -- | $307,200 +145.8% |
| 2002 | -- | $125,000 |
| 2001 | -- | $125,000 +66.7% |
| 2000 | -- | $75,000 |
Find assessor info on the county website
Monthly payment
Est. payment
Payment breakdown
Explore the cost of this home by adjusting the details. Changes won't be saved.Climate risks
Neighborhood: Washington Avenue Coalition - Memorial Park
Nearby schools
Schools provided by the listing agent
- Elementary: Memorial Elementary School (Houston)
- Middle: Hogg Middle School (Houston)
- High: Lamar High School (Houston)
Source: HAR. This data may not be complete. We recommend contacting the local school district to confirm school assignments for this home.

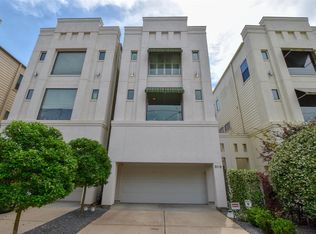
Similar homes
- $699,5003 bd4 ba3.1k sqft1423 Knox St, Houston, TX 77007For Sale
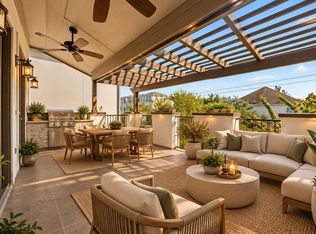 MLS ID #97907724, Jihye Deveau, Compass RE Texas, LLC - The Heights. HAR
 - $665,0003 bd4 ba2.7k sqft707 Lester St, Houston, TX 77007For Sale
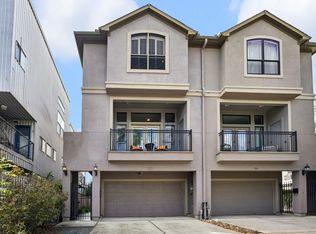 MLS ID #50549680, Charity Yarborough, Compass RE Texas, LLC - Houston. HAR
 - $699,0003 bd4 ba2.6k sqft5221 Gibson St #A, Houston, TX 77007For Sale
 MLS ID #37304380, Melanie White, RE/MAX Signature. HAR
 - $670,0003 bd3 ba2.6k sqft809 Malone St, Houston, TX 77007For Sale
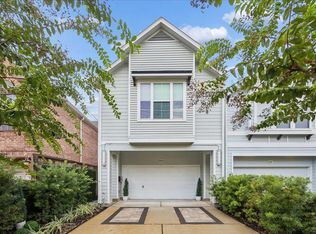 MLS ID #60995176, Henry Padron, Real Broker, LLC. HAR
