SIGNIFICANT Price Reduction! RARE opportunity to own an impeccably maintained home with a sparkling SALTWATER pool in the heart of Rice Military. This beautifully cared-for 3-bedroom, 3.5-bath residence offers a functional floor plan with spacious living areas, abundant natural light, & quality finishes throughout. The open-concept design is ideal for both everyday living and entertaining, while each bedroom features its own private en suite. Step outside to your private backyard oasis with a refreshing saltwater pool (with counter current system), perfect for relaxing or hosting family & friends. Significant recent updates (under attachments), include a new roof (2024) & new A/C units (2021 & 22), providing peace of mind for years to come. Ideally located with quick access to I-10, Downtown, Memorial Park, the Galleria, & Houston's best dining and entertainment, this move-in-ready home combines exceptional condition, thoughtful updates, & unbeatable location. Zoned to A, A, B schools.
For sale
Price cut: $5.5K (10/5)
$779,500
5217 Rose St Unit A, Houston, TX 77007
3beds
2,896sqft
Townhouse
Built in 2005
2,208 Square Feet Lot
$744,900 Zestimate®
$269/sqft
$-- HOA
What's special
- 10 days
- 261
- 16
Likely to sell faster than
Zillow last checked:
Listing updated:
Listed by:
Charlie Bingham TREC #0779490 346-646-8823,
Nan & Company Properties - Corporate Office (Heights)
Source: HAR,MLS#: 84092203
Facts & features
Interior
Bedrooms & bathrooms
- Bedrooms: 3
- Bathrooms: 4
- Full bathrooms: 3
- 1/2 bathrooms: 1
Primary bedroom
- Level: Third
- Area: 294
- Dimensions: 21 x 14
Bedroom
- Level: Third
- Area: 224
- Dimensions: 16 x 14
Bedroom
- Level: First
- Area: 144
- Dimensions: 12 x 12
Breakfast
- Level: Second
- Area: 88
- Dimensions: 11 x 8
Dining room
- Level: Second
- Area: 198
- Dimensions: 18 x 11
Living room
- Level: Second
- Area: 270
- Dimensions: 15 x 18
Heating
- Natural Gas
Cooling
- Ceiling Fan(s), Electric
Appliances
- Included: Disposal, Refrigerator, Convection Oven, Gas Oven, Microwave, Gas Range, Dishwasher
Features
- High Ceilings, 1 Bedroom Down - Not Primary BR, Primary Bed - 3rd Floor, Walk-In Closet(s)
- Flooring: Carpet, Laminate, Wood
- Windows: Insulated/Low-E windows
- Number of fireplaces: 1
- Fireplace features: Gas Log
Interior area
- Total structure area: 2,896
- Total interior livable area: 2,896 sqft
Property
Parking
- Total spaces: 2
- Parking features: Attached
- Attached garage spaces: 2
Features
- Levels: Split Level,Levels 1, 2 and 3
- Stories: 3
- Exterior features: Balcony, Sprinkler System
- Has private pool: Yes
- Pool features: Gunite, In Ground, Salt Water
- Has spa: Yes
Lot
- Size: 2,208 Square Feet
Details
- Parcel number: 1259770010002
Construction
Type & style
- Home type: Townhouse
- Architectural style: Traditional
- Property subtype: Townhouse
Materials
- Stucco
- Foundation: Slab
- Roof: Composition
Condition
- New construction: No
- Year built: 2005
Utilities & green energy
- Sewer: Public Sewer
- Water: Public
Community & HOA
Community
- Subdivision: Rice Military
Location
- Region: Houston
Financial & listing details
- Price per square foot: $269/sqft
- Tax assessed value: $507,634
- Annual tax amount: $10,788
- Date on market: 10/5/2026
- Road surface type: Concrete
Estimated market value
$744,900
$708,000 - $782,000
$4,029/mo
Price history
| Date | Event | Price |
|---|---|---|
| 10/5/2026 | Price change | $779,500-0.7%$269/sqft |
Source:  HAR #84092203 Report a problem HAR #84092203 Report a problem | ||
| 9/12/2026 | Price change | $785,000-1.3%$271/sqft |
Source: HAR #87028294 Report a problem | ||
| 8/13/2026 | Price change | $795,000-0.5%$275/sqft |
Source: HAR #46782192 Report a problem | ||
| 7/27/2026 | Listed for sale | $799,000-3.7%$276/sqft |
Source: HAR #82106904 Report a problem | ||
| 7/27/2026 | Listing removed | $829,500$286/sqft |
Source: HAR #30498594 Report a problem | ||
| 7/13/2026 | Listed for sale | $829,500$286/sqft |
Source: HAR #30498594 Report a problem | ||
Public tax history
| Year | Property taxes | Tax assessment |
|---|---|---|
| 2025 | $2,749 -30.2% | $507,634 -12.9% |
| 2024 | $3,939 -2.2% | $583,136 +8.3% |
| 2023 | $4,028 -27% | $538,612 +6.5% |
| 2022 | $5,518 | $505,516 +5.1% |
| 2021 | -- | $481,000 +7.1% |
| 2020 | $5,789 +5.8% | $449,000 +9.8% |
| 2019 | $5,472 -19.1% | $408,914 -0.7% |
| 2018 | $6,767 | $412,000 -13% |
| 2017 | $6,767 -8.3% | $473,710 -10.7% |
| 2016 | $7,376 -11.9% | $530,264 -11.5% |
| 2015 | $8,376 | $599,000 +2% |
| 2014 | $8,376 | $587,503 +17.9% |
| 2013 | -- | $498,468 +9.1% |
| 2012 | -- | $456,857 -0.7% |
| 2011 | -- | $460,000 +8.7% |
| 2010 | -- | $423,300 -5.5% |
| 2009 | -- | $448,128 |
| 2007 | -- | -- |
| 2006 | -- | $338,827 |
Find assessor info on the county website
Monthly payment
Est. payment
Payment breakdown
Explore the cost of this home by adjusting the details. Changes won't be saved.Climate risks
Neighborhood: Washington Avenue Coalition - Memorial Park
Nearby schools
Schools provided by the listing agent
- Elementary: Memorial Elementary School (Houston)
- Middle: Hogg Middle School (Houston)
- High: Lamar High School (Houston)
Source: HAR. This data may not be complete. We recommend contacting the local school district to confirm school assignments for this home.
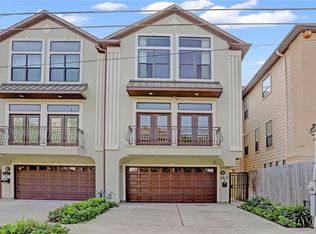

Similar homes
- $775,0004 bd4 ba3.1k sqft5334 Inker St, Houston, TX 77007For Sale
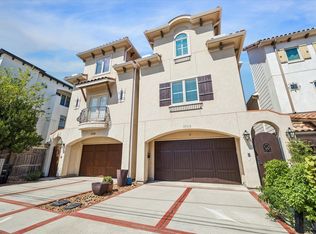 MLS ID #55839565, Laura Hughes, Compass RE Texas, LLC - West Houston. HAR
 - $545,0003 bd4 ba2.6k sqft5719 Maxie St, Houston, TX 77007Active
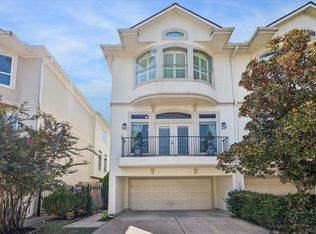
 MLS ID #2625106, Vernon Reinhardt, Keller Williams Realty. Unlock MLS
 - $734,9993 bd4 ba2.9k sqft3322 Crosspark Pl, Houston, TX 77007For Sale
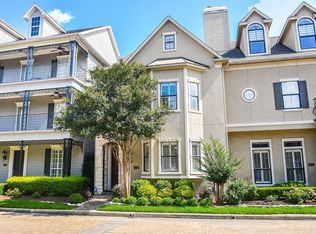 MLS ID #84009668, James Rhodus, Keller Williams Realty Metropolitan. HAR
 - $475,0003 bd4 ba2.4k sqft5213 Blossom St Unit A, Houston, TX 77007For Sale
 MLS ID #37672956, Patricia Sepulveda, PRG, Realtors. HAR
