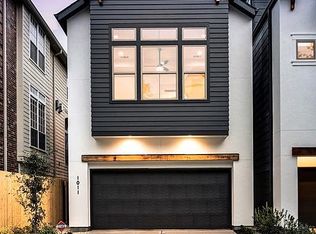
1013 Crocker affords the desirable combination of Buffalo Bayou Park, an impressive downtown view, and restaurants like Flora and Bludorn! With three bedrooms and three & a half baths, generous spaces are evident. A gallery entry leads to the backyard and first-floor bedroom/study with built-ins, an ensuite bath & patio. The second floor boasts an open kitchen with a balcony overlooking the backyard, dining, & living with a fireplace flanked by built-ins. French doors provide access to an enjoyable balcony. The third floor includes the primary suite with a private balcony with an impressive downtown skyline! The bath features separate vanities, a jetted tub, a shower & walk-in closet. The secondary bedroom with hall bath & utility room nearby. The backyard is private & well-suited for play or entertaining. The double-wide independent drive will be appreciated by guests.
For sale
$745,000
1013 Crocker St, Houston, TX 77019
3beds
3,040sqft
Single Family Residence
Built in 2007
2,500 Square Feet Lot
$714,900 Zestimate®
$245/sqft
$-- HOA
What's special
Balcony overlooking the backyardGallery entryThree bedroomsOpen kitchenDouble-wide independent driveJetted tubWalk-in closet
- 44 days
- 197
- 12
Zillow last checked:
Listing updated:
Listed by:
Laura Miranda TREC #0648081 281-509-3604,
Compass RE Texas, LLC - The Heights
Source: HAR,MLS#: 96514404
Facts & features
Interior
Bedrooms & bathrooms
- Bedrooms: 3
- Bathrooms: 4
- Full bathrooms: 3
- 1/2 bathrooms: 1
Rooms
- Room types: Utility Room
Primary bedroom
- Level: Third
- Area: 210
- Dimensions: 14x15
Bedroom
- Level: First
- Area: 144
- Dimensions: 12x12
Bedroom
- Level: Third
- Area: 132
- Dimensions: 12x11
Heating
- Natural Gas
Cooling
- Ceiling Fan(s), Electric
Appliances
- Included: Gas Oven, Gas Range
- Laundry: Electric Dryer Hookup, Gas Dryer Hookup, Washer Hookup
Features
- High Ceilings, 1 Bedroom Down - Not Primary BR, Primary Bed - 3rd Floor, Walk-In Closet(s)
- Flooring: Carpet, Tile, Wood
- Number of fireplaces: 1
- Fireplace features: Gas Log
Interior area
- Total structure area: 3,040
- Total interior livable area: 3,040 sqft
Property
Parking
- Total spaces: 2
- Parking features: Attached
- Attached garage spaces: 2
Features
- Stories: 3
- Has spa: Yes
- Fencing: Full
Lot
- Size: 2,500 Square Feet
- Features: Back Yard, Subdivided, 0 Up To 1/4 Acre
Details
- Parcel number: 1281780010001
Construction
Type & style
- Home type: SingleFamily
- Architectural style: Traditional
- Property subtype: Single Family Residence
Materials
- Cement Siding, Stucco
- Foundation: Slab
- Roof: Composition
Condition
- New construction: No
- Year built: 2007
Utilities & green energy
- Sewer: Public Sewer
- Water: Public
Green energy
- Energy efficient items: Thermostat
Community & HOA
Community
- Subdivision: Crocker Lndg Amd 01
Location
- Region: Houston
Financial & listing details
- Price per square foot: $245/sqft
- Tax assessed value: $758,830
- Annual tax amount: $15,352
- Date on market: 8/23/2026
- Listing terms: Cash,Conventional,FHA,VA Loan
- Road surface type: Concrete
Estimated market value
$714,900
$679,000 - $751,000
$4,300/mo
Price history
| Date | Event | Price |
|---|---|---|
| 6/22/2026 | Price change | $745,000-0.7%$245/sqft |
Source:  HAR #62077111 Report a problem HAR #62077111 Report a problem | ||
| 3/20/2026 | Listed for sale | $750,000$247/sqft |
Source: HAR #84246648 Report a problem | ||
| 2/25/2026 | Listing removed | $750,000$247/sqft |
Source: HAR #16337028 Report a problem | ||
| 10/30/2025 | Listed for sale | $750,000-3.2%$247/sqft |
Source: HAR #16337028 Report a problem | ||
| 10/30/2025 | Listing removed | $775,000$255/sqft |
Source: HAR #63048967 Report a problem | ||
| 7/8/2025 | Listed for sale | $775,000+16.2%$255/sqft |
Source: HAR #63048967 Report a problem | ||
| 12/19/2022 | Sold | -- |
Source: Agent Provided Report a problem | ||
| 11/28/2022 | Pending sale | $667,000$219/sqft |
Source: HAR #31647238 Report a problem | ||
| 11/22/2022 | Listed for sale | $667,000+1.1%$219/sqft |
Source: HAR #31647238 Report a problem | ||
| 8/19/2016 | Sold | -- |
Source: Agent Provided Report a problem | ||
| 6/30/2016 | Pending sale | $660,000$217/sqft |
Source: RE/MAX Vintage #22315677 Report a problem | ||
| 4/22/2016 | Price change | $660,000-0.8%$217/sqft |
Source: RE/MAX Vintage #25440518 Report a problem | ||
| 12/9/2015 | Listed for sale | $665,000-0.7%$219/sqft |
Source: RE/MAX Vintage #25440518 Report a problem | ||
| 10/18/2015 | Listing removed | $670,000$220/sqft |
Source: RE/MAX Vintage #25440518 Report a problem | ||
| 9/11/2015 | Price change | $670,000-3.6%$220/sqft |
Source: RE/MAX VINTAGE #25440518 Report a problem | ||
| 6/26/2015 | Listed for sale | $695,000$229/sqft |
Source: RE/MAX Vintage #25440518 Report a problem | ||
Public tax history
| Year | Property taxes | Tax assessment |
|---|---|---|
| 2025 | $11,694 +2.3% | $758,830 +1.6% |
| 2024 | $11,434 +15.5% | $746,587 +11.9% |
| 2023 | $9,901 -7.1% | $667,000 +6.4% |
| 2022 | $10,659 | $626,968 -4.8% |
| 2021 | -- | $658,375 +16.1% |
| 2020 | $10,631 -7.1% | $567,123 -6% |
| 2019 | $11,440 -7.2% | $603,624 -2.9% |
| 2018 | $12,323 | $621,552 |
| 2017 | $12,323 +30.2% | $621,552 |
| 2016 | $9,463 -9.1% | $621,552 |
| 2015 | $10,415 | $621,552 +6.3% |
| 2014 | $10,415 | $584,886 +25.5% |
| 2013 | -- | $465,897 +3% |
| 2012 | -- | $452,503 |
| 2011 | -- | $452,503 +1.8% |
| 2010 | -- | $444,331 |
| 2009 | -- | $444,331 |
Find assessor info on the county website
Monthly payment
Est. payment
Payment breakdown
Explore the cost of this home by adjusting the details. Changes won't be saved.Climate risks
Neighborhood: Neartown - Montrose
Nearby schools
Schools provided by the listing agent
- Elementary: William Wharton K-8 Dual Language Academy
- Middle: Gregory-Lincoln Middle School
- High: Lamar High School (Houston)
Source: HAR. This data may not be complete. We recommend contacting the local school district to confirm school assignments for this home.
Similar homes
- $550,0003 bd4 ba2.5k sqft310 W Bell St, Houston, TX 77019For Sale
 MLS ID #47256590, Jordan Maedgen, Meadows Property Group. HAR
 - $779,5003 bd4 ba2.8k sqft5217 Rose St Unit A, Houston, TX 77007For Sale
 MLS ID #84092203, Charlie Bingham, Nan & Company Properties - Corporate Office (Heights). HAR
 - $749,9004 bd4 ba3.3k sqft2716 Arabelle St, Houston, TX 77007For Sale
 MLS ID #22738069, Nicole Morgan, Redfin Corporation. HAR
 - $695,0003 bd4 ba2.4k sqft4414 Floyd St, Houston, TX 77007For Sale
 MLS ID #56366494, Rachel Bain, Better Homes and Gardens Real Estate Gary Greene - The Woodlands. HAR
