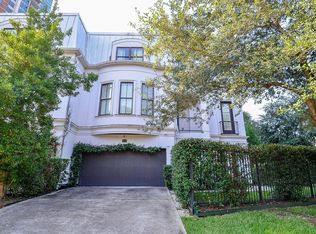
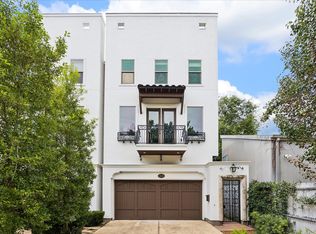
Stunning move in ready home ideally located near the Texas Medical Center and Rice University. This beautifully appointed residence features an elevator shaft, marble flooring on the first floor, wood flooring throughout the remaining levels, soaring ceilings, solid wood doors, and elegant crown molding. The kitchen offers beautiful cabinetry, stainless steel appliances, quartz countertops, and ample workspace. An inviting second-floor layout creates the perfect setting for relaxing or entertaining. The spacious primary suite includes a large walk-in closet, luxurious bath, and oversized walk-in shower. The first-floor bedroom is ideal for guests or a private home office. Conveniently located near HEB, Whole Foods, popular restaurants, nightlife, and major destinations. A must-see!
For sale
Price cut: $7.6K (9/15)
$750,915
2015 McClendon St, Houston, TX 77030
3beds
2,566sqft
Single Family Residence
Built in 2013
1,873 Square Feet Lot
$730,000 Zestimate®
$293/sqft
$-- HOA
What's special
Elevator shaftStainless steel appliancesAmple workspaceQuartz countertopsLarge walk-in closetOversized walk-in showerSolid wood doors
- 60 days
- 610
- 33
Zillow last checked:
Listing updated:
Listed by:
Ephrem Wegayehu TREC #0619658 832-713-6740,
Green Residential
Source: HAR,MLS#: 25919003
Facts & features
Interior
Bedrooms & bathrooms
- Bedrooms: 3
- Bathrooms: 4
- Full bathrooms: 3
- 1/2 bathrooms: 1
Primary bedroom
- Level: Third
- Area: 270
- Dimensions: 18x15
Bedroom
- Level: First
- Area: 289
- Dimensions: 17x17
Bedroom
- Level: Third
- Area: 256
- Dimensions: 16x16
Dining room
- Level: Second
- Area: 168
- Dimensions: 14x12
Kitchen
- Level: Second
- Area: 210
- Dimensions: 15x14
Living room
- Level: Second
- Area: 396
- Dimensions: 22x18
Heating
- Natural Gas
Cooling
- Ceiling Fan(s), Electric
Appliances
- Included: Disposal, Dryer, Refrigerator, Washer, Microwave, Dishwasher
Features
- Crown Molding, Elevator Shaft, High Ceilings, 1 Bedroom Down - Not Primary BR, 2 Bedrooms Up, Primary Bed - 3rd Floor
- Number of fireplaces: 3
- Fireplace features: Gas
Interior area
- Total structure area: 2,566
- Total interior livable area: 2,566 sqft
Property
Parking
- Total spaces: 2
- Parking features: Attached
- Attached garage spaces: 2
Features
- Stories: 3
Lot
- Size: 1,873 Square Feet
- Features: Subdivided, 0 Up To 1/4 Acre
Details
- Parcel number: 1338210010001
Construction
Type & style
- Home type: SingleFamily
- Architectural style: Traditional
- Property subtype: Single Family Residence
Materials
- Stucco
- Foundation: Slab
- Roof: Metal,Other
Condition
- New construction: No
- Year built: 2013
Utilities & green energy
- Sewer: Public Sewer
- Water: Public
Green energy
- Energy efficient items: Thermostat
Community & HOA
Community
- Subdivision: Mcclendon Lndg
Location
- Region: Houston
Financial & listing details
- Price per square foot: $293/sqft
- Tax assessed value: $709,793
- Annual tax amount: $15,085
- Date on market: 8/7/2026
- Listing terms: Cash,Conventional,FHA,VA Loan
Estimated market value
$730,000
$694,000 - $767,000
$5,106/mo
Price history
| Date | Event | Price |
|---|---|---|
| 10/3/2026 | Listed for rent | $3,580-5.8%$1/sqft |
Source:  HAR #27305318 Report a problem HAR #27305318 Report a problem | ||
| 9/15/2026 | Price change | $750,915-1%$293/sqft |
Source:  HAR #25919003 Report a problem HAR #25919003 Report a problem | ||
| 8/7/2026 | Listed for sale | $758,500+8.5%$296/sqft |
Source: HAR #25919003 Report a problem | ||
| 1/12/2021 | Listing removed | -- |
Source:  HAR Report a problem HAR Report a problem | ||
| 12/11/2020 | Price change | $3,800-4.9%$1/sqft |
Source: Green Residential #13427071 Report a problem | ||
| 11/10/2020 | Listed for rent | $3,995$2/sqft |
Source: Green Residential #13427071 Report a problem | ||
| 3/17/2020 | Sold | -- |
Source: Agent Provided Report a problem | ||
| 12/6/2019 | Listing removed | $699,000$272/sqft |
Source: Green Residential #60432093 Report a problem | ||
| 11/21/2019 | Pending sale | $699,000$272/sqft |
Source: Green Residential #60432093 Report a problem | ||
| 11/15/2019 | Listing removed | $3,995$2/sqft |
Source: Green Residential #94098916 Report a problem | ||
| 10/25/2019 | Listed for rent | $3,995$2/sqft |
Source: Green Residential #94098916 Report a problem | ||
| 9/23/2019 | Listed for sale | $699,000$272/sqft |
Source: Green Residential #60432093 Report a problem | ||
Public tax history
| Year | Property taxes | Tax assessment |
|---|---|---|
| 2025 | $15,085 +2.4% | $709,793 +0.8% |
| 2024 | $14,733 +3.1% | $704,119 -0.8% |
| 2023 | $14,295 -5.3% | $709,494 +3.5% |
| 2022 | $15,091 | $685,344 +3.3% |
| 2021 | -- | $663,285 +1% |
| 2020 | $15,761 +56.1% | $656,875 +0.2% |
| 2019 | $10,099 -1.6% | $655,360 |
| 2018 | $10,259 | $655,360 |
| 2017 | $10,259 -0.1% | $655,360 |
| 2016 | $10,267 -3.1% | $655,360 +0.7% |
| 2015 | $10,598 | $650,981 +7% |
| 2014 | $10,598 | $608,353 |
| 2013 | -- | -- |
| 2012 | -- | $410,000 -2.2% |
| 2011 | -- | $419,300 -4.9% |
| 2010 | -- | $441,028 +7% |
| 2009 | -- | $412,156 |
| 2008 | -- | $412,156 +0.4% |
| 2007 | -- | $410,463 +21% |
| 2006 | -- | $339,123 +8.5% |
| 2005 | -- | $312,588 +64.5% |
| 2004 | -- | $190,000 |
| 2003 | -- | $190,000 |
| 2002 | -- | $190,000 |
| 2001 | -- | $190,000 +10.2% |
| 2000 | -- | $172,380 |
Find assessor info on the county website
Monthly payment
Est. payment
Payment breakdown
Explore the cost of this home by adjusting the details. Changes won't be saved.Climate risks
Neighborhood: University Place
Nearby schools
Schools provided by the listing agent
- Elementary: Roberts Elementary School (Houston)
- Middle: Pershing Middle School
- High: Lamar High School (Houston)
Source: HAR. This data may not be complete. We recommend contacting the local school district to confirm school assignments for this home.


Similar homes
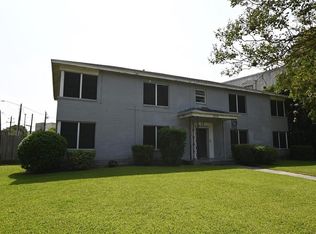
- $850,0003 bd4 ba3.2k sqft1955 Sheridan St, Houston, TX 77030For Sale
 MLS ID #87871559, Jennifer Larsen, Compass RE Texas, LLC - Memorial. HAR
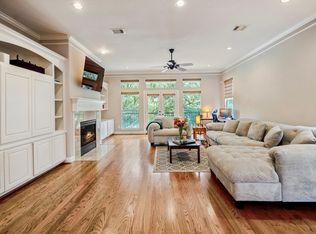
 - $745,0003 bd4 ba3k sqft1013 Crocker St, Houston, TX 77019For Sale
 MLS ID #96514404, Laura Miranda, Compass RE Texas, LLC - The Heights. HAR
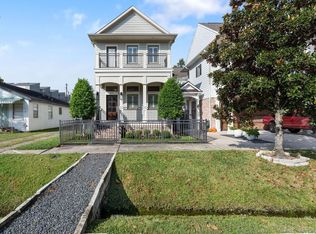
 - $899,9003 bd3 ba2.6k sqft813 Ashland St, Houston, TX 77007For Sale
 MLS ID #97037964, Kyle Hatcher, Hatch Agency Real Estate. HAR
 - $795,0003 bd4 ba3k sqft415 Reinerman St #B, Houston, TX 77007For Sale
 MLS ID #33014401, Vicki Barazandeh, Martha Turner Sotheby's International Realty. HAR
