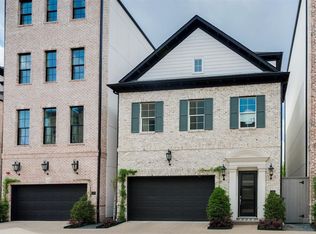
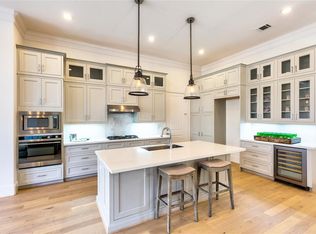
DISCOVER an exceptional lock-and-leave lifestyle: nearly 3,000 square feet, four levels, elevator access throughout, two covered balconies and a 26 kW whole-home Generac generator. This distinctive residence brings together space, sophistication and effortless living in a private, gated Spring Branch enclave. Hardwood floors, plantation shutters and crown molding add timeless character, while the island kitchen features quartz countertops, stainless-steel appliances and gas cooking at the center of an open, inviting living area with its own covered balcony. The expansive master suite includes a marble-clad bath with soaking tub, oversized glass shower & boutique-style closet. A versatile fourth-floor game & media room extends the entertaining space to a covered 19-by-9-foot, grill-ready terrace. A two-car garage and sought-after zoning to Hunters Creek Elementary and Memorial High School complete this exceptional offering. Watch the listing video, then schedule your private tour today.
For sale
Price cut: $30K (9/15)
$750,000
1323 Hunters Meadow Ln, Houston, TX 77055
3beds
2,946sqft
Single Family Residence
Built in 2018
1,511 Square Feet Lot
$733,000 Zestimate®
$255/sqft
$208/mo HOA
What's special
Covered balconyElevator access throughoutGas cookingStainless-steel appliancesTwo-car garageHardwood floorsQuartz countertops
- 49 days
- 189
- 22
Zillow last checked:
Listing updated:
Listed by:
Bradley Upshaw TREC #0550498 713-416-5857,
Haven Realty International
Source: HAR,MLS#: 6851237
Facts & features
Interior
Bedrooms & bathrooms
- Bedrooms: 3
- Bathrooms: 4
- Full bathrooms: 3
- 1/2 bathrooms: 1
Primary bedroom
- Level: Third
- Area: 266
- Dimensions: 19x14
Bedroom
- Level: First
- Area: 182
- Dimensions: 14x13
Bedroom
- Level: Fourth
- Area: 110
- Dimensions: 11x10
Other
- Level: Second
Dining room
- Level: Second
- Area: 150
- Dimensions: 15x10
Other
- Level: Fourth
- Area: 171
- Dimensions: 19x9
Other
- Level: Second
- Area: 91
- Dimensions: 13x7
Family room
- Level: Second
- Area: 266
- Dimensions: 19x14
Game room
- Level: Fourth
- Area: 280
- Dimensions: 20x14
Kitchen
- Level: Second
- Area: 195
- Dimensions: 15x13
Utility room
- Level: Third
Heating
- Natural Gas
Cooling
- Ceiling Fan(s), Electric
Appliances
- Included: Water Heater, Disposal, Wine Refrigerator, Electric Oven, Microwave, Gas Cooktop, Dishwasher
- Laundry: Electric Dryer Hookup, Gas Dryer Hookup, Washer Hookup
Features
- Crown Molding, Elevator, High Ceilings, 1 Bedroom Down - Not Primary BR, En-Suite Bath, Walk-In Closet(s)
- Flooring: Marble, Tile, Wood
- Doors: Insulated Doors
- Windows: Insulated/Low-E windows, Window Coverings
- Has fireplace: No
Interior area
- Total structure area: 2,946
- Total interior livable area: 2,946 sqft
Video & virtual tour
Property
Parking
- Total spaces: 2
- Parking features: Attached, Electric Gate, Garage Door Opener
- Attached garage spaces: 2
Features
- Stories: 4
- Patio & porch: Patio/Deck
- Exterior features: Balcony
- Fencing: Back Yard
Lot
- Size: 1,511 Square Feet
- Features: Back Yard, Other, 0 Up To 1/4 Acre
Details
- Parcel number: 0641830020012
Construction
Type & style
- Home type: SingleFamily
- Architectural style: English,Traditional
- Property subtype: Single Family Residence
Materials
- Brick, Cement Siding
- Foundation: Slab
- Roof: Composition
Condition
- New construction: No
- Year built: 2018
Details
- Builder name: INTOWN/LOVETT
Utilities & green energy
- Sewer: Public Sewer
- Water: Public
Green energy
- Energy efficient items: Attic Vents, Thermostat, HVAC, HVAC>15 SEER
Community & HOA
Community
- Subdivision: Clay Estate
HOA
- Has HOA: Yes
- Amenities included: Controlled Access
- HOA fee: $2,500 annually
Location
- Region: Houston
Financial & listing details
- Price per square foot: $255/sqft
- Tax assessed value: $646,923
- Annual tax amount: $14,693
- Date on market: 8/20/2026
- Listing terms: Cash,Conventional,Investor,VA Loan
- Exclusions: 4th-Floor Blinds & Dry-Bar Refrigerator
Estimated market value
$733,000
$696,000 - $770,000
$4,401/mo
Price history
| Date | Event | Price |
|---|---|---|
| 9/25/2026 | Listed for rent | $5,950$2/sqft |
Source:  HAR #62860228 Report a problem HAR #62860228 Report a problem | ||
| 9/15/2026 | Price change | $750,000-3.8%$255/sqft |
Source:  HAR #6851237 Report a problem HAR #6851237 Report a problem | ||
| 8/20/2026 | Listed for sale | $780,000-2.5%$265/sqft |
Source: HAR #6851237 Report a problem | ||
| 8/20/2026 | Listing removed | $800,000$272/sqft |
Source: HAR #2044899 Report a problem | ||
| 7/10/2026 | Price change | $800,000-1.2%$272/sqft |
Source: HAR #2044899 Report a problem | ||
| 6/4/2026 | Price change | $810,000-1.8%$275/sqft |
Source: HAR #2044899 Report a problem | ||
| 4/24/2026 | Listed for sale | $825,000+26.9%$280/sqft |
Source: HAR #2044899 Report a problem | ||
| 8/16/2018 | Listing removed | $650,000$221/sqft |
Source: Intown Homes #6805927 Report a problem | ||
| 7/19/2018 | Pending sale | $650,000$221/sqft |
Source: Intown Homes #6805927 Report a problem | ||
| 3/9/2018 | Listed for sale | $650,000$221/sqft |
Source: Intown Homes #6805927 Report a problem | ||
Public tax history
| Year | Property taxes | Tax assessment |
|---|---|---|
| 2025 | $5,942 -9.7% | $646,923 -11.3% |
| 2024 | $6,578 +6% | $729,000 -0.9% |
| 2023 | $6,208 +6.6% | $735,987 +8.1% |
| 2022 | $5,824 | $680,960 +8.6% |
| 2021 | -- | $627,087 +4.2% |
| 2020 | $5,612 -4.7% | $601,666 -3.2% |
| 2019 | $5,888 +501.2% | $621,307 +54.9% |
| 2018 | $979 | $401,127 |
| 2017 | -- | -- |
Find assessor info on the county website
Monthly payment
Est. payment
Payment breakdown
Explore the cost of this home by adjusting the details. Changes won't be saved.Climate risks
Neighborhood: Spring Branch East
Nearby schools
Schools provided by the listing agent
- Elementary: Hunters Creek Elementary School
- Middle: Spring Branch Middle School (Spring Branch)
- High: Memorial High School (Spring Branch)
Source: HAR. This data may not be complete. We recommend contacting the local school district to confirm school assignments for this home.
Similar homes
- $798,0003 bd5 ba3.2k sqft1505 Early Ln, Houston, TX 77055For Sale
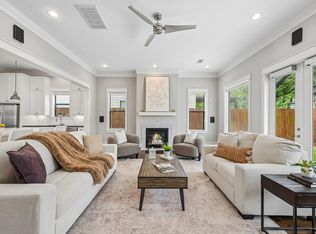 MLS ID #77103647, Marie Gilbert, RE/MAX Signature. HAR
 - $895,0003 bd4 ba2.9k sqft1513 Cunningham Parc Ln, Houston, TX 77055For Sale
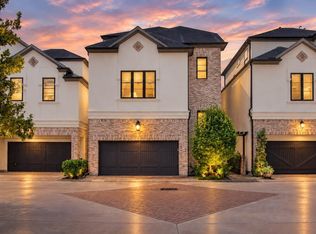 MLS ID #85620175, Mindy Whitaker, Realty of America - Central Houston. HAR
 - $500,0003 bd4 ba2.6k sqft1302 Antoine Dr Unit A, Houston, TX 77055For Sale
 MLS ID #22782875, Monica LaFuente, RE/MAX Integrity. HAR
 - $710,0004 bd4 ba3.1k sqft1907 W 25th St, Houston, TX 77008For Sale
 MLS ID #52008457, Javon Henderson, Nan & Company Properties - Corporate Office (Heights). HAR
