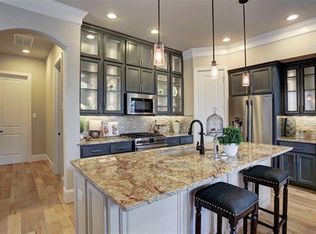
FORMER DAVID WEEKLEY MODEL HOME! Beautifully situated on a desirable corner homesite, this 4-bedroom, 4.5-bath residence features designer-selected finishes and thoughtful upgrades throughout. The bright first floor offers high ceilings, double crown molding, surround-sound speakers, and an open layout connecting the living, dining, and kitchen areas. The chef-inspired kitchen includes upgraded granite countertops, under-cabinet lighting, and a large island with additional storage. The second-floor primary suite features a soaking tub, separate shower, dual vanities, two walk-in closets, and convenient laundry access. An additional ensuite bedroom offers flexibility as a guest suite or home office. The third floor includes a spacious game room, two bedrooms, and bathrooms. Enjoy the paver patio and professionally designed landscaping, plus a sprinkler system, alarm system, and French drains.
For sale
$729,000
8303 Ginger Oak St, Houston, TX 77055
4beds
2,616sqft
Single Family Residence
Built in 2016
2,195 Square Feet Lot
$707,700 Zestimate®
$279/sqft
$350/mo HOA
What's special
- 24 days
- 185
- 9
Likely to sell faster than
Zillow last checked:
Listing updated:
Listed by:
Rachel Jeong TREC #0776652 936-668-8676,
Keller Williams Realty The Woodlands
Source: HAR,MLS#: 40105622
Facts & features
Interior
Bedrooms & bathrooms
- Bedrooms: 4
- Bathrooms: 5
- Full bathrooms: 4
- 1/2 bathrooms: 1
Primary bedroom
- Level: Second
- Area: 336
- Dimensions: 24x14
Bedroom
- Level: Third
- Area: 168
- Dimensions: 14x12
Bedroom
- Level: Second
- Area: 120
- Dimensions: 12x10
Bedroom
- Level: Third
- Area: 168
- Dimensions: 14x12
Dining room
- Level: First
- Area: 120
- Dimensions: 10x12
Game room
- Level: Third
- Area: 300
- Dimensions: 20x15
Kitchen
- Level: First
- Area: 220
- Dimensions: 22x10
Living room
- Level: First
- Area: 180
- Dimensions: 15x12
Heating
- Natural Gas
Cooling
- Ceiling Fan(s), Electric
Appliances
- Included: ENERGY STAR Qualified Appliances, Disposal, Dryer, Refrigerator, Washer, Water Softener, Convection Oven, Microwave, Gas Cooktop, Dishwasher
- Laundry: Electric Dryer Hookup, Gas Dryer Hookup, Washer Hookup
Features
- Crown Molding, High Ceilings, Wired for Sound, All Bedrooms Up, Primary Bed - 2nd Floor, Walk-In Closet(s)
- Flooring: Carpet, Wood
Interior area
- Total structure area: 2,616
- Total interior livable area: 2,616 sqft
Property
Parking
- Total spaces: 2
- Parking features: Electric Gate, Attached
- Attached garage spaces: 2
Features
- Stories: 3
Lot
- Size: 2,195 Square Feet
- Features: Subdivided, 0 Up To 1/4 Acre
Details
- Parcel number: 1363730030042
Construction
Type & style
- Home type: SingleFamily
- Architectural style: Traditional
- Property subtype: Single Family Residence
Materials
- Brick, Stucco
- Foundation: Slab
- Roof: Composition
Condition
- New construction: No
- Year built: 2016
Details
- Builder name: David Weekley Homes
Utilities & green energy
- Sewer: Public Sewer
- Water: Public
Green energy
- Energy efficient items: Attic Vents, Thermostat
Community & HOA
Community
- Subdivision: Village/Spg Branch
HOA
- Has HOA: Yes
- Amenities included: Pool
- HOA fee: $4,198 annually
Location
- Region: Houston
Financial & listing details
- Price per square foot: $279/sqft
- Tax assessed value: $623,206
- Annual tax amount: $14,154
- Date on market: 9/22/2026
- Listing terms: Affordable Housing Program (subject to conditions),Cash,Conventional,FHA,Investor,VA Loan
- Ownership: Full Ownership
- Road surface type: Concrete
Estimated market value
$707,700
$672,000 - $743,000
$4,654/mo
Price history
| Date | Event | Price |
|---|---|---|
| 9/24/2026 | Listed for sale | $729,000+12.2%$279/sqft |
Source:  HAR #40105622 Report a problem HAR #40105622 Report a problem | ||
| 8/3/2018 | Listing removed | $650,000$248/sqft |
Source: Weekley Homes #29055852 Report a problem | ||
| 6/29/2018 | Pending sale | $650,000$248/sqft |
Source: Weekley Homes #29055852 Report a problem | ||
| 6/8/2018 | Listed for sale | $650,000$248/sqft |
Source: Weekley Homes #29055852 Report a problem | ||
Public tax history
| Year | Property taxes | Tax assessment |
|---|---|---|
| 2025 | $7,155 +18.5% | $623,206 +16.4% |
| 2024 | $6,038 -1.6% | $535,367 -8% |
| 2023 | $6,135 +10.9% | $581,873 +12.4% |
| 2022 | $5,533 | $517,572 +7% |
| 2021 | -- | $483,518 |
| 2020 | $5,638 -8.6% | $483,518 -7.2% |
| 2019 | $6,170 -40.3% | $520,829 +21.7% |
| 2018 | $10,329 | $428,104 +8.3% |
| 2017 | $10,329 +179.5% | $395,165 |
| 2016 | $3,696 | -- |
Find assessor info on the county website
Monthly payment
Est. payment
Payment breakdown
Explore the cost of this home by adjusting the details. Changes won't be saved.Climate risks
Neighborhood: Spring Branch East
Nearby schools
Schools provided by the listing agent
- Elementary: Valley Oaks Elementary School
- Middle: Landrum Middle School
- High: Memorial High School (Spring Branch)
Source: HAR. This data may not be complete. We recommend contacting the local school district to confirm school assignments for this home.


Similar homes
- $715,0004 bd4 ba3k sqft8710 Strongoak Ln, Houston, TX 77055For Sale
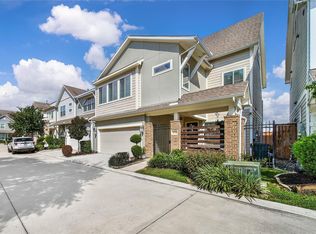 MLS ID #35943123, Creston Inderrieden, Realty of America - Central Houston. HAR
 - $759,9004 bd4 ba3.2k sqft8222 Merlot Ln, Houston, TX 77055For Sale
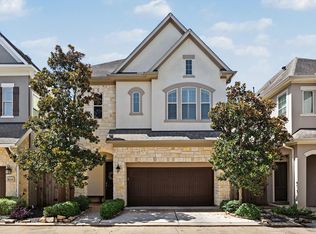 MLS ID #43289151, NancyJane McMillan, Greenwood King Properties - Heights Office. HAR
 - $670,0003 bd3 ba2.5k sqft8217 Cabernet Ln, Houston, TX 77055For Sale
 MLS ID #85331343, Elena Garcia, Penny Salter Properties. HAR
 - $726,9004 bd3 ba2.2k sqft8522 Westview Dr, Houston, TX 77055For Sale
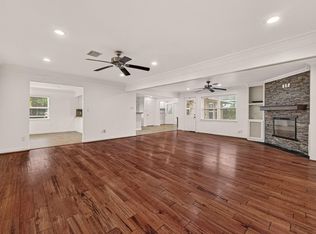 MLS ID #5594419, Shelby Matthews, Bernstein Realty. HAR
