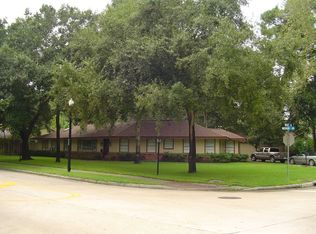
Beautiful home nestled on the corner in the highly desirable Spring Oaks neighborhood - property is gated all around with automatic driveway gate. 4th room can be used for an office/ flex space or room - half bath attached. This home features an open floor plan w/ abundant windows that offer natural light. The spacious living room features a brick gas fireplace with an open concept into the kitchen. The kitchen brings abundant natural light, granite counter tops, stainless steel appliances with a breakfast island bar! Off of the back of the kitchen allocates additional space for an office or workroom with an attached half bathroom. The primary suite includes a spacious walk-in closet & a bathroom with double sinks and beautiful standing shower. Secondary bathroom features double sinks, cabinet space and a standing shower. All bedrooms dimensions to be verified by buyer. This home is zoned for the acclaimed Valley Oaks Elementary, Spring Branch Middle and Memorial HS! SELLING AS-IS!
For sale
Price cut: $43K (10/9)
$726,900
8522 Westview Dr, Houston, TX 77055
4beds
2,238sqft
Single Family Residence
Built in 1953
9,600 Square Feet Lot
$709,000 Zestimate®
$325/sqft
$-- HOA
What's special
Brick gas fireplaceOpen floor planStainless steel appliancesGranite counter topsBreakfast island bar
- 93 days
- 713
- 27
Zillow last checked:
Listing updated:
Listed by:
Shelby Matthews TREC #0691382 281-923-6480,
Bernstein Realty,
Gary Owens TREC #0833581 832-675-0186,
Bernstein Realty
Source: HAR,MLS#: 5594419
Facts & features
Interior
Bedrooms & bathrooms
- Bedrooms: 4
- Bathrooms: 3
- Full bathrooms: 2
- 1/2 bathrooms: 1
Primary bedroom
- Level: First
- Area: 154
- Dimensions: 14x11
Bedroom
- Level: First
- Area: 144
- Dimensions: 12x12
Bedroom
- Level: First
- Area: 100
- Dimensions: 10x10
Bedroom
- Level: First
- Area: 144
- Dimensions: 12x12
Heating
- Electric, Natural Gas
Cooling
- Electric
Appliances
- Laundry: Washer Hookup
Features
- Number of fireplaces: 1
Interior area
- Total structure area: 2,238
- Total interior livable area: 2,238 sqft
Property
Parking
- Total spaces: 2
- Parking features: Attached, Driveway Gate
- Attached garage spaces: 2
Features
- Stories: 1
- Fencing: Back Yard
Lot
- Size: 9,600 Square Feet
- Features: Corner Lot, 0 Up To 1/4 Acre
Details
- Parcel number: 0791300080139
Construction
Type & style
- Home type: SingleFamily
- Architectural style: Traditional
- Property subtype: Single Family Residence
Materials
- Asbestos, Wood Siding
- Foundation: Slab
- Roof: Composition
Condition
- New construction: No
- Year built: 1953
Utilities & green energy
- Sewer: Public Sewer
- Water: Public
Community & HOA
Community
- Subdivision: Spring Oaks Sec 02
Location
- Region: Houston
Financial & listing details
- Price per square foot: $325/sqft
- Tax assessed value: $708,731
- Annual tax amount: $3,566
- Date on market: 7/16/2026
Estimated market value
$709,000
$674,000 - $744,000
$3,624/mo
Price history
| Date | Event | Price |
|---|---|---|
| 10/9/2026 | Price change | $726,900-5.6%$325/sqft |
Source:  HAR #5594419 Report a problem HAR #5594419 Report a problem | ||
| 8/8/2026 | Price change | $769,900-9.4%$344/sqft |
Source: HAR #5594419 Report a problem | ||
| 7/16/2026 | Listing removed | $3,150$1/sqft |
Source:  HAR #87756137 Report a problem HAR #87756137 Report a problem | ||
| 7/16/2026 | Listed for sale | $849,900+100%$380/sqft |
Source: HAR #5594419 Report a problem | ||
| 6/30/2026 | Listed for rent | $3,150+10.5%$1/sqft |
Source: HAR #87756137 Report a problem | ||
| 6/6/2025 | Listing removed | $2,850$1/sqft |
Source: HAR #27192479 Report a problem | ||
| 4/8/2025 | Price change | $2,850-5%$1/sqft |
Source: HAR #27192479 Report a problem | ||
| 3/27/2025 | Price change | $3,000-7.7%$1/sqft |
Source: HAR #27192479 Report a problem | ||
| 3/8/2025 | Price change | $3,250-7.1%$1/sqft |
Source: HAR #27192479 Report a problem | ||
| 2/17/2025 | Listed for rent | $3,500$2/sqft |
Source: HAR #27192479 Report a problem | ||
| 1/28/2025 | Listing removed | $3,500$2/sqft |
Source: Zillow Rentals Report a problem | ||
| 1/24/2025 | Listed for rent | $3,500+40%$2/sqft |
Source: Zillow Rentals Report a problem | ||
| 7/1/2017 | Listing removed | $425,000$190/sqft |
Source: Dogwood Realty Partners, LLC #71931168 Report a problem | ||
| 5/29/2017 | Pending sale | $425,000$190/sqft |
Source: Dogwood Realty Partners, LLC #71931168 Report a problem | ||
| 5/20/2017 | Listed for sale | $425,000$190/sqft |
Source: Dogwood Realty Partners, LLC #71931168 Report a problem | ||
| 5/5/2017 | Pending sale | $425,000$190/sqft |
Source: Dogwood Realty Partners, LLC #71931168 Report a problem | ||
| 4/12/2017 | Price change | $425,000-5.3%$190/sqft |
Source: Dogwood Realty Partners, LLC #71931168 Report a problem | ||
| 2/28/2017 | Price change | $449,000-2.2%$201/sqft |
Source: Dogwood Realty Partners, LLC #71931168 Report a problem | ||
| 1/4/2017 | Price change | $459,000-8%$205/sqft |
Source: Dogwood Realty Partners, LLC #71931168 Report a problem | ||
| 10/26/2016 | Listing removed | $2,500+4.2%$1/sqft |
Source: Angelina Keck Properties #39006949 Report a problem | ||
| 9/27/2016 | Listed for sale | $499,000+42.6%$223/sqft |
Source: Angelina Keck Properties #10716864 Report a problem | ||
| 7/28/2012 | Sold | -- |
Source: Agent Provided Report a problem | ||
| 6/25/2012 | Listing removed | $2,400$1/sqft |
Source: RE/MAX 360 #53049416 Report a problem | ||
| 6/24/2012 | Listed for rent | $2,400$1/sqft |
Source: RE/MAX 360 #53049416 Report a problem | ||
| 6/7/2012 | Listed for sale | $349,900$156/sqft |
Source: RE/MAX 360 #52826060 Report a problem | ||
| 10/12/2009 | Sold | -- |
Source: Public Record Report a problem | ||
Public tax history
| Year | Property taxes | Tax assessment |
|---|---|---|
| 2025 | $3,566 +13% | $708,731 +9.4% |
| 2024 | $3,156 | $648,073 -3.6% |
| 2023 | -- | $672,552 +19.6% |
| 2022 | $2,335 | $562,181 +8.9% |
| 2021 | -- | $516,043 +6.8% |
| 2020 | $2,919 +15.6% | $483,192 +18% |
| 2019 | $2,525 -73.4% | $409,436 +6.3% |
| 2018 | $9,483 | $385,000 |
| 2017 | $9,483 +10.3% | $385,000 +10.3% |
| 2016 | $8,595 +15.7% | $348,947 -10.8% |
| 2015 | $7,429 | $391,133 +32.6% |
| 2014 | $7,429 | $295,000 +13.3% |
| 2013 | -- | $260,445 +4.8% |
| 2012 | -- | $248,556 |
| 2011 | -- | $248,556 +4.4% |
| 2010 | -- | $237,998 |
| 2009 | -- | $237,998 +16.1% |
| 2007 | -- | $205,021 +43% |
| 2006 | -- | $143,385 +10% |
| 2005 | -- | $130,350 +10% |
| 2004 | -- | $118,500 +7.7% |
| 2003 | -- | $110,000 -7.2% |
| 2002 | -- | $118,500 +9.9% |
| 2001 | -- | $107,800 +10% |
| 2000 | -- | $98,000 |
Find assessor info on the county website
Monthly payment
Est. payment
Payment breakdown
Explore the cost of this home by adjusting the details. Changes won't be saved.Climate risks
Neighborhood: Spring Valley
Nearby schools
Schools provided by the listing agent
- Elementary: Valley Oaks Elementary School
- Middle: Spring Branch Middle School (Spring Branch)
- High: Memorial High School (Spring Branch)
Source: HAR. This data may not be complete. We recommend contacting the local school district to confirm school assignments for this home.
Similar homes
- $850,0003 bd2 ba2.5k sqft1413 Waseca St, Houston, TX 77055For Sale
 MLS ID #10359938, Kellie Geitner, Martha Turner Sotheby's International Realty. HAR
 - $925,0003 bd3 ba2.1k sqft1320 Woodvine Dr, Houston, TX 77055For Sale
 MLS ID #83792966, Kayla Nealy, Real Broker, LLC. HAR
 - $520,0004 bd2 ba2.1k sqft6621 Westview Dr, Houston, TX 77055For Sale
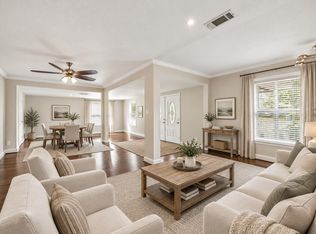 MLS ID #22307503, Lauren Laigle, Martha Turner Sotheby's International Realty. HAR
 - $774,9003 bd2 ba2k sqft1343 Del Norte St, Houston, TX 77018For Sale
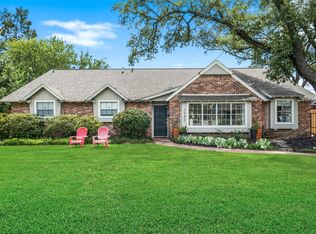 MLS ID #90387105, Virginia Ledwell, Led Well Realty. HAR
