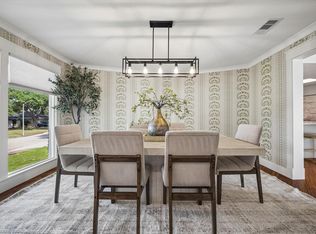
Delightful 4-bed/3-bath home in the desirable Marilyn Estates! Perfectly located with convenient access to the Texas Medical Center, Galleria, Downtown, Meyerland, and Bellaire. Recent upgrades include repaired foundation (2026), fresh interior paint, and new tile flooring. Formal dining and inviting living area with a cozy stone fireplace. Modern kitchen with granite countertops, a stacked-stone backsplash, and central island. Primary suite with an en-suite bath featuring double sinks and a separate shower. Generously sized bedrooms with walk-in closets. Covered porch overlooking a sparkling pool and hot tub with remote-operated controls ideal for year-round entertaining. Detached garage apartment ideal for a home office, music studio, gym, yoga space, or creative studio. Enjoy direct access to the Brays Bayou Hike & Bike Trail for easy bike commutes to the Medical Center and Rice University. Close to Loop 610, US-59, premier shopping, dining, and top public/private schools. MUST SEE!
For sale
$745,000
5511 Queensloch Dr, Houston, TX 77096
4beds
3,097sqft
Single Family Residence
Built in 1963
8,629 Square Feet Lot
$717,900 Zestimate®
$241/sqft
$17/mo HOA
What's special
Cozy stone fireplaceDetached garage apartmentGranite countertopsCentral islandFormal diningModern kitchenStacked-stone backsplash
- 47 days
- 297
- 19
Zillow last checked:
Listing updated:
Listed by:
Carlos J. Martinez TREC #0650242 713-724-4354,
PRG, Realtors
Source: HAR,MLS#: 11843388
Facts & features
Interior
Bedrooms & bathrooms
- Bedrooms: 4
- Bathrooms: 3
- Full bathrooms: 3
Rooms
- Room types: Garage Apartment, Utility Room
Primary bedroom
- Level: First
- Area: 221
- Dimensions: 17x13
Bedroom
- Level: First
- Area: 110
- Dimensions: 10x11
Bedroom
- Level: First
- Area: 130
- Dimensions: 13x10
Bedroom
- Level: First
- Area: 130
- Dimensions: 13x10
Other
- Level: First
- Area: 156
- Dimensions: 12x13
Breakfast
- Level: First
- Area: 96
- Dimensions: 12x8
Dining room
- Level: First
- Area: 192
- Dimensions: 16x12
Other
- Features: In Garage
- Area: 437
- Dimensions: 23x19
Kitchen
- Level: First
- Area: 182
- Dimensions: 13x14
Living room
- Level: First
- Area: 377
- Dimensions: 29x13
Utility room
- Level: First
- Area: 96
- Dimensions: 12x8
Heating
- Electric
Cooling
- Ceiling Fan(s), Electric
Appliances
- Included: Disposal, Gas Oven, Microwave, Gas Cooktop, Dishwasher
- Laundry: Electric Dryer Hookup, Washer Hookup
Features
- All Bedrooms Down, En-Suite Bath, Primary Bed - 1st Floor, Walk-In Closet(s)
- Flooring: Tile, Wood
- Number of fireplaces: 1
- Fireplace features: Gas
Interior area
- Total structure area: 3,097
- Total interior livable area: 3,097 sqft
Video & virtual tour
Property
Parking
- Total spaces: 2
- Parking features: Attached
- Attached garage spaces: 2
Features
- Stories: 1
- Patio & porch: Porch
- Has private pool: Yes
- Pool features: Gunite
- Fencing: Back Yard
Lot
- Size: 8,629 Square Feet
- Features: Back Yard, Subdivided, 0 Up To 1/4 Acre
Details
- Additional structures: Detached Gar Apt /Quarters
- Parcel number: 0952380000014
Construction
Type & style
- Home type: SingleFamily
- Architectural style: Traditional
- Property subtype: Single Family Residence
Materials
- Brick
- Foundation: Slab
- Roof: Composition
Condition
- New construction: No
- Year built: 1963
Utilities & green energy
- Sewer: Public Sewer
- Water: Public
Community & HOA
Community
- Subdivision: Marilyn Estates Sec 10
HOA
- Has HOA: Yes
- HOA fee: $200 annually
Location
- Region: Houston
Financial & listing details
- Price per square foot: $241/sqft
- Tax assessed value: $579,854
- Annual tax amount: $11,327
- Date on market: 9/4/2026
- Listing terms: Cash,Conventional,FHA,VA Loan
Estimated market value
$717,900
$682,000 - $754,000
$4,191/mo
Price history
| Date | Event | Price |
|---|---|---|
| 9/4/2026 | Listed for sale | $745,000-3.9%$241/sqft |
Source:  HAR #11843388 Report a problem HAR #11843388 Report a problem | ||
| 8/14/2026 | Listing removed | $775,000$250/sqft |
Source: BHHS broker feed #74747858 Report a problem | ||
| 7/7/2026 | Price change | $775,000-3%$250/sqft |
Source: HAR #74747858 Report a problem | ||
| 6/10/2026 | Listed for sale | $799,000$258/sqft |
Source: HAR #74747858 Report a problem | ||
| 4/7/2026 | Listing removed | $799,000$258/sqft |
Source: BHHS broker feed #74747858 Report a problem | ||
| 3/31/2026 | Pending sale | $799,000$258/sqft |
Source: HAR #74747858 Report a problem | ||
| 3/31/2026 | Listed for sale | $799,000$258/sqft |
Source: HAR #74747858 Report a problem | ||
| 3/31/2026 | Listing removed | $799,000$258/sqft |
Source: BHHS broker feed #74747858 Report a problem | ||
| 1/21/2026 | Listed for sale | $799,000$258/sqft |
Source: HAR #74747858 Report a problem | ||
| 1/14/2026 | Pending sale | $799,000$258/sqft |
Source: HAR #74747858 Report a problem | ||
| 12/12/2025 | Listing removed | $3,800$1/sqft |
Source:  HAR #44492517 Report a problem HAR #44492517 Report a problem | ||
| 12/12/2025 | Price change | $799,000-2%$258/sqft |
Source: HAR #74747858 Report a problem | ||
| 12/1/2025 | Price change | $815,000-2.4%$263/sqft |
Source: HAR #28245345 Report a problem | ||
| 11/12/2025 | Listed for rent | $3,800$1/sqft |
Source: HAR #44492517 Report a problem | ||
| 9/21/2025 | Price change | $835,000-0.6%$270/sqft |
Source: HAR #28245345 Report a problem | ||
| 7/20/2025 | Price change | $840,000-1.2%$271/sqft |
Source: HAR #26792801 Report a problem | ||
| 5/31/2025 | Price change | $850,000-2.9%$274/sqft |
Source: HAR #26792801 Report a problem | ||
| 5/9/2025 | Listed for sale | $875,000-9.8%$283/sqft |
Source: HAR #26792801 Report a problem | ||
| 5/9/2025 | Listing removed | $970,000$313/sqft |
Source: BHHS broker feed #10867863 Report a problem | ||
| 4/5/2025 | Listed for sale | $970,000+199.4%$313/sqft |
Source: HAR #10867863 Report a problem | ||
| 8/29/2009 | Listing removed | $324,000$105/sqft |
Source: Champions Real Estate Group #96253304 Report a problem | ||
| 8/9/2009 | Price change | $324,000-1.5%$105/sqft |
Source: Champions Real Estate Group #96253304 Report a problem | ||
| 5/13/2009 | Price change | $329,000-4.4%$106/sqft |
Source: Champions Real Estate Group #96253304 Report a problem | ||
| 3/29/2009 | Listed for sale | $344,000$111/sqft |
Source: Champions Real Estate Group #96253304 Report a problem | ||
Public tax history
| Year | Property taxes | Tax assessment |
|---|---|---|
| 2025 | $7,848 +19.9% | $579,854 +9.3% |
| 2024 | $6,544 +47.7% | $530,541 +12% |
| 2023 | $4,431 -8.7% | $473,610 +40.7% |
| 2022 | $4,855 | $336,523 +7.7% |
| 2021 | -- | $312,432 +16.4% |
| 2020 | $4,882 -5.3% | $268,367 -19.5% |
| 2019 | $5,154 -26.4% | $333,319 +64.2% |
| 2018 | $6,998 | $203,046 -43.5% |
| 2017 | $6,998 -10.4% | $359,408 -14.4% |
| 2016 | $7,814 +17.7% | $419,791 |
| 2015 | $6,641 | $419,791 +18.1% |
| 2014 | $6,641 | $355,413 +18.5% |
| 2013 | -- | $299,924 |
| 2012 | -- | $299,924 |
| 2011 | -- | $299,924 |
| 2010 | -- | $299,924 +22.4% |
| 2009 | -- | $245,112 +1% |
| 2007 | -- | $242,699 +4.2% |
| 2006 | -- | $232,945 +0.5% |
| 2005 | -- | $231,770 +10% |
| 2004 | -- | $210,700 +0.8% |
| 2003 | -- | $209,000 +10% |
| 2002 | -- | $190,000 -1.9% |
| 2001 | -- | $193,700 +10% |
| 2000 | -- | $176,100 |
Find assessor info on the county website
Monthly payment
Est. payment
Payment breakdown
Explore the cost of this home by adjusting the details. Changes won't be saved.Climate risks
Neighborhood: Meyerland Area
Nearby schools
Schools provided by the listing agent
- Elementary: Parker Elementary School (Houston)
- Middle: Meyerland Middle School
- High: Westbury High School
Source: HAR. This data may not be complete. We recommend contacting the local school district to confirm school assignments for this home.
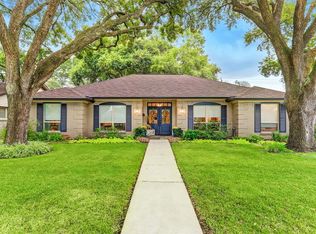
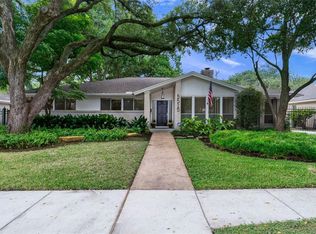
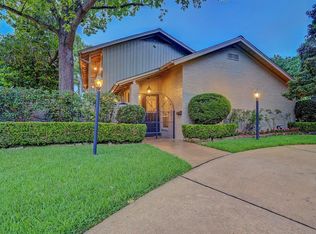
Similar homes
- $695,0004 bd4 ba2.9k sqft5402 Valkeith Dr, Houston, TX 77096For Sale
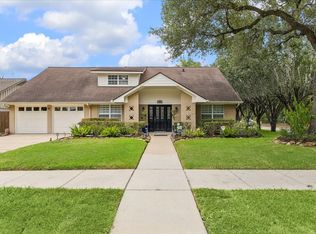 MLS ID #5870117, Amy Bernstein, Bernstein Realty. HAR
 - $799,0006 bd4 ba4.2k sqft9703 Oasis Dr, Houston, TX 77096For Sale
 MLS ID #9887459, Bernice Blum, Better Homes and Gardens Real Estate Gary Greene - West Gray. HAR
 - $524,9964 bd3 ba2.8k sqft5243 Caversham Dr, Houston, TX 77096For Sale
 MLS ID #62801601, Terry Cominsky, Martha Turner Sotheby's International Realty. HAR
 - $799,9004 bd3 ba2.9k sqft10103 Cliffwood Dr, Houston, TX 77035For Sale
 MLS ID #64850520, Erica Tucker, Compass RE Texas, LLC - Houston. HAR
