SELLER TO PROVIDE A $12,000 CONCESSION AT CLOSING WHICH CAN BE APPLIED TOWARD A RATE BUY-DOWN, CLOSING COSTS, or 2 yrs. PRE-PAID HOA DUES, subject to the terms of the contract & any applicable lender requirements. A unique home boasting carefully curated landscaping, sweeping windows in dining and living areas which include a gas fireplace. The kitchen has custom cabinetry, a large island, Blanco sink, Viking double ovens & 5-burner gas cooktop, Miele built-in coffee maker, Hoshizaki ice maker, wine fridge, & warming oven. The primary is a retreat w/custom closet & bathroom cabinetry. The secondary bedroom acts as a junior primary w/en-suite bath & large walk-in custom closet. A pergola covers the back patio with slate under foot & wood burning fireplace for outdoor enjoyment. Custom drainage system installed. Large garage with wall-unit AC for climate comfort. Solid-core 1.75” doors, fresh paint, PEX plumbing, hardy plank, tankless hot water heater Never flooded - All info per Seller.
For sale
Price cut: $25K (9/25)
$750,000
10034 Meadow Lake Ln, Houston, TX 77042
3beds
2,282sqft
Single Family Residence
Built in 1960
8,333 Square Feet Lot
$720,200 Zestimate®
$329/sqft
$70/mo HOA
What's special
Gas fireplaceFresh paintWarming ovenMiele built-in coffee makerWine fridgeHoshizaki ice makerLarge island
- 25 days
- 347
- 38
Zillow last checked:
Listing updated:
Listed by:
Lindsay Burger TREC #0808028 713-724-9616,
Del Monte Realty,
Casey Charles
Source: HAR,MLS#: 22360704
Facts & features
Interior
Bedrooms & bathrooms
- Bedrooms: 3
- Bathrooms: 3
- Full bathrooms: 3
Primary bedroom
- Level: First
- Area: 234
- Dimensions: 18x13
Bedroom
- Level: First
- Area: 195
- Dimensions: 15x13
Bedroom
- Level: First
- Area: 100
- Dimensions: 10x10
Other
- Level: First
- Area: 55
- Dimensions: 11x5
Dining room
- Level: First
- Area: 168
- Dimensions: 14x12
Kitchen
- Level: First
- Area: 168
- Dimensions: 14x12
Living room
- Level: First
- Area: 192
- Dimensions: 16x12
Heating
- Natural Gas, Window Unit
Cooling
- Electric
Appliances
- Included: Disposal, Ice Maker, Dryer, Refrigerator, Washer, Wine Refrigerator, Convection Oven, Double Oven, Microwave, Dishwasher
Features
- Crown Molding, All Bedrooms Down, En-Suite Bath, Primary Bed - 1st Floor, Walk-In Closet(s)
- Flooring: Travertine, Wood
- Windows: Window Coverings
- Number of fireplaces: 2
- Fireplace features: Outside, Gas Log, Wood Burning
Interior area
- Total structure area: 2,282
- Total interior livable area: 2,282 sqft
Property
Parking
- Total spaces: 2
- Parking features: Detached
- Garage spaces: 2
Features
- Stories: 1
- Patio & porch: Patio/Deck
- Exterior features: Sprinkler System
- Has spa: Yes
- Fencing: Back Yard
Lot
- Size: 8,333 Square Feet
- Features: Subdivided, 0 Up To 1/4 Acre
Details
- Parcel number: 0931980000229
Construction
Type & style
- Home type: SingleFamily
- Architectural style: Ranch,Traditional
- Property subtype: Single Family Residence
Materials
- Brick, Cement Siding
- Foundation: Slab
- Roof: Composition
Condition
- New construction: No
- Year built: 1960
Utilities & green energy
- Sewer: Public Sewer
- Water: Public
Community & HOA
Community
- Subdivision: Briargrove Park Sec 01
HOA
- Has HOA: Yes
- HOA fee: $840 annually
Location
- Region: Houston
Financial & listing details
- Price per square foot: $329/sqft
- Tax assessed value: $686,630
- Annual tax amount: $14,592
- Date on market: 9/25/2026
Estimated market value
$720,200
$684,000 - $756,000
$3,054/mo
Price history
| Date | Event | Price |
|---|---|---|
| 9/25/2026 | Price change | $750,000-3.2%$329/sqft |
Source:  HAR #22360704 Report a problem HAR #22360704 Report a problem | ||
| 9/10/2026 | Price change | $775,000-1.7%$340/sqft |
Source: HAR #13677255 Report a problem | ||
| 8/12/2026 | Listed for sale | $788,800-4.3%$346/sqft |
Source: HAR #13677255 Report a problem | ||
| 8/1/2026 | Listing removed | $824,000$361/sqft |
Source: HAR #95401081 Report a problem | ||
| 7/8/2026 | Listed for sale | $824,000+3.1%$361/sqft |
Source: HAR #95401081 Report a problem | ||
| 5/15/2026 | Listing removed | $799,500$350/sqft |
Source: HAR #55860536 Report a problem | ||
| 3/17/2026 | Price change | $799,500-2.5%$350/sqft |
Source: HAR #55860536 Report a problem | ||
| 1/28/2026 | Listed for sale | $819,900+36.9%$359/sqft |
Source: HAR #69368013 Report a problem | ||
| 11/5/2020 | Listing removed | $599,000$262/sqft |
Source: Martha Turner Sotheby's #12979662 Report a problem | ||
| 10/13/2020 | Listed for sale | $599,000-4.9%$262/sqft |
Source: Martha Turner Sotheby's #12979662 Report a problem | ||
| 1/15/2020 | Listing removed | $629,900$276/sqft |
Source: Martha Turner Sotheby's International Realty - Central Houston Brokerage #12979662 Report a problem | ||
| 1/4/2020 | Price change | $629,900-3.1%$276/sqft |
Source: Martha Turner Sotheby's International Realty - Central Houston Brokerage #12979662 Report a problem | ||
| 11/15/2019 | Price change | $650,000-1.4%$285/sqft |
Source: Martha Turner Sotheby's #12979662 Report a problem | ||
| 11/8/2019 | Listed for sale | $659,500+97.2%$289/sqft |
Source: Keller Williams Realty #64842083 Report a problem | ||
| 10/31/2008 | Listing removed | $334,500$147/sqft |
Source: HAR #7023223 Report a problem | ||
| 10/17/2008 | Listed for sale | $334,500$147/sqft |
Source: HAR #7023223 Report a problem | ||
Public tax history
| Year | Property taxes | Tax assessment |
|---|---|---|
| 2025 | $4,826 -6% | $686,630 +8% |
| 2024 | $5,133 +1.6% | $635,563 +2.5% |
| 2023 | $5,051 -21.3% | $620,203 +2.1% |
| 2022 | $6,422 | $607,648 +19.1% |
| 2021 | -- | $510,090 +1.9% |
| 2020 | $9,188 +9.3% | $500,757 +11.9% |
| 2019 | $8,406 -10.1% | $447,418 -5.8% |
| 2018 | $9,346 | $475,000 |
| 2017 | $9,346 -1.7% | $475,000 -1.5% |
| 2016 | $9,505 -12.7% | $482,400 -5.6% |
| 2015 | $10,891 | $511,000 +20.6% |
| 2014 | $10,891 | $423,674 +29% |
| 2013 | -- | $328,323 +8.2% |
| 2012 | -- | $303,321 |
| 2011 | -- | $303,321 |
| 2010 | -- | $303,321 -1.2% |
| 2009 | -- | $306,866 +18.2% |
| 2007 | -- | $259,619 -0.1% |
| 2006 | -- | $259,978 +8% |
| 2005 | -- | $240,700 |
| 2004 | -- | $240,700 |
| 2003 | -- | $240,700 +8.8% |
| 2002 | -- | $221,200 |
| 2001 | -- | $221,200 +17.7% |
| 2000 | -- | $187,900 |
Find assessor info on the county website
Monthly payment
Est. payment
Payment breakdown
Explore the cost of this home by adjusting the details. Changes won't be saved.Climate risks
Neighborhood: Briarforest Area
Nearby schools
Schools provided by the listing agent
- Elementary: Walnut Bend Elementary School (Houston)
- Middle: Revere Middle School
- High: Westside High School
Source: HAR. This data may not be complete. We recommend contacting the local school district to confirm school assignments for this home.
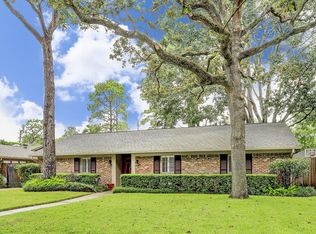
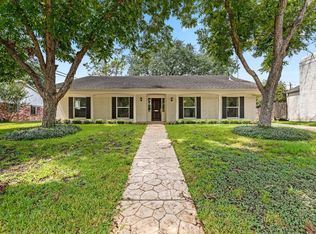
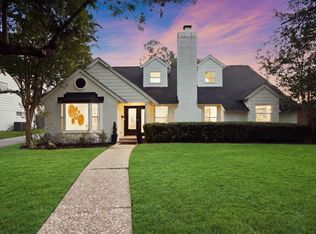
Similar homes
- $799,0004 bd3 ba2.3k sqft506 Briar Hill Dr, Houston, TX 77042For Sale
 MLS ID #75249434, Charis Smith, Martha Turner Sotheby's International Realty. HAR
 - $775,0004 bd3 ba2.7k sqft10714 Cranbrook Rd, Houston, TX 77042For Sale
 MLS ID #16151743, Holly Hernandez, Real Broker, LLC. HAR
 - $650,0003 bd3 ba2.2k sqft10706 Sugar Hill Dr, Houston, TX 77042For Sale
 MLS ID #69675684, Stacey Merchant, Martha Turner Sotheby's International Realty - Memorial. HAR
 - $1,025,0004 bd3 ba2.5k sqft10052 Lynbrook Dr, Houston, TX 77042For Sale
 MLS ID #44368345, Rachel Conkling, Compass RE Texas, LLC - Houston. HAR
