Located in the Heart of Upper Kirby. First floor living patio home with pool and generator. Primary and secondary bedrooms on second floor. First floor - living area with built ins and fireplace, dining room (with access to a side patio), kitchen with recent updates (quartz counters and cabinet doors) and breakfast area that leads to patio area with cocktail pool. Second floor - large primary suite with bath, secondary bedrooms and laundry room. Hardwood floors first floor. Property is located in a community of 15 homes that share large common area accessed through back gate. Very close to Whole Foods, many restaurants and shopping.
For sale
$769,000
3118 Sackett St, Houston, TX 77098
3beds
2,460sqft
Single Family Residence
Built in 1992
2,787 Square Feet Lot
$742,400 Zestimate®
$313/sqft
$352/mo HOA
What's special
Hardwood floors first floor
- 1 hour
- 28
- 1
Zillow last checked:
Listing updated:
Listed by:
Sarah Callaway Sulma TREC #0618443 713-299-9888,
Martha Turner Sotheby's International Realty,
Cathy Cagle TREC #0441483 713-569-9804,
Martha Turner Sotheby's International Realty
Source: HAR,MLS#: 46364934
Facts & features
Interior
Bedrooms & bathrooms
- Bedrooms: 3
- Bathrooms: 4
- Full bathrooms: 3
- 1/2 bathrooms: 1
Rooms
- Room types: Utility Room
Primary bathroom
- Features: Half Bath, Primary Bath: Double Sinks, Primary Bath: Jetted Tub, Primary Bath: Separate Shower, Secondary Bath(s): Tub/Shower Combo
Kitchen
- Features: Pantry, Under Cabinet Lighting
Heating
- Natural Gas, Zoned
Cooling
- Attic Fan, Ceiling Fan(s), Electric, Zoned
Appliances
- Included: Disposal, Dryer, Washer, Wine Refrigerator, Convection Oven, Gas Oven, Oven, Microwave, Gas Range, Dishwasher
- Laundry: Electric Dryer Hookup, Gas Dryer Hookup, Washer Hookup
Features
- Crown Molding, Dry Bar, Formal Entry/Foyer, High Ceilings, All Bedrooms Up, En-Suite Bath, Primary Bed - 2nd Floor, Walk-In Closet(s)
- Flooring: Carpet, Tile, Wood
- Number of fireplaces: 2
- Fireplace features: Gas, Gas Log
Interior area
- Total structure area: 2,460
- Total interior livable area: 2,460 sqft
Property
Parking
- Total spaces: 2
- Parking features: Attached, Additional Parking, Garage Door Opener
- Attached garage spaces: 2
Features
- Stories: 2
- Patio & porch: Patio/Deck
- Has private pool: Yes
- Pool features: Heated, In Ground
- Has spa: Yes
- Spa features: Spa/Hot Tub
- Fencing: Back Yard
Lot
- Size: 2,787 Square Feet
- Features: Subdivided, 0 Up To 1/4 Acre
Details
- Parcel number: 1172570000011
Construction
Type & style
- Home type: SingleFamily
- Architectural style: Traditional
- Property subtype: Single Family Residence
Materials
- Batts Insulation, Stucco
- Foundation: Slab
- Roof: Composition
Condition
- New construction: No
- Year built: 1992
Utilities & green energy
- Sewer: Public Sewer
- Water: Public
Green energy
- Energy efficient items: Attic Vents, Thermostat
Community & HOA
Community
- Subdivision: Le Voisinage
HOA
- Has HOA: Yes
- HOA fee: $352 monthly
Location
- Region: Houston
Financial & listing details
- Price per square foot: $313/sqft
- Tax assessed value: $683,500
- Annual tax amount: $14,526
- Date on market: 9/8/2026
- Listing terms: Cash,Conventional
- Exclusions: See Listing Agent
- Ownership: Full Ownership
- Road surface type: Concrete, Curbs
Estimated market value
$742,400
$705,000 - $780,000
$5,220/mo
Price history
| Date | Event | Price |
|---|---|---|
| 9/8/2026 | Listed for sale | $769,000-3.8%$313/sqft |
Source:  HAR #46364934 Report a problem HAR #46364934 Report a problem | ||
| 8/3/2026 | Listing removed | $799,000$325/sqft |
Source: HAR #85288095 Report a problem | ||
| 7/6/2026 | Listed for sale | $799,000+50.2%$325/sqft |
Source: HAR #85288095 Report a problem | ||
| 5/28/2025 | Listing removed | $5,900$2/sqft |
Source:  HAR #64856991 Report a problem HAR #64856991 Report a problem | ||
| 5/19/2025 | Price change | $5,900-4.8%$2/sqft |
Source: HAR #64856991 Report a problem | ||
| 5/1/2025 | Listed for rent | $6,200$3/sqft |
Source: HAR #64856991 Report a problem | ||
| 1/13/2011 | Listing removed | $531,900$216/sqft |
Source: Reachoo LLC Report a problem | ||
| 1/11/2011 | Listed for sale | $531,900$216/sqft |
Source: Reachoo LLC Report a problem | ||
Public tax history
| Year | Property taxes | Tax assessment |
|---|---|---|
| 2025 | $4,249 -22.4% | $683,500 -5.7% |
| 2024 | $5,475 -1.1% | $724,500 -0.4% |
| 2023 | $5,534 -24.9% | $727,545 +9.7% |
| 2022 | $7,367 | $663,376 +6.5% |
| 2021 | -- | $622,758 |
| 2020 | $7,936 -5.1% | $622,758 +0.7% |
| 2019 | $8,366 -1.7% | $618,261 |
| 2018 | $8,513 | $618,261 |
| 2017 | $8,513 -0.1% | $618,261 |
| 2016 | $8,521 -4.6% | $618,261 |
| 2015 | $8,936 | $618,261 +1.1% |
| 2014 | $8,936 | $611,466 +15.9% |
| 2013 | -- | $527,433 +9.4% |
| 2012 | -- | $482,224 |
| 2011 | -- | $482,224 +24.6% |
| 2010 | -- | $386,945 |
| 2009 | -- | $386,945 -12.9% |
| 2007 | -- | $444,206 +25.5% |
| 2006 | -- | $354,000 |
| 2005 | -- | -- |
| 2004 | -- | $398,700 |
| 2003 | -- | $398,700 +10.8% |
| 2002 | -- | $360,000 |
| 2001 | -- | $360,000 +6% |
| 2000 | -- | $339,600 |
Find assessor info on the county website
Monthly payment
Est. payment
Payment breakdown
Explore the cost of this home by adjusting the details. Changes won't be saved.Climate risks
Neighborhood: Greenway - Upper Kirby Area
Nearby schools
Schools provided by the listing agent
- Elementary: Poe Elementary School
- Middle: Lanier Middle School
- High: Lamar High School (Houston)
Source: HAR. This data may not be complete. We recommend contacting the local school district to confirm school assignments for this home.
Similar homes
- $745,0003 bd4 ba3k sqft2405 Richton St, Houston, TX 77098For Sale
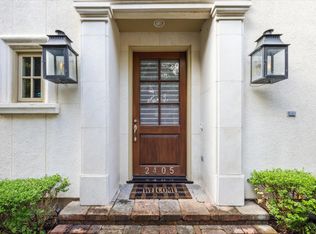 MLS ID #46315609, Kristin Tillman, Greenwood King Properties - Kirby Office. HAR
 - $775,0003 bd3 ba2.6k sqft2415 W Main St, Houston, TX 77098For Sale
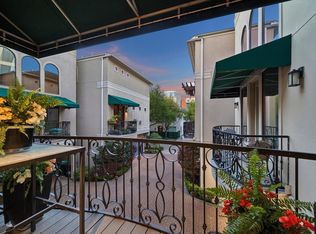 MLS ID #7045682, Debbie Callan, Martha Turner Sotheby's International Realty. HAR
 - $720,0003 bd4 ba2.9k sqft2034 Norfolk St, Houston, TX 77098For Sale
 MLS ID #12604223, Viki Peltier, Better Homes and Gardens Real Estate Gary Greene - Sugar Land. HAR
 - $775,0003 bd4 ba2.8k sqft4738 Banning Dr, Houston, TX 77027For Sale
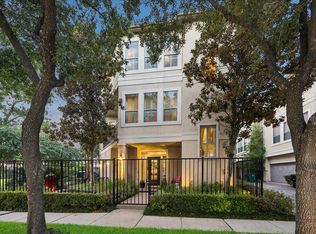 MLS ID #66187767, Susan Magee, Martha Turner Sotheby's International Realty - Memorial. HAR
