2405 Richton is a distinguished residence providing an elevated lifestyle characterized by dramatic interior spaces enhanced by high ceilings,ample windows, & elevator capability. The kitchen featuring Viking appliances anchors the second flr opening to the living rm, fostering interaction & flow. A quaint balcony off the living area adds to the home's charm,while a dry bar w/a wine fridge enriches the space. A generous dining rm suitable for hosting gatherings completes the second flr. A luxurious master suite includes a well-appointed closet & serene bathrm offers comfort & privacy. Two secondary bedrm suits boast ample closets. A fourth-flr terrace serves as an ideal outdoor retreat for relaxation or entertaining. Richton is distinguished by a Spanish tile roof, adding to its aesthetic appeal & architectural character. Overall, this residence combines luxury, functionality, & style, making it an ideal choice for those seeking a sophisticated urban experience. All info per seller
For sale
Price cut: $20K (9/22)
$725,000
2405 Richton St, Houston, TX 77098
3beds
3,043sqft
Single Family Residence
Built in 2007
1,807 Square Feet Lot
$704,000 Zestimate®
$238/sqft
$220/mo HOA
What's special
Elevator capabilityHigh ceilingsDramatic interior spacesAmple windowsWell-appointed closetLuxurious master suiteKitchen featuring viking appliances
- 46 days
- 326
- 23
Zillow last checked:
Listing updated:
Listed by:
Kristin Tillman TREC #0616649 281-785-3566,
Greenwood King Properties - Kirby Office
Source: HAR,MLS#: 46315609
Facts & features
Interior
Bedrooms & bathrooms
- Bedrooms: 3
- Bathrooms: 4
- Full bathrooms: 3
- 1/2 bathrooms: 1
Primary bedroom
- Level: Third
- Area: 238
- Dimensions: 17x14
Bedroom
- Level: First
- Area: 143
- Dimensions: 13x11
Bedroom
- Level: Third
- Area: 182
- Dimensions: 14x13
Dining room
- Level: Second
- Area: 204
- Dimensions: 17x12
Other
- Level: Fourth
- Area: 442
- Dimensions: 26x17
Other
- Level: Fourth
- Area: 84
- Dimensions: 12x7
Other
- Level: First
- Area: 48
- Dimensions: 8x6
Kitchen
- Level: Second
- Area: 182
- Dimensions: 14x13
Living room
- Level: Second
- Area: 320
- Dimensions: 20x16
Heating
- Natural Gas
Cooling
- Ceiling Fan(s), Electric
Appliances
- Included: Disposal, Dryer, Refrigerator, Washer, Wine Refrigerator, Convection Oven, Electric Oven, Oven, Microwave, Gas Cooktop, Dishwasher
- Laundry: Electric Dryer Hookup, Gas Dryer Hookup, Washer Hookup
Features
- Dry Bar, Elevator Shaft, Formal Entry/Foyer, High Ceilings, Prewired for Alarm System, 1 Bedroom Down - Not Primary BR, 2 Bedrooms Up, En-Suite Bath, Primary Bed - 3rd Floor, Walk-In Closet(s)
- Flooring: Carpet, Tile, Wood
- Windows: Insulated/Low-E windows, Window Coverings
- Number of fireplaces: 1
- Fireplace features: Gas Log
Interior area
- Total structure area: 3,043
- Total interior livable area: 3,043 sqft
Property
Parking
- Total spaces: 2
- Parking features: Electric Gate, Attached, Garage Door Opener
- Attached garage spaces: 2
Features
- Stories: 4
- Patio & porch: Deck
- Exterior features: Balcony
- Has spa: Yes
- Fencing: Full
Lot
- Size: 1,807 Square Feet
- Features: Subdivided, 0 Up To 1/4 Acre
Details
- Parcel number: 1266730010006
Construction
Type & style
- Home type: SingleFamily
- Architectural style: Spanish,Traditional
- Property subtype: Single Family Residence
Materials
- Blown-In Insulation, Stucco
- Foundation: Slab
- Roof: Tile
Condition
- New construction: No
- Year built: 2007
Utilities & green energy
- Sewer: Public Sewer
- Water: Public
Green energy
- Energy efficient items: Thermostat, HVAC>15 SEER
Community & HOA
Community
- Security: Prewired for Alarm System
- Subdivision: Richton Green
HOA
- Has HOA: Yes
- Amenities included: Controlled Access
- HOA fee: $2,645 annually
Location
- Region: Houston
Financial & listing details
- Price per square foot: $238/sqft
- Tax assessed value: $768,413
- Annual tax amount: $11,858
- Date on market: 8/28/2026
- Listing terms: Cash,Conventional
- Exclusions: Contact Listing Agent
- Ownership: Full Ownership
- Road surface type: Asphalt, Concrete
Estimated market value
$704,000
$669,000 - $739,000
$4,841/mo
Price history
| Date | Event | Price |
|---|---|---|
| 9/22/2026 | Price change | $725,000-2.7%$238/sqft |
Source:  HAR #46315609 Report a problem HAR #46315609 Report a problem | ||
| 8/28/2026 | Listed for sale | $745,000$245/sqft |
Source: HAR #46315609 Report a problem | ||
| 8/28/2026 | Listing removed | $745,000$245/sqft |
Source: HAR #16458387 Report a problem | ||
| 2/27/2026 | Price change | $745,000-2.6%$245/sqft |
Source: HAR #16458387 Report a problem | ||
| 9/2/2025 | Listed for sale | $765,000+13.3%$251/sqft |
Source: HAR #67530947 Report a problem | ||
| 6/7/2014 | Listing removed | $675,000$222/sqft |
Source: Greenwood King Properties #92359884 Report a problem | ||
| 6/6/2014 | Listed for sale | $675,000$222/sqft |
Source: Greenwood King Properties #92359884 Report a problem | ||
| 5/21/2014 | Pending sale | $675,000$222/sqft |
Source: Greenwood King Properties #92359884 Report a problem | ||
| 5/17/2014 | Listed for sale | $675,000$222/sqft |
Source: Greenwood King Properties #92359884 Report a problem | ||
Public tax history
| Year | Property taxes | Tax assessment |
|---|---|---|
| 2025 | $11,858 +6.7% | $768,413 +7.6% |
| 2024 | $11,111 +7.7% | $714,419 +3.1% |
| 2023 | $10,321 -6.9% | $693,000 +6.4% |
| 2022 | $11,091 | $651,407 +6.3% |
| 2021 | -- | $613,000 -5.7% |
| 2020 | $12,226 +4.8% | $650,000 +5.7% |
| 2019 | $11,664 -1.6% | $615,183 +2.8% |
| 2018 | $11,857 | $598,610 |
| 2017 | $11,857 -9.4% | $598,610 -9.2% |
| 2016 | $13,094 +25.8% | $658,933 -0.8% |
| 2015 | $10,408 | $664,378 +7.5% |
| 2014 | $10,408 | $617,993 +26.1% |
| 2013 | -- | $490,000 +15.8% |
| 2012 | -- | $423,279 -4.9% |
| 2011 | -- | $445,000 +11.2% |
| 2010 | -- | $400,300 -23% |
| 2009 | -- | $520,000 +678.6% |
| 2007 | -- | $66,787 |
Find assessor info on the county website
Monthly payment
Est. payment
Payment breakdown
Explore the cost of this home by adjusting the details. Changes won't be saved.Climate risks
Neighborhood: Greenway - Upper Kirby Area
Nearby schools
Schools provided by the listing agent
- Elementary: Poe Elementary School
- Middle: Lanier Middle School
- High: Lamar High School (Houston)
Source: HAR. This data may not be complete. We recommend contacting the local school district to confirm school assignments for this home.
Similar homes
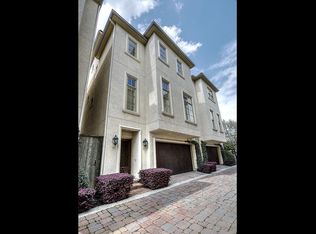
- $695,0003 bd4 ba2.9k sqft2034 Norfolk St, Houston, TX 77098For Sale
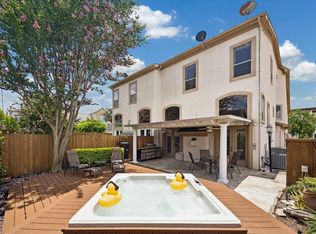 MLS ID #12604223, Viki Peltier, Better Homes and Gardens Real Estate Gary Greene - Sugar Land. HAR
 - $730,0003 bd4 ba2.8k sqft1110 Autrey St APT A, Houston, TX 77006For Sale
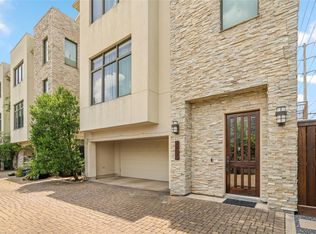 MLS ID #67480228, Kristina Metoyer, Martha Turner Sotheby's International Realty. HAR
 - $849,0003 bd4 ba3.3k sqft2105 Argonne St, Houston, TX 77019For Sale
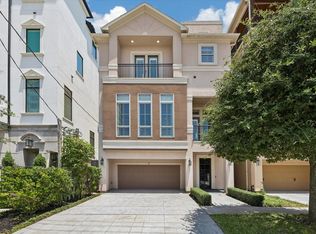 MLS ID #55861387, Scott Brown, Compass RE Texas, LLC - Houston. HAR
 - $735,0003 bd4 ba3.3k sqft11 Robita St, Houston, TX 77019For Sale
 MLS ID #4723242, Casie Lemaster, HTX Premier Living. HAR
