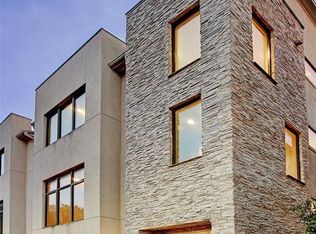
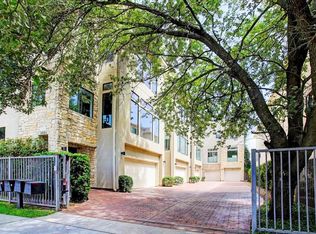
Rare corner-unit freestanding patio home in a small gated Museum District community with no HOA dues. Set on a tree-lined street, this home offers privacy, outdoor space and skyline views that are hard to find. The first floor includes a large bedroom used as an office, with Thibaut wallpaper, ensuite bath and backyard access. The private yard features turf, pavers, lighting, sitting area, fountain and privacy fencing. The main level has connected yet defined kitchen, dining and living spaces, including a sunken living room with fireplace, built-ins, blackout drapery and great natural light. The island kitchen offers granite countertops, maple cabinetry, stainless appliances, gas cooktop and wine chiller. Upstairs, the primary suite features downtown views, two walk-in closets, his and hers vanity spaces, soaking tub and glass-enclosed shower. Highlights include ensuite secondary bedrooms, a third-floor office nook and a fourth-floor terrace with downtown and Med Center views.
For sale
Price cut: $10K (9/10)
$730,000
1110 Autrey St APT A, Houston, TX 77006
3beds
2,806sqft
Single Family Residence
Built in 2007
2,922 Square Feet Lot
$709,200 Zestimate®
$260/sqft
$-- HOA
What's special
- 23 days
- 96
- 9
Zillow last checked:
Listing updated:
Listed by:
Kristina Metoyer TREC #0809222 337-529-6144,
Martha Turner Sotheby's International Realty
Source: HAR,MLS#: 67480228
Facts & features
Interior
Bedrooms & bathrooms
- Bedrooms: 3
- Bathrooms: 4
- Full bathrooms: 3
- 1/2 bathrooms: 1
Rooms
- Room types: Den, Utility Room
Primary bedroom
- Level: Third
- Area: 209
- Dimensions: 11x19
Bedroom
- Level: Third
- Area: 324
- Dimensions: 18x18
Bedroom
- Level: First
- Area: 169
- Dimensions: 13x13
Other
- Level: Third
- Area: 81
- Dimensions: 9x9
Den
- Level: Second
- Area: 190
- Dimensions: 10x19
Dining room
- Level: Second
- Area: 252
- Dimensions: 14x18
Other
- Level: Second
- Area: 70
- Dimensions: 7x10
Kitchen
- Level: Second
- Area: 180
- Dimensions: 12x15
Living room
- Level: Second
- Area: 252
- Dimensions: 14x18
Utility room
- Level: Third
- Area: 24
- Dimensions: 4x6
Heating
- Natural Gas
Cooling
- Ceiling Fan(s), Electric
Appliances
- Included: Disposal, Electric Oven, Microwave, Gas Range, Dishwasher
- Laundry: Electric Dryer Hookup, Gas Dryer Hookup, Washer Hookup
Features
- High Ceilings, Prewired for Alarm System, 1 Bedroom Down - Not Primary BR, En-Suite Bath, Primary Bed - 3rd Floor, Walk-In Closet(s)
- Flooring: Tile, Wood
- Windows: Insulated/Low-E windows
- Number of fireplaces: 1
- Fireplace features: Gas Log
Interior area
- Total structure area: 2,806
- Total interior livable area: 2,806 sqft
Property
Parking
- Total spaces: 2
- Parking features: Driveway Gate, Attached, Electric Gate, Garage Door Opener
- Attached garage spaces: 2
Features
- Stories: 4
- Patio & porch: Patio/Deck
- Exterior features: Back Green Space
- Has spa: Yes
Lot
- Size: 2,922 Square Feet
- Features: Patio Lot, 0 Up To 1/4 Acre
Details
- Parcel number: 1281000010003
Construction
Type & style
- Home type: SingleFamily
- Architectural style: Contemporary
- Property subtype: Single Family Residence
Materials
- Stone, Stucco
- Foundation: Slab on Builders Pier
- Roof: Composition
Condition
- New construction: No
- Year built: 2007
Utilities & green energy
- Sewer: Public Sewer
- Water: Public
Community & HOA
Community
- Security: Prewired for Alarm System
- Subdivision: Autrey Street Patio Homes
Location
- Region: Houston
Financial & listing details
- Price per square foot: $260/sqft
- Tax assessed value: $778,740
- Annual tax amount: $11,529
- Date on market: 9/10/2026
- Listing terms: Cash,Conventional,FHA,VA Loan
- Ownership: Full Ownership
- Road surface type: Concrete, Curbs
Estimated market value
$709,200
$674,000 - $745,000
$4,049/mo
Price history
| Date | Event | Price |
|---|---|---|
| 9/10/2026 | Price change | $730,000-1.4%$260/sqft |
Source:  HAR #67480228 Report a problem HAR #67480228 Report a problem | ||
| 7/8/2026 | Listed for sale | $740,000+18.4%$264/sqft |
Source: HAR #57760509 Report a problem | ||
| 2/26/2022 | Listing removed | -- |
Source: HAR #73972346 Report a problem | ||
| 10/1/2021 | Price change | $625,000-7.4%$223/sqft |
Source: HAR #73972346 Report a problem | ||
| 6/24/2021 | Price change | $675,000-2.2%$241/sqft |
Source: HAR #57066580 Report a problem | ||
| 4/27/2021 | Listed for sale | $689,900+38.3%$246/sqft |
Source: HAR #57066580 Report a problem | ||
| 8/2/2011 | Sold | -- |
Source: Agent Provided Report a problem | ||
| 5/10/2011 | Listed for sale | $499,000$178/sqft |
Source: Martha Turner Properties #84213804 Report a problem | ||
Public tax history
| Year | Property taxes | Tax assessment |
|---|---|---|
| 2025 | $11,529 +9.3% | $778,740 +14.4% |
| 2024 | $10,551 +10.2% | $680,999 -8.7% |
| 2023 | $9,578 -22.6% | $746,273 |
| 2022 | $12,371 | $746,273 +13.4% |
| 2021 | -- | $658,054 -11% |
| 2020 | $13,939 -0.9% | $738,990 |
| 2019 | $14,069 +0.8% | $738,990 +5.3% |
| 2018 | $13,954 | $701,891 |
| 2017 | $13,954 +8.6% | $701,891 |
| 2016 | $12,853 +18.2% | $701,891 |
| 2015 | $10,876 | $701,891 +19.5% |
| 2014 | $10,876 | $587,147 +20.8% |
| 2013 | -- | $486,181 |
| 2012 | -- | $486,181 -1.6% |
| 2011 | -- | $494,163 |
| 2010 | -- | $494,163 +3.7% |
| 2009 | -- | $476,334 |
Find assessor info on the county website
Monthly payment
Est. payment
Payment breakdown
Explore the cost of this home by adjusting the details. Changes won't be saved.Climate risks
Neighborhood: University Place
Nearby schools
Schools provided by the listing agent
- Elementary: Poe Elementary School
- Middle: Lanier Middle School
- High: Lamar High School (Houston)
Source: HAR. This data may not be complete. We recommend contacting the local school district to confirm school assignments for this home.

Similar homes
- $730,0003 bd4 ba2.6k sqft1110 Autrey St APT C, Houston, TX 77006For Sale
 MLS ID #95413329, Kalee Irwin, Better Homes and Gardens Real Estate Gary Greene - Memorial. HAR
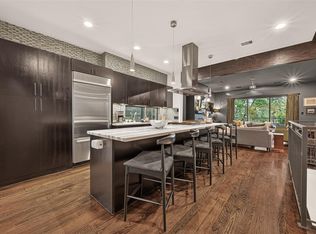
 - $810,0003 bd4 ba3.2k sqft1613 Vermont St #B, Houston, TX 77006For Sale
 MLS ID #91512399, Sherri Hughey, Martha Turner Sotheby's International Realty. HAR
 - $754,0003 bd4 ba2.6k sqft2007 Brun St #C, Houston, TX 77019For Sale
 MLS ID #53651041, Mary Rothwell, Compass RE Texas, LLC - Houston. HAR
 - $695,0003 bd4 ba2.4k sqft4414 Floyd St, Houston, TX 77007For Sale
 MLS ID #56366494, Rachel Bain, Better Homes and Gardens Real Estate Gary Greene - The Woodlands. HAR
