Located in the heart of Montrose, this stylish townhome blends modern design, spacious living, and exceptional city views. A generous foyer with curved staircase welcomes you into the home and opens to a versatile first floor bedroom or office, while French doors lead to a private courtyard. The second floor features an open living and dining area with soaring ceilings and floor-to-ceiling windows. The kitchen offers maple-finish cabinetry, stainless appliances, island seating, and space for a breakfast table. The third floor primary suite features a light filled bath with dual vanities, separate tub and shower. Wood floors and recessed lighting throughout. The spectacular fourth floor rooftop terrace offers sweeping Downtown, Medical Center, and Galleria views. Walk to the Menil, restaurants, coffee shops, and Montrose hotspots. A must see!
For sale
$785,000
4417 Mandell St, Houston, TX 77006
3beds
3,514sqft
Townhouse
Built in 1999
1,485 Square Feet Lot
$758,400 Zestimate®
$223/sqft
$340/mo HOA
What's special
Floor-to-ceiling windowsWood floorsRecessed lighting throughoutSpacious livingStainless appliancesModern designIsland seating
- 15 days
- 253
- 35
Likely to sell faster than
Zillow last checked:
Listing updated:
Listed by:
Alexandra Heins TREC #0610178 713-417-4793,
Greenwood King Properties - Kirby Office
Source: HAR,MLS#: 60673419
Facts & features
Interior
Bedrooms & bathrooms
- Bedrooms: 3
- Bathrooms: 4
- Full bathrooms: 3
- 1/2 bathrooms: 1
Primary bedroom
- Level: Third
- Area: 288
- Dimensions: 18x16
Bedroom
- Level: Third
- Area: 143
- Dimensions: 13x11
Bedroom
- Level: First
- Area: 252
- Dimensions: 18x14
Primary bathroom
- Level: Third
- Area: 81
- Dimensions: 9x9
Dining room
- Level: Second
- Area: 210
- Dimensions: 15x14
Entry
- Level: First
- Area: 147
- Dimensions: 21x7
Family room
- Level: Second
- Area: 432
- Dimensions: 24x18
Kitchen
- Level: Second
- Area: 288
- Dimensions: 18x16
Office
- Level: Third
- Area: 40
- Dimensions: 10x4
Utility room
- Level: First
- Area: 84
- Dimensions: 12x7
Heating
- Natural Gas
Cooling
- Ceiling Fan(s), Electric
Appliances
- Included: Disposal, Refrigerator, Convection Oven, Double Oven, Electric Oven, Microwave, Gas Cooktop, Dishwasher, Washer/Dryer
- Laundry: Inside
Features
- 2 Staircases, Central Vacuum, Formal Entry/Foyer, High Ceilings, Wet Bar, 1 Bedroom Down - Not Primary BR, 2 Bedrooms Up, En-Suite Bath, Primary Bed - 3rd Floor, Walk-In Closet(s)
- Flooring: Tile, Wood
- Number of fireplaces: 1
- Fireplace features: Gas Log
Interior area
- Total structure area: 3,514
- Total interior livable area: 3,514 sqft
Property
Parking
- Total spaces: 2
- Parking features: Electric Gate, Attached, Auto Garage Door Opener, Secured
- Attached garage spaces: 2
Features
- Levels: All Levels
- Stories: 4
- Patio & porch: Patio/Deck, Deck
- Exterior features: Balcony, Side Yard, Sprinkler System
- Has view: Yes
- View description: East, North, South
Lot
- Size: 1,485 Square Feet
- Features: Corner Lot
Details
- Additional structures: Detached Gar Apt /Quarters
- Parcel number: 0392230010016
Construction
Type & style
- Home type: Townhouse
- Architectural style: Contemporary
- Property subtype: Townhouse
Materials
- Stone, Stucco
- Foundation: Slab
- Roof: Composition
Condition
- New construction: No
- Year built: 1999
Utilities & green energy
- Sewer: Public Sewer
- Water: Public
Community & HOA
Community
- Subdivision: Castle Court
HOA
- HOA fee: $340 monthly
Location
- Region: Houston
Financial & listing details
- Price per square foot: $223/sqft
- Tax assessed value: $786,554
- Annual tax amount: $16,513
- Date on market: 11/6/2026
- Listing terms: Cash,Conventional,VA Loan
- Road surface type: Concrete
Estimated market value
$758,400
$720,000 - $796,000
$4,266/mo
Price history
| Date | Event | Price |
|---|---|---|
| 11/6/2026 | Listed for sale | $785,000+17.3%$223/sqft |
Source:  HAR #60673419 Report a problem | ||
| 3/18/2017 | Listing removed | $669,000$190/sqft |
Source: Coldwell Banker United, Realtors - Heights #22349541 Report a problem | ||
| 1/30/2017 | Pending sale | $669,000$190/sqft |
Source: Coldwell Banker United, Realtors - Heights #22349541 Report a problem | ||
| 1/18/2017 | Price change | $669,000-1.6%$190/sqft |
Source: Coldwell Banker United, Realtors - Heights #22349541 Report a problem | ||
| 12/12/2016 | Listed for sale | $680,000+29.5%$194/sqft |
Source: Coldwell Banker United, #22349541 Report a problem | ||
| 8/17/2011 | Sold | -- |
Source: Agent Provided Report a problem | ||
| 6/4/2011 | Price change | $525,000-2.1%$149/sqft |
Source: John Daugherty, REALTORS #50933647 Report a problem | ||
| 5/18/2011 | Listed for sale | $536,500$153/sqft |
Source: John Daugherty, REALTORS #50933647 Report a problem | ||
Public tax history
| Year | Property taxes | Tax assessment |
|---|---|---|
| 2025 | $6,924 -1.6% | $786,554 +11.7% |
| 2024 | $7,036 -4.9% | $704,313 -9.7% |
| 2023 | $7,396 -12.5% | $780,318 +16.2% |
| 2022 | $8,451 | $671,570 +7.2% |
| 2021 | -- | $626,175 -4.4% |
| 2020 | $9,757 -1.7% | $655,233 +2.7% |
| 2019 | $9,922 -23.1% | $638,042 -1.8% |
| 2018 | $12,901 | $650,000 |
| 2017 | $12,901 +2.8% | $650,000 +2.8% |
| 2016 | $12,554 +10.8% | $632,385 |
| 2015 | $11,334 | $632,385 +6.2% |
| 2014 | $11,334 | $595,190 +17.6% |
| 2013 | -- | $506,322 +5.2% |
| 2012 | -- | $481,413 |
| 2011 | -- | $481,413 |
| 2010 | -- | $481,413 |
| 2009 | -- | $481,413 +2.7% |
| 2007 | -- | $468,783 |
Find assessor info on the county website
Monthly payment
Est. payment
Payment breakdown
Explore the cost of this home by adjusting the details. Changes won't be saved.Climate risks
Neighborhood: Neartown - Montrose
Nearby schools
Schools provided by the listing agent
- Elementary: Poe Elementary School
- Middle: Lanier Middle School
- High: Lamar High School (Houston)
Source: HAR. This data may not be complete. We recommend contacting the local school district to confirm school assignments for this home.
Similar homes
- $775,0003 bd4 ba2.9k sqft1810 Ridgewood St, Houston, TX 77006For Sale
 MLS ID #68609554, Nancy Stow, Martha Turner Sotheby's International Realty. HAR
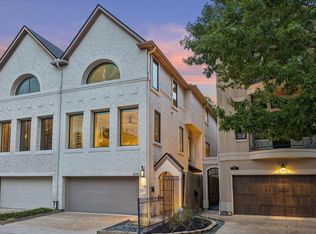
- $825,0003 bd4 ba2.7k sqft2015 Hazard St, Houston, TX 77019For Sale
 MLS ID #67537527, Brian Spack, Martha Turner Sotheby's International Realty. HAR
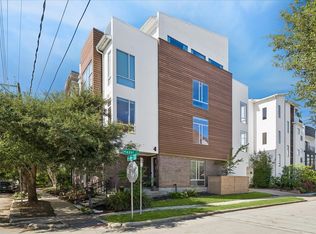
- $739,0003 bd4 ba3.1k sqft1300 Peden St, Houston, TX 77006For Sale
 MLS ID #71170923, Jana Bruce, Compass RE Texas, LLC - Memorial. HAR
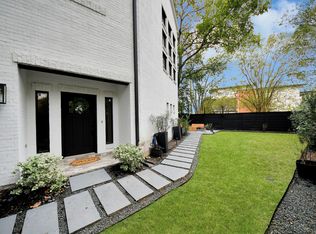
- $749,0003 bd3 ba2.4k sqft1231 Jackson Blvd, Houston, TX 77006For Sale
 MLS ID #74223082, Cynthia Cuevas, Keller Williams Memorial. HAR
