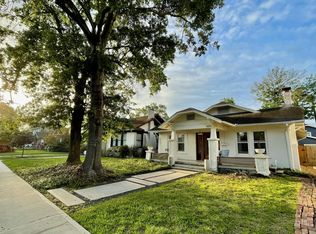
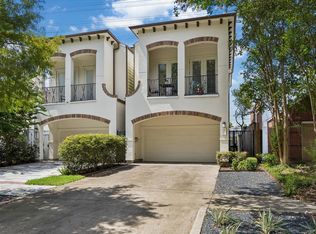
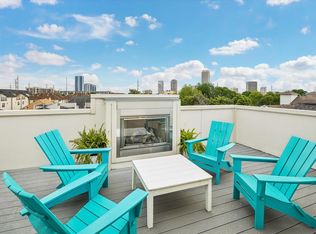
Free-standing contemporary on tree-canopied block in close proximity to many acclaimed Michelin-rated dining experiences, cafes, museum and provisions. No car needed. This unique property has a large corner lot, hi-ceilings, 1st floor living, procurred outdoor patio/living spaces, bright and open with walls of windows, tree-top views and soft natural lite. 2nd flr has primary bedroom, guest bedrm, and optional den/gameroom with a lovely W-facing tree-shaded terrace. 3rd flr has 2 add'l bedrooms,ensuite bath and a N-facing balcony & window views. Elevator capable to all flrs. Updates include generator, EV-charger, hi-speed fiber, interior paint, roof, ac's and a spectacular primary bathroom. This is indoor-outdoor living at it's very best. Come join the neighborhood! All info per seller
For sale
Price cut: $20K (9/10)
$899,000
1659 Colquitt St, Houston, TX 77006
4beds
3,315sqft
Single Family Residence
Built in 2008
4,077 Square Feet Lot
$876,800 Zestimate®
$271/sqft
$-- HOA
What's special
W-facing tree-shaded terraceInterior paintSoft natural liteTree-top viewsLarge corner lotTree-canopied blockEnsuite bath
- 114 days
- 413
- 42
Zillow last checked:
Listing updated:
Listed by:
Kris Holt TREC #0388878 713-446-6086,
Greenwood King Properties - Kirby Office
Source: HAR,MLS#: 55956063
Facts & features
Interior
Bedrooms & bathrooms
- Bedrooms: 4
- Bathrooms: 4
- Full bathrooms: 3
- 1/2 bathrooms: 1
Rooms
- Room types: Den, Family Room, Utility Room
Primary bedroom
- Level: Second
- Area: 378
- Dimensions: 21x18
Bedroom
- Level: Third
- Area: 165
- Dimensions: 15x11
Bedroom
- Level: Second
- Area: 216
- Dimensions: 18x12
Bedroom
- Level: Third
- Area: 234
- Dimensions: 18x13
Den
- Level: Second
- Area: 300
- Dimensions: 25x12
Dining room
- Level: First
- Area: 165
- Dimensions: 15x11
Kitchen
- Level: First
- Area: 182
- Dimensions: 14x13
Living room
- Level: First
- Area: 360
- Dimensions: 20x18
Utility room
- Level: First
- Area: 48
- Dimensions: 8x6
Other
- Level: First
- Area: 24
- Dimensions: 5x4.8
Heating
- Natural Gas, Zoned
Cooling
- Ceiling Fan(s), Electric, Zoned
Appliances
- Included: Disposal, Refrigerator, Washer, Microwave, Gas Cooktop, Dishwasher
Features
- Balcony, Elevator Shaft, High Ceilings, Primary Bed - 2nd Floor
- Flooring: Carpet, Tile, Wood
- Number of fireplaces: 1
- Fireplace features: Gas Log
Interior area
- Total structure area: 3,315
- Total interior livable area: 3,315 sqft
Video & virtual tour
Property
Parking
- Total spaces: 2
- Parking features: Garage, Garage Door Opener
- Attached garage spaces: 2
Features
- Stories: 3
- Patio & porch: Covered, Patio/Deck
- Exterior features: Sprinkler System
- Fencing: Back Yard,Full
Lot
- Size: 4,077 Square Feet
- Features: Subdivided, 0 Up To 1/4 Acre
Details
- Parcel number: 1295590010002
Construction
Type & style
- Home type: SingleFamily
- Architectural style: Contemporary,Traditional
- Property subtype: Single Family Residence
Materials
- Stucco
- Foundation: Slab on Builders Pier
- Roof: Composition
Condition
- New construction: No
- Year built: 2008
Utilities & green energy
- Sewer: Public Sewer
- Water: Public
Green energy
- Energy efficient items: Thermostat, HVAC>15 SEER
Community & HOA
Community
- Subdivision: Colquitt Place
Location
- Region: Houston
Financial & listing details
- Price per square foot: $271/sqft
- Tax assessed value: $883,790
- Annual tax amount: $18,782
- Date on market: 6/5/2026
- Listing terms: Cash,Conventional
- Road surface type: Concrete
Estimated market value
$876,800
$833,000 - $921,000
$4,883/mo
Price history
| Date | Event | Price |
|---|---|---|
| 9/10/2026 | Price change | $899,000-2.2%$271/sqft |
Source:  HAR #55956063 Report a problem HAR #55956063 Report a problem | ||
| 7/30/2026 | Price change | $919,000-2.8%$277/sqft |
Source: HAR #55956063 Report a problem | ||
| 6/23/2026 | Price change | $945,000-3.5%$285/sqft |
Source: HAR #55956063 Report a problem | ||
| 6/5/2026 | Listed for sale | $979,000+37.9%$295/sqft |
Source: HAR #55956063 Report a problem | ||
| 1/30/2017 | Sold | -- |
Source: Agent Provided Report a problem | ||
| 1/6/2017 | Pending sale | $710,000$214/sqft |
Source: UTR TEXAS, REALTORS #85527744 Report a problem | ||
| 12/3/2016 | Listed for sale | $710,000+4.5%$214/sqft |
Source: UTR TEXAS, REALTORS #85527744 Report a problem | ||
| 2/22/2015 | Listing removed | $679,500$205/sqft |
Source: Heritage Texas Properties #87030374 Report a problem | ||
| 2/14/2015 | Listed for sale | $679,500$205/sqft |
Source: Heritage Texas Properties #87030374 Report a problem | ||
| 1/30/2015 | Pending sale | $679,500$205/sqft |
Source: Heritage Texas Properties #87030374 Report a problem | ||
| 1/27/2015 | Price change | $679,500-2.9%$205/sqft |
Source: Heritage Texas Properties #87030374 Report a problem | ||
| 12/2/2014 | Listed for sale | $699,900$211/sqft |
Source: Heritage Texas Properties #87030374 Report a problem | ||
| 11/27/2014 | Pending sale | $699,900$211/sqft |
Source: Heritage Texas Properties #87030374 Report a problem | ||
| 11/18/2014 | Price change | $699,900-3.4%$211/sqft |
Source: Heritage Texas Properties #87030374 Report a problem | ||
| 11/1/2014 | Price change | $724,900-2.7%$219/sqft |
Source: Heritage Texas Properties #87030374 Report a problem | ||
| 10/17/2014 | Price change | $744,900-0.7%$225/sqft |
Source: Heritage Texas Properties #87030374 Report a problem | ||
| 9/4/2014 | Price change | $749,990-3.2%$226/sqft |
Source: Trotwood Realty #27809663 Report a problem | ||
| 7/11/2014 | Price change | $775,000-3.1%$234/sqft |
Source: Trotwood Realty #9254353 Report a problem | ||
| 5/28/2014 | Price change | $799,900-5.9%$241/sqft |
Source: Trotwood Realty #9254353 Report a problem | ||
| 4/26/2014 | Listed for sale | $849,900$256/sqft |
Source: Trotwood Realty #27786554 Report a problem | ||
Public tax history
| Year | Property taxes | Tax assessment |
|---|---|---|
| 2025 | $13,823 -2.1% | $883,790 -1.1% |
| 2024 | $14,123 +9.1% | $894,041 -6.1% |
| 2023 | $12,948 -2.8% | $952,110 +22.4% |
| 2022 | $13,325 | $777,900 -6.8% |
| 2021 | -- | $834,612 +11.1% |
| 2020 | $14,170 +1.8% | $751,010 -2.8% |
| 2019 | $13,924 -17.1% | $772,917 +16.2% |
| 2018 | $16,800 | $665,000 |
| 2017 | $16,800 -0.1% | $665,000 |
| 2016 | $16,815 | $665,000 -11.3% |
| 2015 | -- | $749,900 -21.5% |
| 2014 | -- | $955,523 +30.2% |
| 2013 | -- | $734,000 +19.5% |
| 2012 | -- | $614,381 |
| 2011 | -- | $614,381 |
| 2010 | -- | $614,381 -15% |
| 2009 | -- | $723,211 +125.2% |
| 2007 | -- | $321,140 +12.8% |
| 2006 | -- | $284,788 |
| 2005 | -- | $284,788 +14% |
| 2004 | -- | $249,900 +0.2% |
| 2003 | -- | $249,310 +16.9% |
| 2002 | -- | $213,260 +8.6% |
| 2001 | -- | $196,390 +27.5% |
| 2000 | -- | $154,090 |
Find assessor info on the county website
Monthly payment
Est. payment
Payment breakdown
Explore the cost of this home by adjusting the details. Changes won't be saved.Climate risks
Neighborhood: Neartown - Montrose
Nearby schools
Schools provided by the listing agent
- Elementary: Poe Elementary School
- Middle: Lanier Middle School
- High: Lamar High School (Houston)
Source: HAR. This data may not be complete. We recommend contacting the local school district to confirm school assignments for this home.
Similar homes
- $899,0003 bd5 ba3.4k sqft716 W Drew St, Houston, TX 77006For Sale
 MLS ID #74846380, Robert Mark Maniha, Martha Turner Sotheby's International Realty. HAR
 - $886,0003 bd4 ba3.2k sqft2106 Morse St, Houston, TX 77019For Sale
 MLS ID #15813426, Pierre Guitard, Haussmann International Realty. HAR
 - $995,0004 bd3 ba3k sqft2122 Banks St, Houston, TX 77098For Sale
 MLS ID #37767579, Laurie King, Martha Turner Sotheby's International Realty. HAR
 - $949,5003 bd4 ba3.5k sqft1526 Vermont St, Houston, TX 77006For Sale
 MLS ID #23781690, Jay Monroe, Martha Turner Sotheby's International Realty. HAR
