Experience sophisticated living in this 3-bed, 3.5-bath home plus a home office (potential 4th bedroom) near the Med Center and River Oaks Shopping Center. The open layout shines with rich hardwood floors and a living room centered by a cast stone fireplace. A chef’s kitchen boasts Bosch appliances, Silestone counters, and an island with breakfast bar. Retreat to the primary suite featuring a balcony and a spa-like bath with dual shower heads and a jetted tub. Entertaining is effortless in the large game room, complete with a wet bar and beverage fridge. Outside, your low-maintenance oasis awaits, featuring a retractable awning, soothing water feature and a built-in outdoor grill with granite counters and storage. Thoughtful upgrades include epoxy garage floors, wood shutters and sprawling closets throughout. Whether you're hitting nearby gyms or dining at Houston’s finest spots, this location offers the ultimate urban lifestyle.
For sale
Price cut: $10K (9/22)
$1,025,000
2111 Huldy St, Houston, TX 77019
3beds
3,351sqft
Single Family Residence
Built in 2015
3,123 Square Feet Lot
$989,600 Zestimate®
$306/sqft
$-- HOA
What's special
- 112 days
- 222
- 15
Zillow last checked:
Listing updated:
Listed by:
Caroline Schlemmer TREC #0491968 713-446-2716,
Compass RE Texas, LLC - The Heights
Source: HAR,MLS#: 54583769
Facts & features
Interior
Bedrooms & bathrooms
- Bedrooms: 3
- Bathrooms: 4
- Full bathrooms: 3
- 1/2 bathrooms: 1
Primary bedroom
- Level: Second
- Area: 264
- Dimensions: 22 X 12
Bedroom
- Level: Second
- Area: 169
- Dimensions: 13 X 13
Bedroom
- Level: Third
- Area: 221
- Dimensions: 17 X 13
Other
- Level: Second
- Area: 165
- Dimensions: 15 X 11
Dining room
- Level: First
- Area: 190
- Dimensions: 19 X 10
Game room
- Level: Third
- Area: 544
- Dimensions: 32 X 17
Kitchen
- Level: First
- Area: 121
- Dimensions: 11 X 11
Living room
- Level: First
- Area: 285
- Dimensions: 19 X 15
Primary bath
- Level: Second
- Area: 110
- Dimensions: 11 X 10
Utility room
- Level: Second
- Area: 21
- Dimensions: 7 X 3
Heating
- Natural Gas, Zoned
Cooling
- Ceiling Fan(s), Electric, Zoned
Appliances
- Included: Water Heater, Disposal, Refrigerator, Wine Refrigerator, Oven, Microwave, Gas Cooktop, Dishwasher
- Laundry: Electric Dryer Hookup, Washer Hookup
Features
- Crown Molding, High Ceilings, Wet Bar, Wired for Sound, 3 Bedrooms Up, En-Suite Bath, Primary Bed - 2nd Floor, Walk-In Closet(s)
- Flooring: Wood
- Windows: Window Coverings
- Number of fireplaces: 1
- Fireplace features: Gas Log
Interior area
- Total structure area: 3,351
- Total interior livable area: 3,351 sqft
Video & virtual tour
Property
Parking
- Total spaces: 2
- Parking features: Attached, Additional Parking, Garage Door Opener, Double-Wide Driveway
- Attached garage spaces: 2
Features
- Stories: 3
- Patio & porch: Patio/Deck
- Exterior features: Balcony
- Has spa: Yes
- Fencing: Back Yard,Full
Lot
- Size: 3,123 Square Feet
- Features: Back Yard, Patio Lot, Subdivided, 0 Up To 1/4 Acre
Details
- Parcel number: 1360440010002
Construction
Type & style
- Home type: SingleFamily
- Architectural style: Contemporary,Mediterranean
- Property subtype: Single Family Residence
Materials
- Batts Insulation, Cement Siding, Stucco, Wood Siding
- Foundation: Slab
- Roof: Composition
Condition
- New construction: No
- Year built: 2015
Details
- Builder name: Tricon
Utilities & green energy
- Sewer: Public Sewer
- Water: Public
Green energy
- Energy efficient items: Thermostat
Community & HOA
Community
- Subdivision: Tricon Huldy Villas
Location
- Region: Houston
Financial & listing details
- Price per square foot: $306/sqft
- Tax assessed value: $866,500
- Annual tax amount: $18,136
- Date on market: 6/23/2026
- Listing terms: Cash,Conventional,VA Loan
- Exclusions: See Offer Instructions
- Ownership: Full Ownership
- Road surface type: Gutters
Estimated market value
$989,600
$940,000 - $1.04M
$5,914/mo
Price history
| Date | Event | Price |
|---|---|---|
| 9/22/2026 | Price change | $1,025,000-1%$306/sqft |
Source:  HAR #54583769 Report a problem HAR #54583769 Report a problem | ||
| 7/24/2026 | Price change | $1,035,000-3.7%$309/sqft |
Source: HAR #54583769 Report a problem | ||
| 6/25/2026 | Listed for sale | $1,075,000+36.2%$321/sqft |
Source: HAR #54583769 Report a problem | ||
| 3/19/2019 | Listing removed | $789,000$235/sqft |
Source: Compass RE Texas, LLC #44496295 Report a problem | ||
| 3/19/2019 | Listed for sale | $789,000$235/sqft |
Source: Compass RE Texas, LLC #44496295 Report a problem | ||
| 2/7/2019 | Pending sale | $789,000$235/sqft |
Source: Compass RE Texas, LLC #44496295 Report a problem | ||
| 1/20/2019 | Price change | $789,000-0.8%$235/sqft |
Source: Compass RE Texas, LLC #44496295 Report a problem | ||
| 11/19/2018 | Price change | $795,000-4.1%$237/sqft |
Source: Compass RE Texas, LLC #44496295 Report a problem | ||
| 10/4/2018 | Price change | $829,000-3.5%$247/sqft |
Source: Heritage Texas Properties #9975581 Report a problem | ||
| 8/2/2018 | Listed for sale | $859,000$256/sqft |
Source: Heritage Texas Properties #9975581 Report a problem | ||
| 11/30/2015 | Sold | -- |
Source: Agent Provided Report a problem | ||
Public tax history
| Year | Property taxes | Tax assessment |
|---|---|---|
| 2025 | $13,304 +9.6% | $866,500 +11.7% |
| 2024 | $12,140 +6.2% | $775,776 -9.3% |
| 2023 | $11,430 -3.3% | $854,949 +23.5% |
| 2022 | $11,816 | $692,467 -3.8% |
| 2021 | -- | $720,000 -2.7% |
| 2020 | $13,952 -17.1% | $739,659 +6.4% |
| 2019 | $16,833 +18.4% | $695,113 -3.9% |
| 2018 | $14,221 | $723,126 +1.1% |
| 2017 | $14,221 -0.1% | $715,000 |
| 2016 | $14,233 | $715,000 |
| 2015 | -- | -- |
Find assessor info on the county website
Monthly payment
Est. payment
Payment breakdown
Explore the cost of this home by adjusting the details. Changes won't be saved.Climate risks
Neighborhood: Neartown - Montrose
Nearby schools
Schools provided by the listing agent
- Elementary: Baker Montessori School
- Middle: Lanier Middle School
- High: Lamar High School (Houston)
Source: HAR. This data may not be complete. We recommend contacting the local school district to confirm school assignments for this home.

Similar homes
- $849,0003 bd4 ba3.3k sqft2105 Argonne St, Houston, TX 77019For Sale
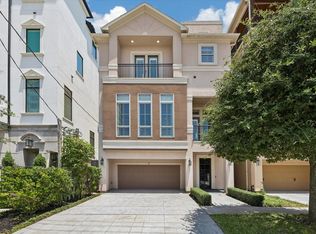 MLS ID #55861387, Scott Brown, Compass RE Texas, LLC - Houston. HAR
 - $886,0003 bd4 ba3.2k sqft2106 Morse St, Houston, TX 77019For Sale
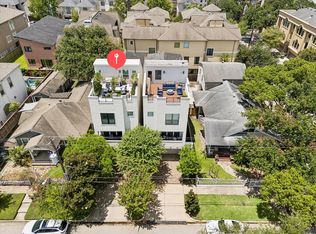 MLS ID #15813426, Pierre Guitard, Haussmann International Realty. HAR
 - $980,0003 bd4 ba3.1k sqft2145 Fairview Ave, Houston, TX 77019For Sale
 MLS ID #72197104, Alexis Shannon Mendoza, Compass RE Texas, LLC - Houston. HAR
 - $754,0003 bd4 ba2.6k sqft2007 Brun St #C, Houston, TX 77019For Sale
 MLS ID #53651041, Mary Rothwell, Compass RE Texas, LLC - Houston. HAR
