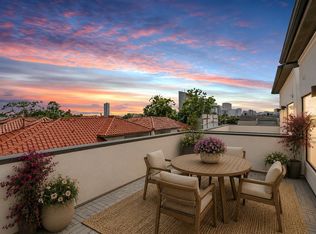
This beautiful 4 story patio home is located in Montrose, the heart of Houston. Conveniently located & walking distance from Mercantile Coffee Shop, Bori-Montrose & Travelers Table! Home has 2 car garage w/extra storage. 1st floor features lovely entryway w/tall ceilings, 2 large bedrooms w/en suite full baths. Gourmet kitchen on 2nd floor w/premium chefs grade appliances. Breakfast area next to kitchen, as well as a dining room. Step down living area w/walls of windows & 14 ft ceilings & fireplace. Laundry & 1/2 bath located on 2nd floor. Spacious primary suite on entire 3rd level w/sitting area & fireplace & mounted TV. 2 enormous walk-in master closets off the bathroom. Oversized tub & separate shower, double sink & storage. 4th floor has rooftop patio! Home has been well maintained & has gleaming hardwood floors throughout.This rare find also includes a private elevator that services all 4 floors of this home. Located in a small gated community will make you feel right at home.
For sale
Price cut: $49K (9/24)
$1,150,000
521 Lovett Blvd, Houston, TX 77006
3beds
3,742sqft
Single Family Residence
Built in 2005
3,057 Square Feet Lot
$1,107,500 Zestimate®
$307/sqft
$328/mo HOA
What's special
Gleaming hardwood floors throughoutDining room
- 69 days
- 70
- 7
Zillow last checked:
Listing updated:
Listed by:
Jennifer Thomas TREC #0628414 713-252-6836,
Pinnacle Realty Advisors,
Ted Nguyen
Source: HAR,MLS#: 5406148
Facts & features
Interior
Bedrooms & bathrooms
- Bedrooms: 3
- Bathrooms: 4
- Full bathrooms: 3
- 1/2 bathrooms: 1
Primary bedroom
- Level: Third
- Area: 450
- Dimensions: 18x25
Bedroom
- Level: First
- Area: 169
- Dimensions: 13x13
Bedroom
- Level: First
- Area: 221
- Dimensions: 17x13
Dining room
- Level: Second
- Area: 266
- Dimensions: 14x19
Family room
- Level: Second
- Area: 450
- Dimensions: 18x25
Kitchen
- Level: Second
- Area: 140
- Dimensions: 14x10
Heating
- Natural Gas
Cooling
- Ceiling Fan(s), Electric
Appliances
- Included: Disposal, Dryer, Refrigerator, Washer, Gas Oven, Microwave, Gas Cooktop, Dishwasher
- Laundry: Gas Dryer Hookup, Washer Hookup
Features
- Balcony, Crown Molding, Elevator, High Ceilings, Wired for Sound, 2 Bedrooms Down, Primary Bed - 3rd Floor, Walk-In Closet(s)
- Flooring: Tile, Travertine, Wood
- Windows: Insulated/Low-E windows, Window Coverings
- Number of fireplaces: 2
- Fireplace features: Gas, Gas Log
Interior area
- Total structure area: 3,742
- Total interior livable area: 3,742 sqft
Property
Parking
- Total spaces: 2
- Parking features: Attached, Garage Door Opener
- Attached garage spaces: 2
Accessibility
- Accessibility features: Accessible Elevator Installed
Features
- Stories: 4
- Has spa: Yes
Lot
- Size: 3,057 Square Feet
- Features: Patio Lot, 0 Up To 1/4 Acre
Details
- Parcel number: 1249680010006
Construction
Type & style
- Home type: SingleFamily
- Architectural style: Traditional
- Property subtype: Single Family Residence
Materials
- Brick, Cement Siding
- Foundation: Slab
- Roof: Composition
Condition
- New construction: No
- Year built: 2005
Utilities & green energy
- Sewer: Public Sewer
- Water: Public
Green energy
- Energy efficient items: Thermostat
Community & HOA
Community
- Subdivision: Lovett Gardens
HOA
- Has HOA: Yes
- Amenities included: Controlled Access
- HOA fee: $3,930 annually
Location
- Region: Houston
Financial & listing details
- Price per square foot: $307/sqft
- Tax assessed value: $956,574
- Annual tax amount: $14,187
- Date on market: 8/11/2026
- Listing terms: Cash,Conventional
- Road surface type: Concrete
Estimated market value
$1,107,500
$1.05M - $1.16M
$5,972/mo
Price history
| Date | Event | Price |
|---|---|---|
| 9/24/2026 | Price change | $1,150,000-4.1%$307/sqft |
Source:  HAR #5406148 Report a problem HAR #5406148 Report a problem | ||
| 9/16/2026 | Price change | $7,500-6.3%$2/sqft |
Source:  HAR #87329694 Report a problem HAR #87329694 Report a problem | ||
| 8/11/2026 | Listed for sale | $1,199,000-0.1%$320/sqft |
Source: HAR #5406148 Report a problem | ||
| 8/9/2026 | Listing removed | $1,200,000$321/sqft |
Source: HAR #45867278 Report a problem | ||
| 8/3/2026 | Listed for rent | $8,000+33.3%$2/sqft |
Source: HAR #87329694 Report a problem | ||
| 8/1/2026 | Listing removed | $6,000$2/sqft |
Source: HAR #25661788 Report a problem | ||
| 7/31/2026 | Listed for rent | $6,000$2/sqft |
Source: HAR #25661788 Report a problem | ||
| 6/16/2026 | Listed for sale | $1,200,000+0%$321/sqft |
Source: HAR #45867278 Report a problem | ||
| 4/27/2026 | Listing removed | $6,000$2/sqft |
Source: HAR #31650735 Report a problem | ||
| 3/6/2026 | Price change | $6,000-7.7%$2/sqft |
Source: HAR #31650735 Report a problem | ||
| 1/31/2026 | Listed for rent | $6,499+8.4%$2/sqft |
Source: HAR #31650735 Report a problem | ||
| 2/27/2023 | Listing removed | -- |
Source: HAR #71197110 Report a problem | ||
| 2/10/2023 | Listed for rent | $5,995$2/sqft |
Source: HAR #71197110 Report a problem | ||
| 11/10/2018 | Listing removed | $1,199,995$321/sqft |
Source: RE/MAX EXCLUSIVE #58175797 Report a problem | ||
| 9/4/2018 | Listed for sale | $1,199,995+33.5%$321/sqft |
Source: RE/MAX Exclusive #58175797 Report a problem | ||
| 11/19/2013 | Listing removed | $899,000$240/sqft |
Source: Martha Turner Properties #87376997 Report a problem | ||
| 10/11/2013 | Listed for sale | $899,000$240/sqft |
Source: Martha Turner Properties #87376997 Report a problem | ||
| 7/16/2013 | Listing removed | $899,000$240/sqft |
Source: Martha Turner Properties #20342549 Report a problem | ||
| 5/18/2013 | Listed for sale | $899,000$240/sqft |
Source: Martha Turner Properties #20342549 Report a problem | ||
Public tax history
| Year | Property taxes | Tax assessment |
|---|---|---|
| 2025 | $14,187 +9.7% | $956,574 +16.2% |
| 2024 | $12,930 -7.4% | $822,917 -10.4% |
| 2023 | $13,968 -25.7% | $918,854 +7.6% |
| 2022 | $18,806 | $854,100 +0.9% |
| 2021 | -- | $846,118 -0.8% |
| 2020 | $16,138 -0.9% | $853,255 |
| 2019 | $16,288 -9.8% | $853,255 -5.6% |
| 2018 | $18,063 | $904,172 |
| 2017 | $18,063 -21% | $904,172 |
| 2016 | $22,863 +12.6% | $904,172 +1.6% |
| 2015 | $20,312 | $889,585 +12.6% |
| 2014 | $20,312 | $790,163 +21.5% |
| 2013 | -- | $650,500 +22.7% |
| 2012 | -- | $530,000 -12.8% |
| 2011 | -- | $608,000 |
| 2010 | -- | $608,000 -10.3% |
| 2009 | -- | $677,986 +16.9% |
| 2007 | -- | $580,000 +125% |
| 2006 | -- | $257,755 |
Find assessor info on the county website
Monthly payment
Est. payment
Payment breakdown
Explore the cost of this home by adjusting the details. Changes won't be saved.Climate risks
Neighborhood: Neartown - Montrose
Nearby schools
Schools provided by the listing agent
- Elementary: Baker Montessori School
- Middle: Gregory-Lincoln Middle School
- High: Lamar High School (Houston)
Source: HAR. This data may not be complete. We recommend contacting the local school district to confirm school assignments for this home.

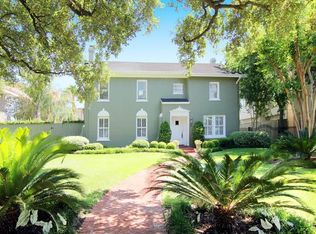
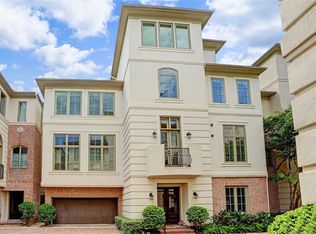
Similar homes
- $1,249,0004 bd5 ba3.7k sqft1301 Peden St, Houston, TX 77006For Sale
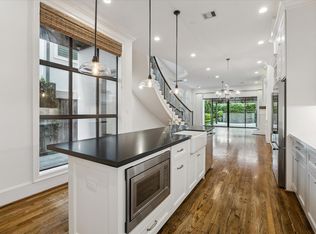 MLS ID #79830597, TJ Tirado, Better Homes and Gardens Real Estate Gary Greene - West Gray. HAR
 - $949,5003 bd4 ba3.5k sqft1526 Vermont St, Houston, TX 77006For Sale
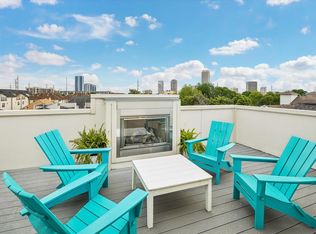 MLS ID #23781690, Jay Monroe, Martha Turner Sotheby's International Realty. HAR
 - $875,0003 bd5 ba3.4k sqft716 W Drew St, Houston, TX 77006For Sale
 MLS ID #74846380, Robert Mark Maniha, Martha Turner Sotheby's International Realty. HAR
 - $1,150,0003 bd5 ba3.7k sqft209 Malone St, Houston, TX 77007For Sale
 MLS ID #37953689, Candace Blue, NextHome Luxury Premier. HAR
