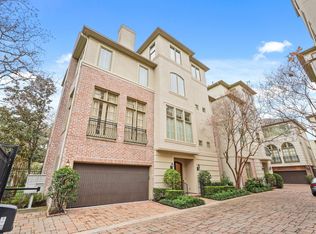
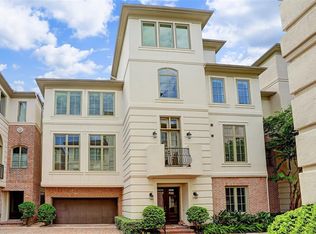
Just minutes from Downtown with quick access to I-69 and I-45, 523 Lovett offers a rare combination of central Montrose living, thoughtful improvements and a feature no other home in Lovett Gardens can claim: unobstructed Downtown skyline views. The finished fourth-floor bonus room, expanded pantry converted from the original second-floor laundry, relocated third-floor laundry directly off the primary suite and 24kW Generac whole-home generator add functionality throughout. Outside the community, coffee, dining, shopping and parks are all close to home, including Uchi, Marmo and Montrose Collective. Inside, hardwood floors, eight-foot doors, plantation shutters and floor-to-ceiling windows are complemented by a Viking range, Viking double French-door oven and Sub-Zero refrigerator. The rooftop terrace brings the home’s setting full circle, offering an impressive backdrop of the Downtown skyline while still feeling tucked away within a quiet community.
For sale
$1,195,000
523 Lovett Blvd, Houston, TX 77006
3beds
3,517sqft
Single Family Residence
Built in 2006
2,552 Square Feet Lot
$1,138,900 Zestimate®
$340/sqft
$328/mo HOA
What's special
Rooftop terraceFloor-to-ceiling windowsHardwood floorsViking double french-door ovenUnobstructed downtown skyline viewsFinished fourth-floor bonus roomEight-foot doors
- 28 days
- 160
- 6
Zillow last checked:
Listing updated:
Listed by:
Rebecca Calkins TREC #0750714 281-210-9951,
Forge Collective
Source: HAR,MLS#: 85568987
Facts & features
Interior
Bedrooms & bathrooms
- Bedrooms: 3
- Bathrooms: 4
- Full bathrooms: 3
- 1/2 bathrooms: 1
Primary bedroom
- Level: Third
- Area: 324
- Dimensions: 18 x 18
Bedroom
- Level: First
- Area: 154
- Dimensions: 14 x 11
Bedroom
- Level: First
- Area: 156
- Dimensions: 13 x 12
Other
- Level: Fourth
- Area: 100
- Dimensions: 10 x 10
Dining room
- Level: Second
- Area: 182
- Dimensions: 14 x 13
Other
- Level: Third
- Area: 143
- Dimensions: 13 x 11
Kitchen
- Level: Second
- Area: 169
- Dimensions: 13 x 13
Living room
- Level: Second
- Area: 384
- Dimensions: 24 x 16
Primary bath
- Level: Third
- Area: 126
- Dimensions: 14 x 9
Heating
- Electric
Cooling
- Ceiling Fan(s), Electric
Appliances
- Included: Disposal, Dryer, Refrigerator, Double Oven, Microwave, Gas Cooktop, Dishwasher
- Laundry: Electric Dryer Hookup, Washer Hookup
Features
- Crown Molding, Elevator, 2 Bedrooms Down, En-Suite Bath, Primary Bed - 3rd Floor, Walk-In Closet(s)
- Flooring: Carpet, Marble, Tile, Wood
- Number of fireplaces: 2
- Fireplace features: Gas Log
Interior area
- Total structure area: 3,517
- Total interior livable area: 3,517 sqft
Property
Parking
- Total spaces: 2
- Parking features: Attached
- Attached garage spaces: 2
Features
- Stories: 4
- Patio & porch: Patio/Deck, Deck
- Exterior features: Balcony
- Has spa: Yes
- Fencing: Partial
Lot
- Size: 2,552 Square Feet
- Features: Patio Lot, 0 Up To 1/4 Acre
Details
- Parcel number: 1249680010005
Construction
Type & style
- Home type: SingleFamily
- Architectural style: Mediterranean
- Property subtype: Single Family Residence
Materials
- Brick, Stucco, Wood Siding
- Foundation: Slab
- Roof: Composition
Condition
- New construction: No
- Year built: 2006
Utilities & green energy
- Sewer: Public Sewer
- Water: Public
Green energy
- Energy efficient items: Attic Vents
Community & HOA
Community
- Subdivision: Lovett Gardens
HOA
- Has HOA: Yes
- Amenities included: Controlled Access
- HOA fee: $3,930 annually
Location
- Region: Houston
Financial & listing details
- Price per square foot: $340/sqft
- Tax assessed value: $848,929
- Annual tax amount: $18,380
- Date on market: 9/21/2026
- Listing terms: Cash,Conventional,VA Loan
- Exclusions: Dining Room Light Fixture And Door Knocker
Estimated market value
$1,138,900
$1.08M - $1.20M
$5,645/mo
Price history
| Date | Event | Price |
|---|---|---|
| 9/21/2026 | Listed for sale | $1,195,000$340/sqft |
Source:  HAR #85568987 Report a problem | ||
| 9/6/2026 | Listing removed | $1,195,000$340/sqft |
Source: HAR #81693179 Report a problem | ||
| 8/30/2026 | Price change | $1,195,000-2.8%$340/sqft |
Source: HAR #81693179 Report a problem | ||
| 7/15/2026 | Listed for sale | $1,229,000+53.6%$349/sqft |
Source: HAR #81693179 Report a problem | ||
| 9/15/2017 | Sold | -- |
Source: Agent Provided Report a problem | ||
| 8/20/2017 | Pending sale | $799,900$227/sqft |
Source: Houston Associates Realty #4867030 Report a problem | ||
| 6/15/2017 | Price change | $799,900-1.9%$227/sqft |
Source: Houston Associates Realty #4867030 Report a problem | ||
| 5/30/2017 | Price change | $815,000-0.6%$232/sqft |
Source: Houston Associates Realty #4867030 Report a problem | ||
| 4/21/2017 | Price change | $819,900+2.6%$233/sqft |
Source: Houston Associates Realty #4867030 Report a problem | ||
| 4/15/2017 | Price change | $799,000-1.1%$227/sqft |
Source: Houston Associates Realty #4867030 Report a problem | ||
| 3/23/2017 | Price change | $808,000-2.4%$230/sqft |
Source: Houston Associates Realty #4867030 Report a problem | ||
| 2/28/2017 | Price change | $828,000-1.7%$235/sqft |
Source: Houston Associates Realty #4867030 Report a problem | ||
| 2/12/2017 | Price change | $842,000-0.8%$239/sqft |
Source: Houston Associates Realty #4867030 Report a problem | ||
| 1/11/2017 | Price change | $849,000+5.2%$241/sqft |
Source: Houston Associates Realty #4867030 Report a problem | ||
| 12/10/2016 | Price change | $807,000-2.2%$229/sqft |
Source: Houston Associates Realty #87685574 Report a problem | ||
| 9/15/2016 | Price change | $825,000-2.1%$235/sqft |
Source: Houston Associates Realty #87685574 Report a problem | ||
| 8/31/2016 | Listed for sale | $843,000-8.8%$240/sqft |
Source: Houston Associates Realty #87685574 Report a problem | ||
| 5/14/2016 | Listing removed | $924,500$263/sqft |
Source: Houston Associates Realty #7592617 Report a problem | ||
| 3/21/2016 | Price change | $924,500-4.6%$263/sqft |
Source: Houston Associates Realty #7592617 Report a problem | ||
| 12/28/2015 | Price change | $969,000+2.1%$276/sqft |
Source: Houston Associates Realty #7048881 Report a problem | ||
| 12/4/2015 | Price change | $949,000-2.7%$270/sqft |
Source: Houston Associates Realty #7048881 Report a problem | ||
| 11/11/2015 | Price change | $975,000-2.4%$277/sqft |
Source: Houston Associates Realty #7048881 Report a problem | ||
| 10/19/2015 | Price change | $999,000-2.5%$284/sqft |
Source: Houston Associates Realty #7048881 Report a problem | ||
| 9/30/2015 | Price change | $1,025,000-2.3%$291/sqft |
Source: Houston Associates Realty #7048881 Report a problem | ||
| 7/30/2015 | Listed for sale | $1,049,000$298/sqft |
Source: Houston Associates Realty #7048881 Report a problem | ||
Public tax history
| Year | Property taxes | Tax assessment |
|---|---|---|
| 2025 | $7,934 +0.3% | $848,929 +15.4% |
| 2024 | $7,910 -4% | $735,702 -10.2% |
| 2023 | $8,243 -17.6% | $819,286 +7.9% |
| 2022 | $10,003 | $759,473 +1.2% |
| 2021 | -- | $750,724 -0.8% |
| 2020 | $11,713 -4.2% | $756,843 |
| 2019 | $12,230 -17.7% | $756,843 +1.4% |
| 2018 | $14,853 | $746,150 |
| 2017 | $14,853 +1.7% | $746,150 |
| 2016 | $14,607 +18.3% | $746,150 +2.8% |
| 2015 | $12,350 | $726,000 +4.9% |
| 2014 | $12,350 | $692,000 +25.6% |
| 2013 | -- | $551,000 -0.1% |
| 2012 | -- | $551,725 -4.1% |
| 2011 | -- | $575,404 -3.8% |
| 2010 | -- | $598,124 |
| 2009 | -- | $598,124 +490.2% |
| 2006 | -- | $101,350 |
Find assessor info on the county website
Monthly payment
Est. payment
Payment breakdown
Explore the cost of this home by adjusting the details. Changes won't be saved.Climate risks
Neighborhood: Neartown - Montrose
Nearby schools
Schools provided by the listing agent
- Elementary: Baker Montessori School
- Middle: Gregory-Lincoln Middle School
- High: Lamar High School (Houston)
Source: HAR. This data may not be complete. We recommend contacting the local school district to confirm school assignments for this home.
Similar homes
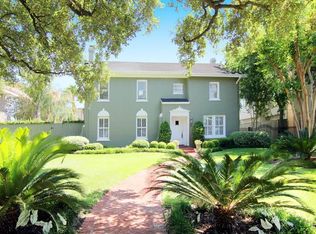
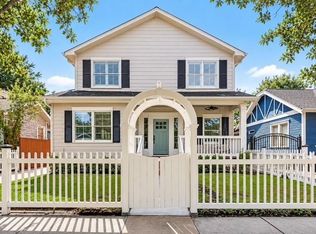
- $1,198,0004 bd4 ba3.2k sqft730 E 17th St, Houston, TX 77008For Sale
 MLS ID #72008997, Maria Acosta, Vive Realty LLC. HAR
- $1,697,2504 bd5 ba4.5k sqft1201 Barkdull St, Houston, TX 77006For Sale
 MLS ID #36524467, Colleen Sherlock, Greenwood King Properties - Kirby Office. HAR
- $1,095,0004 bd4 ba3.5k sqft24 Hackberry Ln Unit B, Houston, TX 77027For Sale
 MLS ID #85732476, Liz Daniel, Martha Turner Sotheby's International Realty. HAR
- $860,0003 bd5 ba3.5k sqft1206 Welch St, Houston, TX 77006For Sale
 MLS ID #73775758, Josephine Claiborn, Keller Williams Realty Metropolitan. HAR
