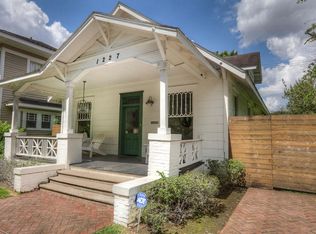

A wonderful opportunity to customize a piece of Heights history on the Boulevard, this 1910 (HCAD) home with separate guest house and pool is ready for its next chapter! The main house, currently used as a law office, features period stained wood trim moulding, built-ins in the living and dining areas, and crown molding throughout. Large kitchen with ample storage opens to the covered back porch and beautiful back yard with pool and spa. The guest house has a private bedroom, large living area, full kitchen, laundry, and full bathroom with walk-in shower, as well as a storage loft. A rare chance to establish a home or business in an incredible Heights Blvd location close to a variety of outstanding shopping and dining, and equally convenient to both 610 and I-10.
For sale
Price cut: $55K (8/14)
$1,195,000
1225 Heights Blvd, Houston, TX 77008
2beds
2,026sqft
Single Family Residence
Built in 1910
7,849 Square Feet Lot
$1,140,400 Zestimate®
$590/sqft
$-- HOA
What's special
- 47 days
- 228
- 10
Zillow last checked:
Listing updated:
Listed by:
Jennifer Puls TREC #0710719 832-304-3139,
Greenwood King Properties - Heights Office
Source: HAR,MLS#: 29044714
Facts & features
Interior
Bedrooms & bathrooms
- Bedrooms: 2
- Bathrooms: 3
- Full bathrooms: 2
- 1/2 bathrooms: 1
Rooms
- Room types: Quarters/Guest House, Utility Room
Primary bedroom
- Level: Second
- Area: 210
- Dimensions: 15x14
Bedroom
- Level: Second
- Area: 195
- Dimensions: 15x13
Dining room
- Level: First
- Area: 225
- Dimensions: 15x15
Kitchen
- Level: First
- Area: 238
- Dimensions: 17x14
Living room
- Level: First
- Area: 406
- Dimensions: 29x14
Primary bath
- Level: Second
- Area: 225
- Dimensions: 15x15
Other
- Level: Other
- Area: 800
- Dimensions: 40x20
Utility room
- Level: Second
- Area: 42
- Dimensions: 7x6
Heating
- Natural Gas
Cooling
- Ceiling Fan(s), Electric
Appliances
- Included: Refrigerator, Electric Oven, Gas Cooktop, Dishwasher
- Laundry: Electric Dryer Hookup, Washer Hookup
Features
- Crown Molding, All Bedrooms Up, En-Suite Bath
- Flooring: Tile, Wood
- Windows: Window Coverings
- Number of fireplaces: 1
- Fireplace features: Gas
Interior area
- Total structure area: 2,026
- Total interior livable area: 2,026 sqft
Property
Parking
- Parking features: Electric Gate, Driveway Gate
Features
- Stories: 2
- Patio & porch: Covered, Patio/Deck, Porch
- Exterior features: Back Green Space, Side Yard, Sprinkler System
- Has private pool: Yes
- Pool features: Gunite
- Fencing: Back Yard,Full
Lot
- Size: 7,849 Square Feet
- Features: Back Yard, Subdivided, 0 Up To 1/4 Acre
Details
- Additional structures: Detached Gar Apt /Quarters, Workshop
- Parcel number: 0201820000007
Construction
Type & style
- Home type: SingleFamily
- Architectural style: Traditional
- Property subtype: Single Family Residence
Materials
- Wood Siding
- Foundation: Pillar/Post/Pier
- Roof: Composition
Condition
- New construction: No
- Year built: 1910
Utilities & green energy
- Sewer: Public Sewer
- Water: Public
Community & HOA
Community
- Subdivision: Houston Heights
Location
- Region: Houston
Financial & listing details
- Price per square foot: $590/sqft
- Tax assessed value: $995,485
- Annual tax amount: $21,156
- Date on market: 8/14/2026
- Listing terms: Cash,Conventional
- Ownership: Full Ownership
- Road surface type: Asphalt
Estimated market value
$1,140,400
$1.08M - $1.20M
$5,071/mo
Price history
| Date | Event | Price |
|---|---|---|
| 8/14/2026 | Price change | $1,195,000-4.4%$590/sqft |
Source:  HAR #29044714 Report a problem HAR #29044714 Report a problem | ||
| 7/13/2026 | Listed for sale | $1,250,000+13.6%$617/sqft |
Source: HAR #13501296 Report a problem | ||
| 8/14/2023 | Listing removed | -- |
Source: HAR #42790121 Report a problem | ||
| 6/30/2023 | Pending sale | $1,100,000$543/sqft |
Source: HAR #42790121 Report a problem | ||
| 6/15/2023 | Price change | $1,100,000-13.7%$543/sqft |
Source: HAR #42790121 Report a problem | ||
| 5/31/2023 | Listed for sale | $1,275,000$629/sqft |
Source: HAR #79674464 Report a problem | ||
Public tax history
| Year | Property taxes | Tax assessment |
|---|---|---|
| 2025 | $21,156 +1.3% | $995,485 -0.2% |
| 2024 | $20,875 | $997,653 -1.9% |
| 2023 | -- | $1,016,927 +31.4% |
| 2022 | $6,260 | $774,046 +1.7% |
| 2021 | -- | $761,283 +3.7% |
| 2020 | $6,923 -3.5% | $733,837 +3.3% |
| 2019 | $7,176 +12.5% | $710,597 +5.6% |
| 2018 | $6,379 | $673,106 |
| 2017 | $6,379 +10.3% | $673,106 +5.9% |
| 2016 | $5,786 +4.9% | $635,606 +12.8% |
| 2015 | $5,516 | $563,356 +13.9% |
| 2014 | $5,516 | $494,698 +17% |
| 2013 | -- | $422,920 +5.6% |
| 2012 | -- | $400,416 +2.8% |
| 2011 | -- | $389,391 -2.4% |
| 2010 | -- | $399,159 |
| 2009 | -- | $399,159 +2.7% |
| 2008 | -- | $388,827 +12.6% |
| 2007 | -- | $345,228 +12.6% |
| 2006 | -- | $306,493 +10% |
| 2005 | -- | $278,630 +10% |
| 2004 | -- | $253,300 +10% |
| 2003 | -- | $230,300 +10% |
| 2002 | -- | $209,400 +10% |
| 2001 | -- | $190,400 +10% |
| 2000 | -- | $173,100 |
Find assessor info on the county website
Monthly payment
Est. payment
Payment breakdown
Explore the cost of this home by adjusting the details. Changes won't be saved.Climate risks
Neighborhood: Greater Heights
Nearby schools
Schools provided by the listing agent
- Elementary: Love Elementary School
- Middle: Hogg Middle School (Houston)
- High: Heights High School
Source: HAR. This data may not be complete. We recommend contacting the local school district to confirm school assignments for this home.
Similar homes
- $1,399,0004 bd3 ba2.9k sqft1408 Tulane St, Houston, TX 77008For Sale
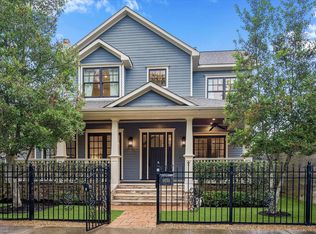 MLS ID #45379360, Sissy Lappin, Lappin Properties. HAR
 - $1,025,0003 bd2 ba2k sqft629 E 19th St, Houston, TX 77008For Sale
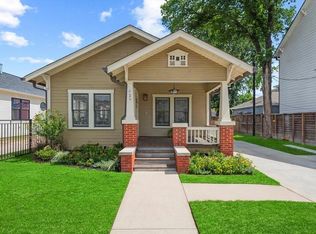 MLS ID #37502043, Kara DiCarlo, Compass RE Texas, LLC - West Houston. HAR
 - $1,049,0004 bd5 ba2.7k sqft230 E 25th St, Houston, TX 77008For Sale
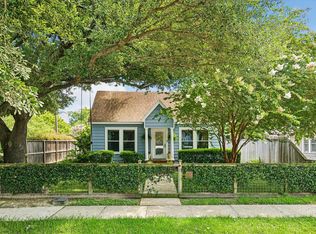 MLS ID #71252171, Sarah Callaway Sulma, Martha Turner Sotheby's International Realty. HAR
 - $995,0002 bd2 ba2k sqft927 Nicholson St, Houston, TX 77008For Sale
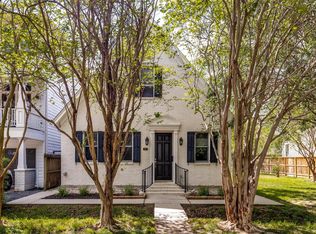 MLS ID #32535822, Steven Koleno, Beycome Brokerage Realty, LLC. HAR
