Experience classic Heights charm paired with modern comfort in this beautifully remodeled 1920 Craftsman home! Offering 2,994 SF on a 6,600 SF fully fenced lot, this residence features 3–4 bedrooms in the main home, including a study with a closet that can serve as the 4th bedroom. A detached garage apartment provides a 5th-bed and full bath option, along with 3 full baths in the main house. Abundant windows fill the home with warm natural light. The stunning primary suite features a spa-inspired bath with elegant finishes, gorgeous designer accents and a customized closet, creating a luxurious retreat. An additional 396 SF above-garage space is ideal for a guest bedroom, a home office, creative space, or potential rental income. A private backyard with a stone patio, lush landscaping, and a charming brick walkway leading to the front entrance completes the setting. Located in the heart of The Heights, just minutes from popular restaurants, boutiques, parks, trails, & Downtown Houston.
For sale
$1,469,000
1322 Tulane St, Houston, TX 77008
4beds
2,994sqft
Single Family Residence
Built in 1920
6,599 Square Feet Lot
$1,387,800 Zestimate®
$491/sqft
$-- HOA
What's special
Gorgeous designer accentsLush landscapingCustomized closetStunning primary suite
- 84 days
- 582
- 47
Zillow last checked:
Listing updated:
Listed by:
Adam Olsen TREC #0642075 936-689-9123,
eXp Realty, LLC
Source: HAR,MLS#: 70598061
Facts & features
Interior
Bedrooms & bathrooms
- Bedrooms: 4
- Bathrooms: 4
- Full bathrooms: 4
Primary bedroom
- Level: First
- Area: 256
- Dimensions: 16x16
Bedroom
- Level: Second
- Area: 130
- Dimensions: 13x10
Bedroom
- Level: Second
- Area: 168
- Dimensions: 14x12
Bedroom
- Features: In Garage
- Area: 306
- Dimensions: 18x17
Dining room
- Level: First
- Area: 180
- Dimensions: 15x12
Other
- Level: First
- Area: 130
- Dimensions: 10x13
Kitchen
- Level: First
- Area: 150
- Dimensions: 15x10
Living room
- Level: First
- Area: 392
- Dimensions: 28x14
Heating
- Natural Gas
Cooling
- Ceiling Fan(s), Electric
Appliances
- Included: Disposal, Gas Oven, Microwave, Gas Cooktop, Dishwasher
Features
- Crown Molding, High Ceilings, 2 Bedrooms Up, En-Suite Bath, Primary Bed - 1st Floor, Walk-In Closet(s)
- Flooring: Wood
Interior area
- Total structure area: 2,994
- Total interior livable area: 2,994 sqft
Video & virtual tour
Property
Parking
- Total spaces: 2
- Parking features: Detached
- Garage spaces: 2
Features
- Stories: 2
- Patio & porch: Covered, Patio/Deck, Porch
- Exterior features: Side Yard
- Fencing: Back Yard
Lot
- Size: 6,599 Square Feet
- Features: Back Yard, Cleared, 0 Up To 1/4 Acre
Details
- Parcel number: 0201700000026
Construction
Type & style
- Home type: SingleFamily
- Architectural style: Traditional
- Property subtype: Single Family Residence
Materials
- Wood Siding
- Foundation: Block & Beam
- Roof: Composition
Condition
- New construction: No
- Year built: 1920
Utilities & green energy
- Sewer: Septic Tank
Community & HOA
Community
- Subdivision: Greater Houston Heights/Historic Heights
Location
- Region: Houston
Financial & listing details
- Price per square foot: $491/sqft
- Tax assessed value: $1,442,388
- Annual tax amount: $30,654
- Date on market: 7/13/2026
- Listing terms: Cash,Conventional,FHA,VA Loan
Estimated market value
$1,387,800
$1.32M - $1.46M
$6,089/mo
Price history
| Date | Event | Price |
|---|---|---|
| 7/13/2026 | Listed for sale | $1,469,000+30.6%$491/sqft |
Source:  HAR #70598061 Report a problem HAR #70598061 Report a problem | ||
| 7/19/2019 | Listing removed | $1,125,000$376/sqft |
Source: Compass RE Texas, LLC #21585860 Report a problem | ||
| 6/10/2019 | Pending sale | $1,125,000$376/sqft |
Source: Compass RE Texas, LLC #21585860 Report a problem | ||
| 5/31/2019 | Listed for sale | $1,125,000+15.5%$376/sqft |
Source: Compass RE Texas, LLC #21585860 Report a problem | ||
| 3/13/2015 | Listing removed | $974,000$325/sqft |
Source: Cynthia Hill Properties #92187230 Report a problem | ||
| 3/7/2015 | Listed for sale | $974,000$325/sqft |
Source: Cynthia Hill Properties #92187230 Report a problem | ||
| 2/22/2015 | Pending sale | $974,000$325/sqft |
Source: Cynthia Hill Properties #92187230 Report a problem | ||
| 12/18/2014 | Listed for sale | $974,000+179.1%$325/sqft |
Source: Cynthia Hill Properties #92187230 Report a problem | ||
| 7/23/2013 | Listing removed | $349,000$117/sqft |
Source: Martha Turner Properties #52332353 Report a problem | ||
| 3/23/2013 | Listed for sale | $349,000$117/sqft |
Source: Martha Turner Properties #52332353 Report a problem | ||
| 2/7/2013 | Sold | -- |
Source: Agent Provided Report a problem | ||
Public tax history
| Year | Property taxes | Tax assessment |
|---|---|---|
| 2025 | $23,336 +3% | $1,442,388 -2.2% |
| 2024 | $22,660 +14.9% | $1,474,260 +4.7% |
| 2023 | $19,728 -25.2% | $1,408,310 +17.5% |
| 2022 | $26,390 | $1,198,531 +5.5% |
| 2021 | -- | $1,135,706 +18.5% |
| 2020 | $22,996 +33.2% | $958,394 +4.6% |
| 2019 | $17,268 +5.4% | $916,076 +11.5% |
| 2018 | $16,385 | $821,536 |
| 2017 | $16,385 +2.4% | $821,536 +2.5% |
| 2016 | $16,000 +45.5% | $801,889 +12% |
| 2015 | $10,996 | $716,193 +67.4% |
| 2014 | $10,996 | $427,758 +28.3% |
| 2013 | -- | $333,520 +17% |
| 2012 | -- | $285,000 -11.4% |
| 2011 | -- | $321,534 +12.4% |
| 2010 | -- | $286,000 -11.3% |
| 2009 | -- | $322,349 +9.7% |
| 2008 | -- | $293,953 +8.7% |
| 2007 | -- | $270,479 +10.8% |
| 2006 | -- | $244,057 +10% |
| 2005 | -- | $221,870 +10% |
| 2004 | -- | $201,700 +10% |
| 2003 | -- | $183,400 +10% |
| 2002 | -- | $166,800 +141.4% |
| 2000 | -- | $69,100 |
Find assessor info on the county website
Monthly payment
Est. payment
Payment breakdown
Explore the cost of this home by adjusting the details. Changes won't be saved.Climate risks
Neighborhood: Greater Heights
Nearby schools
Schools provided by the listing agent
- Elementary: Love Elementary School
- Middle: Hamilton Middle School (Houston)
- High: Heights High School
Source: HAR. This data may not be complete. We recommend contacting the local school district to confirm school assignments for this home.
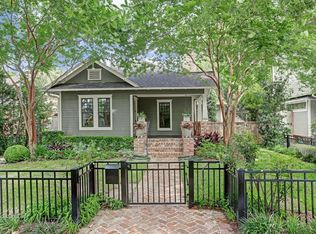

Similar homes
- $1,399,0004 bd3 ba2.9k sqft1408 Tulane St, Houston, TX 77008For Sale
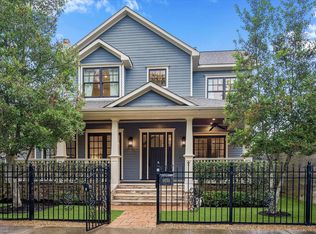 MLS ID #45379360, Sissy Lappin, Lappin Properties. HAR
 - $1,600,0004 bd3 ba2.8k sqft1528 Cortlandt St, Houston, TX 77008For Sale
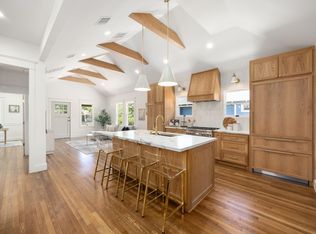 MLS ID #6093236, Erica Post, CENTURY 21 Western Realty, Inc. HAR
 - $1,550,0004 bd4 ba3.8k sqft2012 Harvard St, Houston, TX 77008For Sale
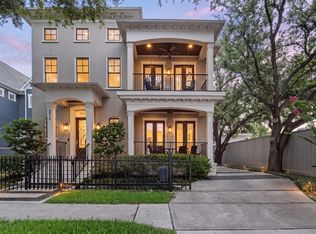 MLS ID #81688509, Kyla Phung Linn, Compass RE Texas, LLC - Houston. HAR
 - $1,550,0004 bd3 ba3k sqft827 W 19th St #829, Houston, TX 77008For Sale
 MLS ID #59515870, Saeed Tellawi, Saeed Tellawi. HAR
