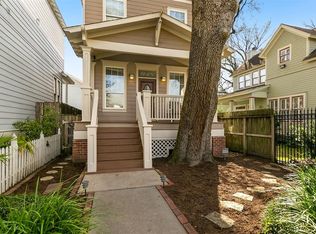
Located in the Houston Heights sits 504 W. 10th St., an exceptional 3 bed/2.5 bath residence where refined design meets effortless luxury. Standby generator. Gated drive opens to a beautiful yard w/ inviting porch, lush greenery, turf & sprinkler system. Soaring ceilings, rich hardwood floors and designer lighting. Elegant wainscoting + striking staircase enhance the entry, while the formal dining room is perfect for entertaining. Chic dry bar with wine cooler + walk-in pantry leads to the gourmet kitchen w/ quartz counters, s/s appliances, island & abundant cabinetry. Spacious family room features a custom built-in entertainment center. Versatile office/flex space down. Spectacular primary offers a sitting area, balcony, 2 walk-in closets and spa-inspired bath with marble counters, double sinks & enclosed wet room w/ walk-in shower/freestanding tub. Laundry up. Backyard features a covered patio, turf and grilling area. Two car attached garage w/ 14 ft ceiling.
For sale
$1,200,000
504 W 10th St, Houston, TX 77008
3beds
2,668sqft
Single Family Residence
Built in 2016
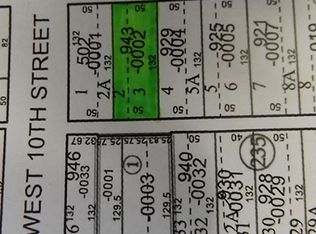
3,301 Square Feet Lot
$1,150,800 Zestimate®
$450/sqft
$-- HOA
What's special
Rich hardwood floorsCustom built-in entertainment centerGrilling areaSpacious family roomBeautiful yardSoaring ceilingsGated drive
- 32 days
- 723
- 74
Zillow last checked:
Listing updated:
Listed by:
Amanda Anhorn TREC #0495647 713-256-5123,
Greenwood King Properties - Heights Office
Source: HAR,MLS#: 95239947
Facts & features
Interior
Bedrooms & bathrooms
- Bedrooms: 3
- Bathrooms: 3
- Full bathrooms: 2
- 1/2 bathrooms: 1
Primary bedroom
- Level: Second
- Area: 304
- Dimensions: 19x16
Bedroom
- Level: Second
- Area: 168
- Dimensions: 14x12
Bedroom
- Level: Second
- Area: 168
- Dimensions: 14x12
Other
- Level: First
- Area: 120
- Dimensions: 12x10
Other
- Level: First
- Area: 90
- Dimensions: 15x6
Other
- Level: First
- Area: 24
- Dimensions: 6x4
Other
- Level: Second
- Area: 64
- Dimensions: 8x8
Dining room
- Level: First
- Area: 169
- Dimensions: 13x13
Other
- Level: First
- Area: 234
- Dimensions: 18x13
Other
- Level: Second
- Area: 100
- Dimensions: 20x5
Family room
- Level: First
- Area: 300
- Dimensions: 20x15
Kitchen
- Level: First
- Area: 182
- Dimensions: 14x13
Primary bath
- Level: Second
- Area: 210
- Dimensions: 15x14
Utility room
- Level: Second
- Area: 60
- Dimensions: 10x6
Other
- Level: First
- Area: 36
- Dimensions: 6x6
Heating
- Natural Gas, Zoned
Cooling
- Ceiling Fan(s), Electric, Zoned
Appliances
- Included: Disposal, Wine Refrigerator, Convection Oven, Gas Oven, Microwave, Gas Range, Dishwasher
- Laundry: Electric Dryer Hookup, Gas Dryer Hookup, Washer Hookup
Features
- Crown Molding, Dry Bar, Formal Entry/Foyer, High Ceilings, Wired for Sound, All Bedrooms Up, Primary Bed - 2nd Floor, Sitting Area, Walk-In Closet(s)
- Flooring: Marble, Tile, Wood
- Doors: Insulated Doors
- Windows: Insulated/Low-E windows, Window Coverings
Interior area
- Total structure area: 2,668
- Total interior livable area: 2,668 sqft
Video & virtual tour
Property
Parking
- Total spaces: 2
- Parking features: Driveway Gate, Attached, Additional Parking, Electric Gate, Garage Door Opener, Double-Wide Driveway
- Attached garage spaces: 2
Features
- Stories: 2
- Patio & porch: Covered, Porch
- Exterior features: Back Green Space, Balcony, Sprinkler System
- Fencing: Back Yard,Full
Lot
- Size: 3,301 Square Feet
- Features: Back Yard, Subdivided, 0 Up To 1/4 Acre
Details
- Parcel number: 1370310010002
Construction
Type & style
- Home type: SingleFamily
- Architectural style: Traditional
- Property subtype: Single Family Residence
Materials
- Blown-In Insulation, Cement Siding
- Foundation: Pillar/Post/Pier, Slab
- Roof: Composition
Condition
- New construction: No
- Year built: 2016
Details
- Builder name: Distinctive Living
Utilities & green energy
- Sewer: Public Sewer
- Water: Public
Green energy
- Energy efficient items: Attic Vents, Thermostat, HVAC, HVAC>15 SEER, Exposure/Shade
Community & HOA
Community
- Subdivision: Houston Heights
Location
- Region: Houston
Financial & listing details
- Price per square foot: $450/sqft
- Tax assessed value: $933,512
- Annual tax amount: $19,839
- Date on market: 9/14/2026
- Listing terms: Cash,Conventional
- Ownership: Full Ownership
- Road surface type: Asphalt
Estimated market value
$1,150,800
$1.09M - $1.21M
$4,469/mo
Price history
| Date | Event | Price |
|---|---|---|
| 9/14/2026 | Listed for sale | $1,200,000+37.1%$450/sqft |
Source:  HAR #95239947 Report a problem HAR #95239947 Report a problem | ||
| 4/28/2022 | Listing removed | -- |
Source: HAR #19857566 Report a problem | ||
| 3/22/2022 | Pending sale | $875,000$328/sqft |
Source: HAR #19857566 Report a problem | ||
| 3/17/2022 | Listed for sale | $875,000$328/sqft |
Source: HAR #19857566 Report a problem | ||
| 8/9/2021 | Listing removed | -- |
Source: HAR #10575070 Report a problem | ||
| 8/6/2021 | Listed for sale | $875,000$328/sqft |
Source: HAR #10575070 Report a problem | ||
| 6/24/2021 | Pending sale | $875,000$328/sqft |
Source: HAR #10575070 Report a problem | ||
| 6/8/2021 | Price change | $875,000-2.7%$328/sqft |
Source: HAR #10575070 Report a problem | ||
| 5/17/2021 | Price change | $899,000-1.2%$337/sqft |
Source: HAR #10575070 Report a problem | ||
| 4/28/2021 | Listed for sale | $910,000+21.5%$341/sqft |
Source: HAR #10575070 Report a problem | ||
| 5/17/2019 | Listing removed | $749,000$281/sqft |
Source: ICONIC REALTY GROUP #48255259 Report a problem | ||
| 4/17/2019 | Pending sale | $749,000$281/sqft |
Source: ICONIC REALTY GROUP #48255259 Report a problem | ||
| 4/6/2019 | Price change | $749,000-2.6%$281/sqft |
Source: ICONIC REALTY GROUP #48255259 Report a problem | ||
| 12/5/2018 | Listed for sale | $769,000$288/sqft |
Source: ICONIC REALTY GROUP #21611967 Report a problem | ||
| 11/20/2018 | Pending sale | $769,000$288/sqft |
Source: ICONIC REALTY GROUP #21611967 Report a problem | ||
| 8/4/2018 | Price change | $769,000-1.3%$288/sqft |
Source: ICONIC REALTY GROUP #21611967 Report a problem | ||
| 6/2/2018 | Price change | $779,000-2.5%$292/sqft |
Source: ICONIC REALTY GROUP #94204276 Report a problem | ||
| 4/27/2018 | Listed for sale | $799,000$299/sqft |
Source: ICONIC REALTY GROUP #94204276 Report a problem | ||
Public tax history
| Year | Property taxes | Tax assessment |
|---|---|---|
| 2025 | $14,669 -0.8% | $933,512 -0.1% |
| 2024 | $14,794 -16.1% | $934,100 -3.6% |
| 2023 | $17,630 +28.3% | $968,855 +20.9% |
| 2022 | $13,740 | $801,407 +7.9% |
| 2021 | -- | $742,690 +4.8% |
| 2020 | $13,351 -20.5% | $708,461 +2.1% |
| 2019 | $16,802 +241.4% | $693,841 +6.9% |
| 2018 | $4,921 | $649,276 +66.7% |
| 2017 | $4,921 -17.8% | $389,588 |
| 2016 | $5,990 | -- |
Find assessor info on the county website
Monthly payment
Est. payment
Payment breakdown
Explore the cost of this home by adjusting the details. Changes won't be saved.Climate risks
Neighborhood: Greater Heights
Nearby schools
Schools provided by the listing agent
- Elementary: Love Elementary School
- Middle: Hogg Middle School (Houston)
- High: Heights High School
Source: HAR. This data may not be complete. We recommend contacting the local school district to confirm school assignments for this home.
Similar homes
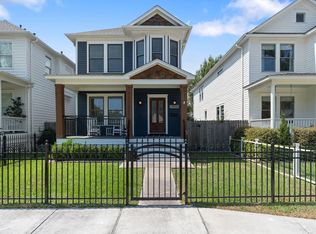
- $1,099,0003 bd3 ba2.2k sqft919 Ashland St #A, Houston, TX 77008For Sale
 MLS ID #94971526, Rachel Conkling, Compass RE Texas, LLC - Houston. HAR
 - $875,0003 bd3 ba2.6k sqft924 Alexander St, Houston, TX 77008For Sale
 MLS ID #83058422, Rose Scharning, Boulevard Realty. HAR
 - $1,100,0003 bd4 ba2.9k sqft619 E 8th 1/2 St, Houston, TX 77007For Sale
 MLS ID #31007664, Holly Hernandez, Real Broker, LLC. HAR
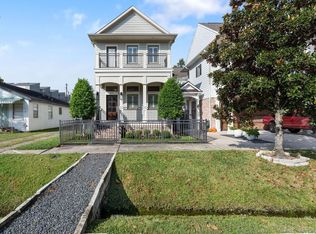
 - $899,9003 bd3 ba2.6k sqft813 Ashland St, Houston, TX 77007For Sale
 MLS ID #97037964, Kyle Hatcher, Hatch Agency Real Estate. HAR
