Gorgeous 1925 Heights Queen Anne fully remodeled and expanded in 2010 with extensive upgrades throughout! A new heated pool with jacuzzi, outdoor bar; fire pit creates a resort-style backyard. Large fenced front yard, wide brick steps, deep front porch; expanded driveway. Spacious den opens to formal dining room with bay window. Expansive kitchen boasts Thermador/Bosch appliances, new Cambria quartz countertops and large walk-in pantry. The living room opens to kitchen. 2 bedrooms down. Upstairs primary suite with new standing shower that includes a bonus room that can be a nursery, craft room or extra storage. Expansive 2nd upstairs bedroom with en-suite bath. Additional upgrades: Generac generator, new fence, new interior and exterior paint, updated HVAC; front and back sprinkler system. Contact us today for more information to tour this incredible home!
For sale
Price cut: $50K (10/9)
$1,675,000
1029 Tulane St #A, Houston, TX 77008
4beds
3,671sqft
Single Family Residence
Built in 1925
6,381 Square Feet Lot
$1,598,600 Zestimate®
$456/sqft
$-- HOA
What's special
New fenceOutdoor barLarge fenced front yardNew cambria quartz countertopsWide brick stepsExpanded drivewayDeep front porch
- 26 days
- 561
- 50
Zillow last checked:
Listing updated:
Listed by:
Lauren Amaro TREC #0675288 832-723-6957,
Compass RE Texas, LLC - The Heights
Source: HAR,MLS#: 97670116
Facts & features
Interior
Bedrooms & bathrooms
- Bedrooms: 4
- Bathrooms: 3
- Full bathrooms: 3
Primary bedroom
- Level: Second
- Area: 260
- Dimensions: 20 x 13
Bedroom
- Level: First
- Area: 195
- Dimensions: 15 x 13
Bedroom
- Level: First
- Area: 352
- Dimensions: 22 x 16
Bedroom
- Level: Second
- Area: 156
- Dimensions: 13 x 12
Den
- Level: First
- Area: 195
- Dimensions: 15 x 13
Dining room
- Level: First
- Area: 160
- Dimensions: 16 x 10
Other
- Level: Second
- Area: 30
- Dimensions: 6 x 5
Kitchen
- Level: First
- Area: 234
- Dimensions: 18 x 13
Living room
- Level: First
- Area: 210
- Dimensions: 15 x 14
Primary bath
- Level: Second
- Area: 165
- Dimensions: 15 x 11
Utility room
- Level: Second
- Area: 70
- Dimensions: 10 x 7
Heating
- Natural Gas
Cooling
- Ceiling Fan(s), Electric
Appliances
- Included: Disposal, Ice Maker, Dryer, Refrigerator, Washer, Gas Oven, Microwave, Gas Range, Dishwasher
Features
- High Ceilings, 2 Bedrooms Up, Primary Bed - 2nd Floor, Walk-In Closet(s)
- Flooring: Tile, Wood
- Windows: Window Coverings
Interior area
- Total structure area: 3,671
- Total interior livable area: 3,671 sqft
Video & virtual tour
Property
Parking
- Total spaces: 2
- Parking features: Detached, Additional Parking
- Garage spaces: 2
Features
- Stories: 2
- Patio & porch: Covered
- Exterior features: Sprinkler System
- Has private pool: Yes
- Pool features: Gunite, In Ground, Pool/Spa Combo
- Fencing: Full
Lot
- Size: 6,381 Square Feet
- Features: Subdivided, 0 Up To 1/4 Acre
Details
- Parcel number: 1297590010001
Construction
Type & style
- Home type: SingleFamily
- Architectural style: Traditional
- Property subtype: Single Family Residence
Materials
- Cement Siding
- Foundation: Pillar/Post/Pier
- Roof: Composition
Condition
- New construction: No
- Year built: 1925
Utilities & green energy
- Sewer: Public Sewer
- Water: Public
Community & HOA
Community
- Subdivision: Tulane Gardens
Location
- Region: Houston
Financial & listing details
- Price per square foot: $456/sqft
- Tax assessed value: $1,463,536
- Annual tax amount: $31,103
- Date on market: 9/15/2026
- Listing terms: Cash,Conventional
- Road surface type: Asphalt
Estimated market value
$1,598,600
$1.52M - $1.68M
$7,265/mo
Price history
| Date | Event | Price |
|---|---|---|
| 10/9/2026 | Price change | $1,675,000-2.9%$456/sqft |
Source:  HAR #97670116 Report a problem HAR #97670116 Report a problem | ||
| 9/15/2026 | Listed for sale | $1,725,000+57%$470/sqft |
Source: HAR #97670116 Report a problem | ||
| 10/23/2019 | Listing removed | $1,099,000$299/sqft |
Source: Boulevard Realty #80106109 Report a problem | ||
| 9/7/2019 | Pending sale | $1,099,000$299/sqft |
Source: Boulevard Realty #80106109 Report a problem | ||
| 6/20/2019 | Listed for sale | $1,099,000+22.4%$299/sqft |
Source: Boulevard Realty #80106109 Report a problem | ||
| 1/31/2016 | Listing removed | $898,000$245/sqft |
Source: Coldwell Banker United, Realtors #76520094 Report a problem | ||
| 12/15/2015 | Pending sale | $898,000$245/sqft |
Source: Coldwell Banker United, Realtors - Heights #76520094 Report a problem | ||
| 9/14/2015 | Price change | $898,000-5.4%$245/sqft |
Source: Coldwell Banker United, Realtors - Heights #76520094 Report a problem | ||
| 7/1/2015 | Price change | $949,000-2.7%$259/sqft |
Source: Coldwell Banker United, Realtors #76520094 Report a problem | ||
| 6/4/2015 | Listed for sale | $975,000+56%$266/sqft |
Source: Coldwell Banker United, #76520094 Report a problem | ||
| 3/29/2011 | Sold | -- |
Source: Agent Provided Report a problem | ||
| 1/4/2011 | Price change | $625,000-15%$170/sqft |
Source: The Reyna Realty Group #66489574 Report a problem | ||
| 12/24/2010 | Price change | $735,000+17.6%$200/sqft |
Source: Keller Williams - Houston Memorial #95173987 Report a problem | ||
| 12/3/2010 | Listed for sale | $625,000-15%$170/sqft |
Source: The Reyna Realty Group #66489574 Report a problem | ||
| 5/1/2010 | Listed for sale | $735,000$200/sqft |
Source: Keller Williams Memorial #95173987 Report a problem | ||
Public tax history
| Year | Property taxes | Tax assessment |
|---|---|---|
| 2025 | $23,696 +4.2% | $1,463,536 +4% |
| 2024 | $22,732 +10.6% | $1,407,483 -2.4% |
| 2023 | $20,552 -1.6% | $1,442,642 +19.6% |
| 2022 | $20,888 | $1,206,072 +6.7% |
| 2021 | -- | $1,130,208 +6.5% |
| 2020 | $20,139 -2% | $1,061,136 -2% |
| 2019 | $20,546 +5.4% | $1,083,221 +11.1% |
| 2018 | $19,501 | $974,970 |
| 2017 | $19,501 +4.9% | $974,970 +4.9% |
| 2016 | $18,597 +13.7% | $929,636 +8.7% |
| 2015 | $16,357 | $855,395 +6.9% |
| 2014 | $16,357 | $799,935 +9% |
| 2013 | -- | $734,181 +8.3% |
| 2012 | -- | $678,039 +1% |
| 2011 | -- | $671,280 +0.4% |
| 2010 | -- | $668,926 +45.4% |
| 2009 | -- | $460,188 |
| 2008 | -- | -- |
Find assessor info on the county website
Monthly payment
Est. payment
Payment breakdown
Explore the cost of this home by adjusting the details. Changes won't be saved.Climate risks
Neighborhood: Greater Heights
Nearby schools
Schools provided by the listing agent
- Elementary: Love Elementary School
- Middle: Hogg Middle School (Houston)
- High: Heights High School
Source: HAR. This data may not be complete. We recommend contacting the local school district to confirm school assignments for this home.


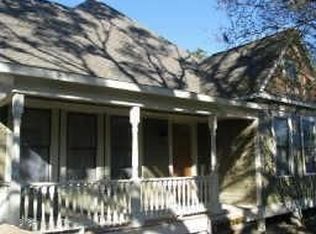
Similar homes
- $1,615,0004 bd4 ba3.7k sqft2016 Harvard St, Houston, TX 77008For Sale
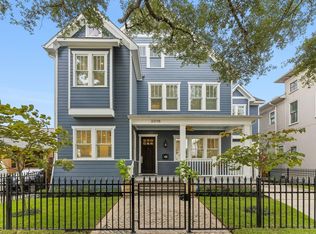 MLS ID #50755226, Katie Forney, Compass RE Texas, LLC - Houston. HAR
 - $1,399,0004 bd3 ba2.9k sqft1408 Tulane St, Houston, TX 77008For Sale
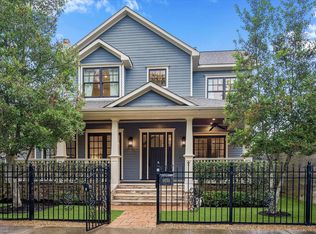 MLS ID #45379360, Sissy Lappin, Lappin Properties. HAR
 - $1,275,0003 bd3 ba2.7k sqft1022 Nicholson St, Houston, TX 77008For Sale
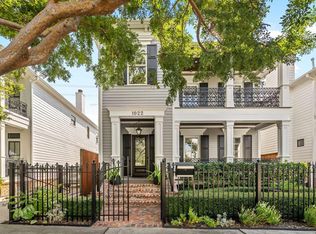 MLS ID #20961915, Jared English, Congress Realty, Inc.. HAR
 - $2,150,0003 bd3 ba3.8k sqft1203 Heights Blvd, Houston, TX 77008For Sale
 MLS ID #32424755, Rose Scharning, Boulevard Realty. HAR
