2514 McClendon, a home that exudes love and happiness, is located just minutes away from the Texas Medical Center, Rice University and the Rice Village Arcade. Boasting four bedrooms with three and a half baths, this 3,500+/- square foot home has been both beautifully maintained and recently renovated with new/refinished solid hardwood oaks floors . Designer lighting, coupled with oversized windows, allow for an abundance of light to make the home feel bright and cheerful. On the first floor you will find a sitting room and dining room in the south section of the home with the kitchen, breakfast and family room in the north section which are all afforded views of the beautifully landscaped, oversize backyard. On the second floor, the master suite overlooks the backyard with additional amenities that include a game room, laundry room, three secondary bedrooms and two full baths. 2514 McClendon is the ideal home for a family wanting an immediate sense of peace, love and tranquility.
For sale
Price cut: $30.1K (10/2)
$1,568,850
2514 McClendon St, Houston, TX 77030
4beds
3,502sqft
Single Family Residence
Built in 1998
5,501 Square Feet Lot
$1,486,500 Zestimate®
$448/sqft
$-- HOA
What's special
- 9 days
- 296
- 32
Likely to sell faster than
Zillow last checked:
Listing updated:
Listed by:
David Atkins TREC #0615250 713-582-5111,
Martha Turner Sotheby's International Realty
Source: HAR,MLS#: 38047639
Facts & features
Interior
Bedrooms & bathrooms
- Bedrooms: 4
- Bathrooms: 4
- Full bathrooms: 3
- 1/2 bathrooms: 1
Primary bedroom
- Level: Second
- Area: 336
- Dimensions: 21' x 16'
Bedroom
- Level: Second
- Area: 148.5
- Dimensions: 13 1/2' x 11'
Bedroom
- Level: Second
- Area: 75
- Dimensions: 10' x 7 1/2'
Bedroom
- Level: Second
- Area: 154
- Dimensions: 14' x 11'
Other
- Level: First
- Area: 27
- Dimensions: 6' x 4 1/2'
Other
- Level: First
- Area: 27.5
- Dimensions: 5 1/2' x 5'
Other
- Level: Second
- Area: 50
- Dimensions: 10' x 5'
Other
- Level: Second
- Area: 44
- Dimensions: 8' x 5 1/2'
Breakfast
- Level: First
- Area: 108
- Dimensions: 12' x 9'
Den
- Level: First
- Area: 156
- Dimensions: 13' x 12'
Dining room
- Level: First
- Area: 168
- Dimensions: 14' x 12'
Other
- Level: First
- Area: 162.5
- Dimensions: 13' x 12 1/2'
Family room
- Level: First
- Area: 296
- Dimensions: 18 1/2' x 16'
Game room
- Level: Second
- Area: 198
- Dimensions: 18' x 11'
Kitchen
- Level: First
- Area: 168
- Dimensions: 14' x 12'
Primary bath
- Level: Second
- Area: 210
- Dimensions: 15' x 14'
Utility room
- Level: Second
- Area: 20
- Dimensions: 5' x 4'
Utility room
- Level: First
- Area: 55
- Dimensions: 10' x 5 1/2'
Heating
- Natural Gas, Zoned
Cooling
- Ceiling Fan(s), Electric, Zoned
Appliances
- Included: ENERGY STAR Qualified Appliances, Disposal, Dryer, Refrigerator, Washer, Wine Refrigerator, Convection Oven, Double Oven, Microwave, Gas Cooktop, Dishwasher
- Laundry: Electric Dryer Hookup, Gas Dryer Hookup, Washer Hookup
Features
- Dry Bar, Formal Entry/Foyer, All Bedrooms Up, En-Suite Bath, Primary Bed - 2nd Floor, Sitting Area, Walk-In Closet(s)
- Flooring: Carpet, Tile, Wood
- Windows: Window Coverings
- Number of fireplaces: 1
- Fireplace features: Gas Log
Interior area
- Total structure area: 3,502
- Total interior livable area: 3,502 sqft
Property
Parking
- Total spaces: 2
- Parking features: Attached, Garage Door Opener, Double-Wide Driveway
- Attached garage spaces: 2
Features
- Stories: 2
- Patio & porch: Patio/Deck
- Exterior features: Sprinkler System
- Fencing: Back Yard
Lot
- Size: 5,501 Square Feet
- Dimensions: 50 x 110
- Features: Subdivided, 0 Up To 1/4 Acre
Details
- Parcel number: 0630270040032
Construction
Type & style
- Home type: SingleFamily
- Architectural style: Traditional
- Property subtype: Single Family Residence
Materials
- Brick, Cement Siding
- Foundation: Slab
- Roof: Composition
Condition
- New construction: No
- Year built: 1998
Utilities & green energy
- Sewer: Public Sewer
- Water: Public
Green energy
- Energy efficient items: Thermostat, Lighting, HVAC, Exposure/Shade
Community & HOA
Community
- Subdivision: Greater Southgate
Location
- Region: Houston
Financial & listing details
- Price per square foot: $448/sqft
- Tax assessed value: $1,213,605
- Annual tax amount: $18,612
- Date on market: 10/2/2026
- Listing terms: Cash,Conventional,Investor
- Ownership: Full Ownership
- Road surface type: Concrete, Curbs
Estimated market value
$1,486,500
$1.41M - $1.56M
$5,178/mo
Price history
| Date | Event | Price |
|---|---|---|
| 10/2/2026 | Price change | $1,568,850-1.9%$448/sqft |
Source:  HAR #38047639 Report a problem HAR #38047639 Report a problem | ||
| 9/11/2026 | Listed for sale | $1,598,950$457/sqft |
Source: HAR #75710601 Report a problem | ||
| 6/20/2026 | Listing removed | $1,598,950$457/sqft |
Source: HAR #31637341 Report a problem | ||
| 5/29/2026 | Listed for sale | $1,598,950-1.6%$457/sqft |
Source: HAR #31637341 Report a problem | ||
| 5/22/2026 | Listing removed | $1,625,000$464/sqft |
Source: HAR #98026097 Report a problem | ||
| 5/15/2026 | Listed for sale | $1,625,000$464/sqft |
Source: HAR #98026097 Report a problem | ||
Public tax history
| Year | Property taxes | Tax assessment |
|---|---|---|
| 2025 | $18,612 -4.2% | $1,213,605 -3% |
| 2024 | $19,421 +15% | $1,250,702 +0.2% |
| 2023 | $16,892 -3.6% | $1,247,698 +22.8% |
| 2022 | $17,530 | $1,015,942 -7.9% |
| 2021 | -- | $1,103,000 +11.8% |
| 2020 | $18,708 -0.9% | $986,800 |
| 2019 | $18,882 -4.5% | $986,800 -1.3% |
| 2018 | $19,773 | $999,600 -1% |
| 2017 | $19,773 +14.7% | $1,010,000 +4.5% |
| 2016 | $17,232 +18.4% | $966,542 +2% |
| 2015 | $14,556 | $947,591 +21.5% |
| 2014 | $14,556 | $780,000 +20.4% |
| 2013 | -- | $648,000 -3.3% |
| 2012 | -- | $670,000 +5.5% |
| 2011 | -- | $635,367 -0.6% |
| 2010 | -- | $639,000 -11.1% |
| 2009 | -- | $718,474 +16.2% |
| 2007 | -- | $618,334 +10.4% |
| 2006 | -- | $560,319 +8.1% |
| 2005 | -- | $518,500 +13.7% |
| 2004 | -- | $456,200 +3.8% |
| 2003 | -- | $439,600 -0.3% |
| 2002 | -- | $441,060 -0.8% |
| 2001 | -- | $444,700 +9.2% |
| 2000 | -- | $407,200 |
Find assessor info on the county website
Monthly payment
Est. payment
Payment breakdown
Explore the cost of this home by adjusting the details. Changes won't be saved.Climate risks
Neighborhood: University Place
Nearby schools
Schools provided by the listing agent
- Elementary: Roberts Elementary School (Houston)
- Middle: Pershing Middle School
- High: Lamar High School (Houston)
Source: HAR. This data may not be complete. We recommend contacting the local school district to confirm school assignments for this home.


Similar homes
- $1,485,0004 bd5 ba3.8k sqft3505 Gramercy St, Houston, TX 77025For Sale
 MLS ID #3872579, Brad Fleming, Better Homes and Gardens Real Estate Gary Greene - Memorial. HAR
 - $1,500,0004 bd5 ba3.4k sqft6236 Community Dr, Houston, TX 77005Active
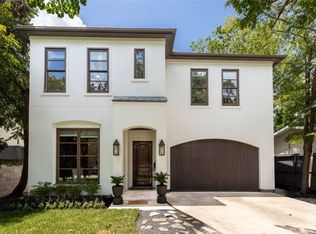 MLS ID #12762730, Claudia Fathivand, Compass RE Texas, LLC. MRED as distributed by MLS GRID
 - $1,548,0004 bd5 ba4.1k sqft3020 Lake St, Houston, TX 77098For Sale
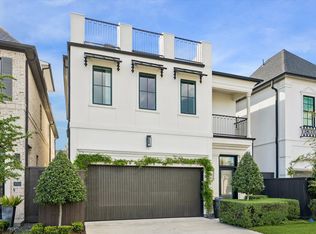 MLS ID #49557630, Philip Alter, Martha Turner Sotheby's International Realty. HAR
 - $1,295,0003 bd4 ba3.6k sqft2326 Bissonnet St, Houston, TX 77005For Sale
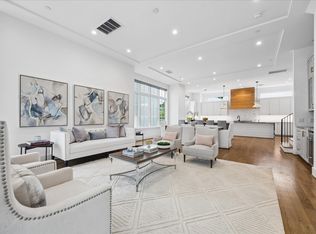 MLS ID #11242670, Kathleen Graf, Greenwood King Properties - Kirby Office. HAR
