Showings will begin with the Open House on Sunday, August 2, from 1:00 to 3:00 PM. No showings prior. Beautifully situated on a quiet interior street in sought-after Braes Heights, this timeless home offers an exceptional combination of generous living spaces, thoughtful design, and an unbeatable Inner Loop lifestyle. The versatile floor plan features 4 bedrooms, 3 full and 1 half baths, formal living and dining rooms, a spacious family room open to the island kitchen, a dedicated home office, an oversized game room, and an expansive primary suite. Hardwood floors, crown molding, high ceilings, abundant natural light, and a private backyard complete the home. Walk or bike to Mark Twain Elementary, neighborhood parks, the Weekley Family YMCA, McGovern Library, and the Brays Bayou Greenway Trail. Minutes from the Texas Medical Center, Rice Village, Downtown, Greenway Plaza, Uptown, and the Museum District.
For sale
Price cut: $51K (9/17)
$1,199,000
3827 Durness Way, Houston, TX 77025
4beds
3,405sqft
Single Family Residence
Built in 2002
7,501 Square Feet Lot
$1,152,600 Zestimate®
$352/sqft
$-- HOA
What's special
- 87 days
- 414
- 24
Zillow last checked:
Listing updated:
Listed by:
William Finnorn TREC #0648785 713-306-0194,
Martha Turner Sotheby's International Realty
Source: HAR,MLS#: 28007168
Facts & features
Interior
Bedrooms & bathrooms
- Bedrooms: 4
- Bathrooms: 4
- Full bathrooms: 3
- 1/2 bathrooms: 1
Primary bedroom
- Level: Second
- Area: 320
- Dimensions: 20x16
Bedroom
- Level: Second
- Area: 168
- Dimensions: 14x12
Bedroom
- Level: Second
- Area: 130
- Dimensions: 10x13
Bedroom
- Level: Second
- Area: 182
- Dimensions: 14x13
Den
- Level: First
- Area: 440
- Dimensions: 20x22
Dining room
- Level: First
- Area: 182
- Dimensions: 13x14
Game room
- Level: Second
- Area: 484
- Dimensions: 22x22
Kitchen
- Level: First
- Area: 240
- Dimensions: 12x20
Living room
- Level: First
- Area: 182
- Dimensions: 13x14
Heating
- Natural Gas, Zoned
Cooling
- Attic Fan, Ceiling Fan(s), Electric, Zoned
Appliances
- Included: Disposal, Convection Oven, Double Oven, Microwave, Gas Cooktop, Dishwasher
- Laundry: Electric Dryer Hookup, Gas Dryer Hookup, Washer Hookup
Features
- Crown Molding, High Ceilings, All Bedrooms Up, En-Suite Bath, Primary Bed - 2nd Floor, Walk-In Closet(s)
- Flooring: Carpet, Tile, Wood
- Number of fireplaces: 1
- Fireplace features: Gas
Interior area
- Total structure area: 3,405
- Total interior livable area: 3,405 sqft
Property
Parking
- Total spaces: 2
- Parking features: Electric Gate, Driveway Gate, Attached, Garage Door Opener
- Attached garage spaces: 2
Features
- Stories: 2
- Patio & porch: Covered, Patio/Deck, Porch
- Exterior features: Back Green Space, Balcony, Sprinkler System
- Fencing: Back Yard
Lot
- Size: 7,501 Square Feet
- Features: Back Yard, Subdivided, 0 Up To 1/4 Acre
Details
- Parcel number: 0720070330007
Construction
Type & style
- Home type: SingleFamily
- Architectural style: Traditional
- Property subtype: Single Family Residence
Materials
- Brick
- Foundation: Pillar/Post/Pier
- Roof: Composition
Condition
- New construction: No
- Year built: 2002
Details
- Builder name: Pinnacle
Utilities & green energy
- Sewer: Public Sewer
- Water: Public
Green energy
- Energy efficient items: Thermostat
Community & HOA
Community
- Subdivision: Braes Heights Sec 09
Location
- Region: Houston
Financial & listing details
- Price per square foot: $352/sqft
- Tax assessed value: $1,056,831
- Annual tax amount: $19,871
- Date on market: 7/14/2026
- Listing terms: Cash,Conventional
- Ownership: Full Ownership
- Road surface type: Concrete, Curbs
Estimated market value
$1,152,600
$1.09M - $1.21M
$4,152/mo
Price history
| Date | Event | Price |
|---|---|---|
| 9/17/2026 | Price change | $1,199,000-4.1%$352/sqft |
Source:  HAR #28007168 Report a problem HAR #28007168 Report a problem | ||
| 7/27/2026 | Listed for sale | $1,250,000$367/sqft |
Source: HAR #28007168 Report a problem | ||
Public tax history
| Year | Property taxes | Tax assessment |
|---|---|---|
| 2025 | $9,641 +0.4% | $1,056,831 +24.3% |
| 2024 | $9,603 -9.4% | $850,000 -11.7% |
| 2023 | $10,596 -12.7% | $963,048 +9.4% |
| 2022 | $12,136 | $880,248 -1.9% |
| 2021 | -- | $897,500 +2.9% |
| 2020 | $13,660 -1.3% | $871,817 +3.8% |
| 2019 | $13,844 -25.5% | $839,981 +5.7% |
| 2018 | $18,588 | $795,000 -14.5% |
| 2017 | $18,588 +7.6% | $930,000 -6.8% |
| 2016 | $17,283 +18.4% | $998,200 -0.1% |
| 2015 | $14,598 | $998,900 +27.3% |
| 2014 | $14,598 | $784,750 +20.8% |
| 2013 | -- | $649,887 |
| 2012 | -- | $649,887 -2.1% |
| 2011 | -- | $663,950 -1.9% |
| 2010 | -- | $677,000 |
| 2009 | -- | $677,000 +18.8% |
| 2007 | -- | $570,000 +2.9% |
| 2006 | -- | $553,850 +0.9% |
| 2005 | -- | $548,848 +6.6% |
| 2004 | -- | $515,000 |
| 2003 | -- | $515,000 +159.1% |
| 2002 | -- | $198,800 +10% |
| 2001 | -- | $180,800 +10% |
| 2000 | -- | $164,400 |
Find assessor info on the county website
Monthly payment
Est. payment
Payment breakdown
Explore the cost of this home by adjusting the details. Changes won't be saved.Climate risks
Neighborhood: Braeswood Place
Nearby schools
Schools provided by the listing agent
- Elementary: Twain Elementary School
- Middle: Pershing Middle School
- High: Lamar High School (Houston)
Source: HAR. This data may not be complete. We recommend contacting the local school district to confirm school assignments for this home.
Similar homes
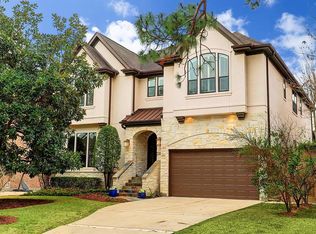
- $1,349,0004 bd4 ba4.3k sqft3110 Glen Haven Blvd, Houston, TX 77025For Sale
 MLS ID #39470097, Karim Nashed, NB Elite Realty. HAR
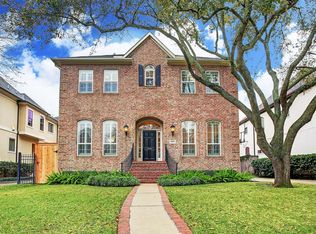
 - $680,0004 bd4 ba3k sqft3605 Timberside Circle Dr, Houston, TX 77025For Sale
 MLS ID #89901677, James Brown, eXp Realty LLC. HAR
 - $1,375,0005 bd4 ba4.5k sqft3122 Gannett St, Houston, TX 77025For Sale
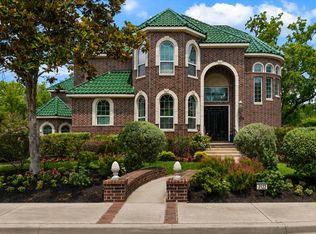 MLS ID #32086259, Devon Lacy, Champions NextGen Real Estate. HAR
 - $1,485,0004 bd5 ba3.8k sqft3505 Gramercy St, Houston, TX 77025For Sale
 MLS ID #3872579, Brad Fleming, Better Homes and Gardens Real Estate Gary Greene - Memorial. HAR
