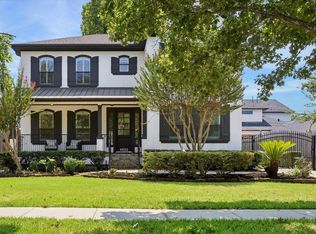
Wow! Elegantly appointed home in the highly desirable Braes Heights neighborhood, just minutes from Downtown, The Texas Medical Center, Museum District and Rice Village. Designed for entertaining & everyday living, this home offers a fantastic open floor plan w/ a spacious family room that flows into the gourmet kitchen. Gorgeous hardwood floors, designer finishes, custom details & quality craftsmanship are showcased throughout. The kitchen features Quartz countertops, large island, stainless steel appliances & custom cabinetry. The home also features a wet bar w/ a built-in ice machine. The thoughtfully designed floor plan includes a formal dining room, private study & spacious game room. The luxurious primary suite features a spa-inspired bath with a soaking tub, separate shower, dual vanities & an oversized walk-in closet. Step outside to an incredible covered patio complete with an outdoor kitchen, a huge mounted TV & beautiful backyard with plenty of room to relax and entertain.
For sale
$1,485,000
3505 Gramercy St, Houston, TX 77025
4beds
3,854sqft
Single Family Residence
Built in 1991
6,751 Square Feet Lot
$1,405,700 Zestimate®
$385/sqft
$47/mo HOA
What's special
Designer finishesElegantly appointed homeOutdoor kitchenGorgeous hardwood floorsQuality craftsmanshipFantastic open floor planFormal dining room
- 99 days
- 235
- 17
Zillow last checked:
Listing updated:
Listed by:
Brad Fleming TREC #0460342 713-240-6200,
Better Homes and Gardens Real Estate Gary Greene - Memorial
Source: HAR,MLS#: 3872579
Facts & features
Interior
Bedrooms & bathrooms
- Bedrooms: 4
- Bathrooms: 5
- Full bathrooms: 5
Rooms
- Room types: Family Room, Utility Room
Primary bedroom
- Level: Second
- Area: 300
- Dimensions: 20x15
Bedroom
- Level: Second
- Area: 156
- Dimensions: 13x12
Bedroom
- Level: Second
- Area: 285
- Dimensions: 19x15
Bedroom
- Level: Second
- Area: 169
- Dimensions: 13x13
Other
- Level: First
- Area: 195
- Dimensions: 15x13
Breakfast
- Level: First
- Area: 120
- Dimensions: 12x10
Dining room
- Level: First
- Area: 204
- Dimensions: 17x12
Family room
- Level: First
- Area: 299
- Dimensions: 23x13
Game room
- Level: Third
- Area: 143
- Dimensions: 13x11
Kitchen
- Level: First
- Area: 300
- Dimensions: 20x15
Heating
- Natural Gas
Cooling
- Ceiling Fan(s), Electric
Appliances
- Included: Disposal, Ice Maker, Refrigerator, Wine Refrigerator, Double Oven, Electric Oven, Microwave, Dishwasher
- Laundry: Electric Dryer Hookup, Gas Dryer Hookup, Washer Hookup
Features
- Formal Entry/Foyer, High Ceilings, Wet Bar, Wired for Sound, All Bedrooms Up
- Flooring: Carpet, Engineered Hardwood, Tile, Wood
- Windows: Insulated/Low-E windows
- Number of fireplaces: 1
- Fireplace features: Gas
Interior area
- Total structure area: 3,854
- Total interior livable area: 3,854 sqft
Property
Parking
- Total spaces: 2
- Parking features: Attached
- Attached garage spaces: 2
Features
- Stories: 2
- Patio & porch: Covered, Patio/Deck
- Exterior features: Outdoor Kitchen, Sprinkler System
- Fencing: Back Yard
Lot
- Size: 6,751 Square Feet
- Features: Back Yard, Cul-De-Sac, Subdivided, 0 Up To 1/4 Acre
Details
- Parcel number: 0720070050006
Construction
Type & style
- Home type: SingleFamily
- Architectural style: Traditional
- Property subtype: Single Family Residence
Materials
- Stucco
- Foundation: Slab
- Roof: Composition
Condition
- New construction: No
- Year built: 1991
Utilities & green energy
- Sewer: Public Sewer
- Water: Public
Community & HOA
Community
- Subdivision: Braes Heights Sec 3
HOA
- Has HOA: Yes
- Amenities included: Paid Patrol, Security
- HOA fee: $560 annually
Location
- Region: Houston
Financial & listing details
- Price per square foot: $385/sqft
- Tax assessed value: $1,257,408
- Annual tax amount: $26,723
- Date on market: 6/30/2026
- Listing terms: Cash,Conventional
- Road surface type: Concrete, Gutters
Estimated market value
$1,405,700
$1.34M - $1.48M
$6,688/mo
Price history
| Date | Event | Price |
|---|---|---|
| 6/30/2026 | Listed for sale | $1,485,000-0.3%$385/sqft |
Source:  HAR #3872579 Report a problem HAR #3872579 Report a problem | ||
| 6/8/2026 | Listing removed | $1,490,000$387/sqft |
Source: HAR #10530958 Report a problem | ||
| 4/7/2026 | Price change | $1,490,000-2.3%$387/sqft |
Source: HAR #10530958 Report a problem | ||
| 3/10/2026 | Listed for sale | $1,525,000$396/sqft |
Source: HAR #11006250 Report a problem | ||
| 3/3/2026 | Pending sale | $1,525,000$396/sqft |
Source: HAR #11006250 Report a problem | ||
| 2/27/2026 | Price change | $1,525,000-4.6%$396/sqft |
Source: HAR #11006250 Report a problem | ||
| 2/10/2026 | Listed for sale | $1,599,000$415/sqft |
Source: HAR #11006250 Report a problem | ||
| 11/8/2025 | Listing removed | $1,599,000$415/sqft |
Source: HAR #53608085 Report a problem | ||
| 10/16/2025 | Listed for sale | $1,599,000+116.1%$415/sqft |
Source: HAR #53608085 Report a problem | ||
| 10/12/2011 | Listing removed | $739,900$192/sqft |
Source: John Daugherty, REALTORS #74460158 Report a problem | ||
| 5/11/2011 | Price change | $739,900-1.2%$192/sqft |
Source: John Daugherty, REALTORS #74460158 Report a problem | ||
| 3/29/2011 | Price change | $749,000-1.4%$194/sqft |
Source: John Daugherty, REALTORS #74460158 Report a problem | ||
| 2/18/2011 | Price change | $759,500-1.3%$197/sqft |
Source: John Daugherty, Realtors #74460158 Report a problem | ||
| 1/17/2011 | Price change | $769,500-0.1%$200/sqft |
Source: John Daugherty, Realtors #74460158 Report a problem | ||
| 11/6/2010 | Price change | $770,000-3.6%$200/sqft |
Source: Texas United Realty #75663405 Report a problem | ||
| 7/20/2010 | Listed for sale | $799,000$207/sqft |
Source: Texas United Realty #75663405 Report a problem | ||
Public tax history
| Year | Property taxes | Tax assessment |
|---|---|---|
| 2025 | $20,186 +16.7% | $1,257,408 +16% |
| 2024 | $17,302 +1.9% | $1,083,641 -9.2% |
| 2023 | $16,972 -2% | $1,193,252 +16.8% |
| 2022 | $17,327 | $1,021,519 +11.9% |
| 2021 | -- | $913,170 +2.9% |
| 2020 | $16,803 -0.7% | $887,799 +0.2% |
| 2019 | $16,923 -12.5% | $885,921 -8.4% |
| 2018 | $19,339 | $967,001 |
| 2017 | $19,339 +5.3% | $967,001 |
| 2016 | $18,372 +18.4% | $967,001 |
| 2015 | $15,514 | $967,001 +19.3% |
| 2014 | $15,514 | $810,788 +17.5% |
| 2013 | -- | $690,163 +3% |
| 2012 | -- | $670,022 -2.1% |
| 2011 | -- | $684,380 |
| 2010 | -- | $684,380 |
| 2009 | -- | $684,380 +5% |
| 2007 | -- | $651,649 +15.3% |
| 2006 | -- | $565,262 +10% |
| 2005 | -- | $513,875 -2.8% |
| 2004 | -- | $528,800 +4.4% |
| 2003 | -- | $506,400 |
| 2002 | -- | $506,400 +9% |
| 2001 | -- | $464,600 +10% |
| 2000 | -- | $422,400 |
Find assessor info on the county website
Monthly payment
Est. payment
Payment breakdown
Explore the cost of this home by adjusting the details. Changes won't be saved.Climate risks
Neighborhood: Braeswood Place
Nearby schools
Schools provided by the listing agent
- Elementary: Twain Elementary School
- Middle: Pershing Middle School
- High: Lamar High School (Houston)
Source: HAR. This data may not be complete. We recommend contacting the local school district to confirm school assignments for this home.
Similar homes
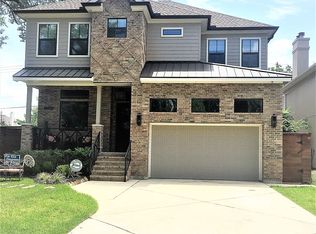
- $1,450,0005 bd6 ba4.3k sqft3021 Blue Bonnet Blvd, Houston, TX 77025For Sale
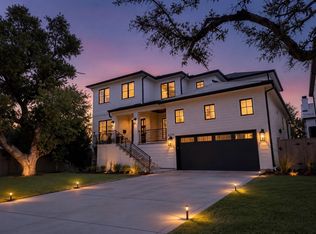 MLS ID #50548762, Kathryn Davis, Keller Williams Houston Central. HAR
 - $1,568,8504 bd4 ba3.5k sqft2514 McClendon St, Houston, TX 77030For Sale
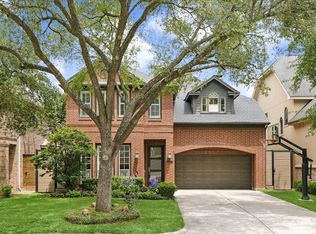 MLS ID #38047639, David Atkins, Martha Turner Sotheby's International Realty. HAR
 - $1,375,0005 bd4 ba4.5k sqft3122 Gannett St, Houston, TX 77025For Sale
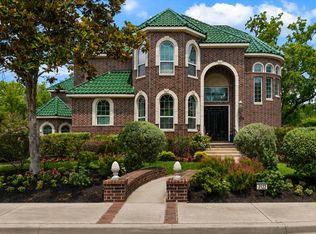 MLS ID #32086259, Devon Lacy, Champions NextGen Real Estate. HAR
 - $1,475,0004 bd5 ba3.9k sqft4523 Maple St, Bellaire, TX 77401For Sale
 MLS ID #64558240, David Houston, New Leaf Real Estate. HAR
