Custom built (and it shows!), elevator capable patio home in gated Bayou Island. Jewel box of the neighborhood on secluded, ravine setting. Zoned to Frostwood! Open floor plan offers it all – formal dining, breakfast nook, large family room, formal home office + hobby room/second office, upstairs game room/media room and large ensuite bedrooms. Family room and dining room flow effortlessly. Plantation shutters, hardwood floors, stunning architectural details… Kitchen is well-appointed with 100+ bottle wine fridge, in-counter steamer, gas cooktop, double ovens and butler’s pantry with ample storage. Spacious primary suite with cozy fireplace and balcony overlooking the pool. Spa-like bath has soaking tub, separate shower and custom outfitted closet. Huge utility room! Downstairs study could be 4th bedroom. Covered lanai overlooks the sparkling heated pool and spa.
Pending
$1,450,000
1106 Bayou Island Dr, Houston, TX 77063
3beds
4,932sqft
:
Get pre-qualified$10,299/mo
Single Family Residence
Built in 2000
6,486 Square Feet Lot
$1,372,200 Zestimate®
$294/sqft
$313/mo HOA
What's special
- 25 days |
- 480 |
- 25 |
Likely to sell faster than
Zillow last checked:
Listing updated:
Listed by:
Vickie Driscoll TREC #0262820 713-962-1442,
Martha Turner Sotheby's International Realty
Source: HAR,MLS#: 76177264
Facts & features
Interior
Bedrooms & bathrooms
- Bedrooms: 3
- Bathrooms: 5
- Full bathrooms: 4
- 1/2 bathrooms: 1
Rooms
- Room types: Family Room, Utility Room
Primary bathroom
- Features: Full Secondary Bathroom Down, Half Bath, Primary Bath: Double Sinks, Primary Bath: Separate Shower, Primary Bath: Soaking Tub
Heating
- Natural Gas, Zoned
Cooling
- Electric, Zoned
Appliances
- Included: Disposal, Dryer, Refrigerator, Washer, Wine Refrigerator, Oven, Microwave, Gas Cooktop, Dishwasher
- Laundry: Electric Dryer Hookup, Washer Hookup
Features
- Balcony, Elevator Shaft, 1 Bedroom Down - Not Primary BR, 3 Bedrooms Up, En-Suite Bath, Primary Bed - 2nd Floor, Sitting Area, Walk-In Closet(s)
- Flooring: Tile, Wood
- Number of fireplaces: 2
- Fireplace features: Gas Log
Interior area
- Total structure area: 4,932
- Total interior livable area: 4,932 sqft
Property
Parking
- Total spaces: 2
- Parking features: Electric Gate, Attached, Garage Door Opener, Double-Wide Driveway
- Attached garage spaces: 2
Features
- Stories: 2
- Patio & porch: Covered, Patio/Deck
- Exterior features: Balcony, Sprinkler System
- Has private pool: Yes
- Pool features: Gunite, In Ground, Pool/Spa Combo
- Has spa: Yes
- Spa features: Spa/Hot Tub, Private
- Fencing: Back Yard
Lot
- Size: 6,486 Square Feet
- Features: Back Yard, Ravine, 0 Up To 1/4 Acre
Details
- Parcel number: 1183320010015
Construction
Type & style
- Home type: SingleFamily
- Architectural style: Traditional
- Property subtype: Single Family Residence
Materials
- Stucco
- Foundation: Slab
- Roof: Composition
Condition
- New construction: No
- Year built: 2000
Utilities & green energy
- Sewer: Public Sewer
- Water: Public
Green energy
- Energy efficient items: HVAC
Community & HOA
Community
- Subdivision: Bayou Island Park
HOA
- Has HOA: Yes
- Amenities included: Controlled Access
- HOA fee: $3,750 annually
Location
- Region: Houston
Financial & listing details
- Price per square foot: $294/sqft
- Tax assessed value: $1,149,179
- Annual tax amount: $24,951
- Date on market: 7/2/2026
- Listing terms: Cash,Conventional
- Ownership: Full Ownership
Estimated market value
$1,372,200
$1.30M - $1.44M
$7,538/mo
Price history
| Date | Event | Price |
|---|---|---|
| 7/24/2026 | Pending sale | $1,450,000$294/sqft |
Source:  HAR #76177264 Report a problem HAR #76177264 Report a problem | ||
| 7/7/2026 | Listed for sale | $1,450,000+24.1%$294/sqft |
Source: HAR #76177264 Report a problem | ||
| 11/19/2018 | Listing removed | $1,168,000$237/sqft |
Source: Jessica McCreary Real Estate #82635632 Report a problem | ||
| 8/3/2018 | Price change | $1,168,000-1.8%$237/sqft |
Source: Jessica McCreary Real Estate #82635632 Report a problem | ||
| 5/18/2018 | Listed for sale | $1,190,000-0.8%$241/sqft |
Source: Jessica McCreary Real Estate #82635632 Report a problem | ||
| 5/31/2017 | Listing removed | $1,199,000$243/sqft |
Source: John Daugherty, REALTORS #18232444 Report a problem | ||
| 4/24/2017 | Price change | $1,199,000-4%$243/sqft |
Source: John Daugherty, REALTORS #18232444 Report a problem | ||
| 12/9/2016 | Price change | $1,249,000-2.4%$253/sqft |
Source: John Daugherty, REALTORS #18232444 Report a problem | ||
| 11/16/2016 | Listed for sale | $1,280,000+34.9%$260/sqft |
Source: John Daugherty, REALTORS #18232444 Report a problem | ||
| 12/9/2012 | Listing removed | $949,000$192/sqft |
Source: Perdomo Properties #2861524 Report a problem | ||
| 10/24/2012 | Listed for sale | $949,000-0.1%$192/sqft |
Source: Perdomo Properties #2861524 Report a problem | ||
| 11/7/2011 | Sold | -- |
Source: Agent Provided Report a problem | ||
| 7/21/2011 | Listed for sale | $950,000$193/sqft |
Source: Martha Turner Properties #15944342 Report a problem | ||
Public tax history
| Year | Property taxes | Tax assessment |
|---|---|---|
| 2025 | $7,193 -30.9% | $1,149,179 -0.4% |
| 2024 | $10,407 +6.9% | $1,153,334 -0.1% |
| 2023 | $9,736 -1.4% | $1,154,285 |
| 2022 | $9,873 | $1,154,285 +7.3% |
| 2021 | -- | $1,075,935 |
| 2020 | $10,037 +5.5% | $1,075,935 +7.2% |
| 2019 | $9,514 -60.3% | $1,003,915 -13.7% |
| 2018 | $23,969 | $1,162,883 |
| 2017 | $23,969 +1.8% | $1,162,883 |
| 2016 | $23,546 +18.4% | $1,162,883 |
| 2015 | $19,881 | $1,162,883 +23.2% |
| 2014 | $19,881 | $943,552 |
| 2013 | -- | $943,552 +4.7% |
| 2012 | -- | $901,289 +12.7% |
| 2011 | -- | $800,000 |
| 2010 | -- | $800,000 -4.5% |
| 2009 | -- | $837,550 -12.5% |
| 2007 | -- | $957,436 +27.7% |
| 2006 | -- | $750,000 +4.9% |
| 2005 | -- | $715,000 +0.8% |
| 2004 | -- | $709,500 +10% |
| 2003 | -- | $645,000 -0.8% |
| 2002 | -- | $650,000 -6.3% |
| 2001 | -- | $693,900 |
Find assessor info on the county website
Monthly payment
Est. payment
Payment breakdown
Explore the cost of this home by adjusting the details. Changes won't be saved.Climate risks
Neighborhood: Briarforest Area
Nearby schools
GreatSchools rating
- 10/10Frostwood Elementary SchoolGrades: K-5Distance: 1 mi
- 10/10Memorial Middle SchoolGrades: 6-8Distance: 2 mi
- 8/10Memorial High SchoolGrades: 9-12Distance: 2.3 mi
Schools provided by the listing agent
- Elementary: Frostwood Elementary School
- Middle: Memorial Middle School (Spring Branch)
- High: Memorial High School (Spring Branch)
Source: HAR. This data may not be complete. We recommend contacting the local school district to confirm school assignments for this home.
- $864,2004 bd3 ba3.7k sqft1102 Bayou Island Dr, Houston, TX 77063Off Market
- $1,158,1004 bd6 ba3.8k sqft1110 Bayou Island Dr, Houston, TX 77063Off Market
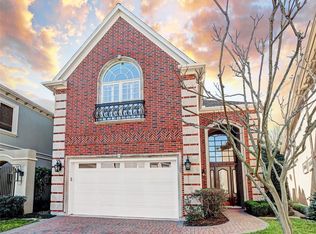
- $1,174,2004 bd4 ba4.3k sqft1114 Bayou Island Dr, Houston, TX 77063Off Market

- $1,272,8004 bd3 ba5.3k sqft1054 Bayou Island Dr, Houston, TX 77063Off Market
- $3,369-- bd-- ba-- sqft1054 Bayou Island Dr, Houston, TX 77063Off Market
- $891-- bd-- ba-- sqft1054 Bayou Island Dr, Houston, TX 77063Off Market
- $1,147,0004 bd6 ba4.2k sqft1118 Bayou Island Dr, Houston, TX 77063Off Market
- $1,110,8004 bd3 ba3.7k sqft1055 Bayou Island Dr, Houston, TX 77063Off Market
A local agent can set up tours, give advice and negotiate with sellers.
A local lender can help you make sure your offer is ready when you are.
Similar homes
- $1,425,0004 bd5 ba4.9k sqft1503 Johanna Dr, Houston, TX 77055For Sale
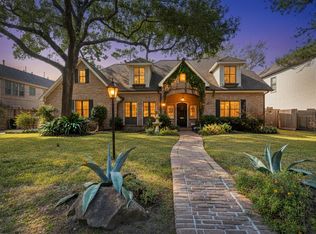 MLS ID #60476389, Staci Trahan Espinoza, ST Realty. HAR
 - $1,050,0003 bd4 ba3.4k sqft231 Sugarberry Cir, Houston, TX 77024For Sale
 MLS ID #93119270, Joann Lammons, Martha Turner Sotheby's International Realty. HAR
 - $1,525,0004 bd5 ba4.1k sqft2402 McClendon St, Houston, TX 77030For Sale
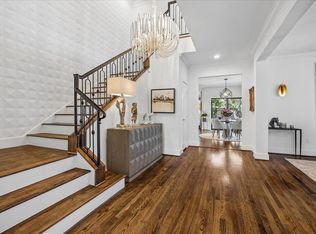 MLS ID #40023240, Anna Teplitskaya, Compass RE Texas, LLC - Houston. HAR
 - $1,600,0004 bd5 ba3.8k sqft1717 Creek Dr, Houston, TX 77055For Sale
 MLS ID #57907871, Raghda Henthorne, Martha Turner Sotheby's International Realty. HAR
 - $1,595,0005 bd5 ba5.1k sqft3511 Saint Tropez Way, Houston, TX 77082For SaleMLS ID #57320869, Amanda Walsh, Keller Williams Memorial. HAR
- $1,399,0005 bd5 ba4.5k sqft1333 Chantilly Ln, Houston, TX 77018For SaleMLS ID #74876021, Dawn Weaver, Martha Turner Sotheby's International Realty. HAR
- $1,485,0004 bd5 ba3.8k sqft3505 Gramercy St, Houston, TX 77025For SaleMLS ID #3872579, Brad Fleming, Better Homes and Gardens Real Estate Gary Greene - Memorial. HAR
- $1,680,0005 bd5 ba5k sqft3018 Bonnebridge Way Blvd, Houston, TX 77082For SaleMLS ID #95577595, Michelle Foteh, Arriaga Realty LLC. HAR
- $1,165,0004 bd5 ba3.5k sqft5736 Tanglewood Cove St, Houston, TX 77057For SaleMLS ID #4807428, S Robert White, Fathom Realty. HAR
- $1,495,0003 bd3 ba4.8k sqft2027 Branard St, Houston, TX 77098For SaleMLS ID #613243, Jessica Meyer, Greenwood King Properties - Voss Office. HAR
- $1,650,0005 bd4 ba3.7k sqft542 Ramblewood Rd, Houston, TX 77079For SaleMLS ID #92267168, Leigh Haney, Leigh Haney Properties. HAR
- $1,375,0005 bd4 ba4.5k sqft3122 Gannett St, Houston, TX 77025For SaleMLS ID #32086259, Devon Lacy, Champions NextGen Real Estate. HAR
- $1,700,0004 bd6 ba4.6k sqft2906 Mid Ln, Houston, TX 77027For SaleMLS ID #44827443, Ina Perlman, Martha Turner Sotheby's International Realty. HAR
- $1,549,9005 bd4 ba5k sqft4802 Saxon St, Bellaire, TX 77401For SaleMLS ID #33486435, Bill Baldwin, Boulevard Realty. HAR
- $1,348,0004 bd4 ba4.1k sqft3016 Mid Ln Unit B, Houston, TX 77027For SaleMLS ID #17990006, Philip Alter, Martha Turner Sotheby's International Realty. HAR
- $1,375,0004 bd4 ba4k sqft5413 Evergreen St, Bellaire, TX 77401For SaleMLS ID #39119894, Stephen Taussig, TAUS Realty. HAR
- $1,198,0004 bd4 ba3.8k sqft1910 Mystic Arbor Ln, Houston, TX 77077For SaleMLS ID #43105548, Claudia Hellmund, Keller Williams Memorial. HAR
- $1,225,0006 bd5 ba3.5k sqft22 Laurenhurst Ct, Houston, TX 77043For SaleMLS ID #403398, J. Carter Breed, NewTrust Real Estate. HAR
- $1,150,0004 bd4 ba4.5k sqft15911 Redwood Place Dr, Houston, TX 77079For SaleMLS ID #72242509, Erica Wetherell, Compass RE Texas, LLC - Memorial. HAR
- $999,0004 bd5 ba3.3k sqft240 S Post Oak Ln, Houston, TX 77056For SaleMLS ID #27599369, Patricia Fitzgerald, Fitzgerald Properties. HAR
