Exceptional Lakefront Residence in the prestigious Lakes of Parkway community. Recently remodeled with designer touches, offers a blend of high-end materials, custom craftsmanship, and curated finishes. The open-concept living is designed to maximize both natural light & capture breathtaking waterfront vistas of Opal Lake through expansive windows in the home office and dining room. The stunning main living room features a stone slab fireplace that elevates the area, a custom wine station, that flows into the chef-inspired gourmet kitchen, featuring an oversized quartzite island & top appliances perfect for entertaining. Presents a primary retreat on the first floor with an ensuite spa bath and direct access to the pool.The second level hosts three generously sized bedrooms, 2 baths, & a spacious game room. Outdoor enjoy a covered veranda, a resort style sparkling pool, & a summer grill area, creating an extraordinary setting for year-round entertaining. A rare waterfront opportunity!
For sale
$1,198,000
1910 Mystic Arbor Ln, Houston, TX 77077
4beds
3,806sqft
:
Get pre-qualified$8,679/mo
Single Family Residence
Built in 2007
8,398 Square Feet Lot
$1,139,300 Zestimate®
$315/sqft
$354/mo HOA
What's special
- 17 days |
- 522 |
- 34 |
Likely to sell faster than
Zillow last checked:
Listing updated:
Listed by:
Claudia Hellmund TREC #0614034 832-309-9390,
Keller Williams Memorial
Source: HAR,MLS#: 43105548
Facts & features
Interior
Bedrooms & bathrooms
- Bedrooms: 4
- Bathrooms: 4
- Full bathrooms: 3
- 1/2 bathrooms: 1
Rooms
- Room types: Utility Room
Primary bathroom
- Features: Primary Bath: Double Sinks, Primary Bath: Separate Shower, Primary Bath: Soaking Tub, Secondary Bath(s): Shower Only, Vanity Area
Kitchen
- Features: Breakfast Bar, Island w/ Cooktop, Kitchen open to Family Room, Pantry, Pots/Pans Drawers, Soft Closing Cabinets, Soft Closing Drawers, Under Cabinet Lighting, Walk-in Pantry
Heating
- Natural Gas, Zoned
Cooling
- Ceiling Fan(s), Electric, Zoned
Appliances
- Included: ENERGY STAR Qualified Appliances, Disposal, Water Softener, Wine Refrigerator, Double Oven, Electric Oven, Microwave, Gas Range, Indoor Grill, Dishwasher
- Laundry: Electric Dryer Hookup, Gas Dryer Hookup, Washer Hookup
Features
- Crown Molding, Dry Bar, Formal Entry/Foyer, High Ceilings, Wired for Sound, Primary Bed - 1st Floor, Walk-In Closet(s)
- Flooring: Carpet, Tile, Wood
- Doors: Insulated Doors
- Windows: Insulated/Low-E windows, Window Coverings
- Number of fireplaces: 1
- Fireplace features: Gas Log
Interior area
- Total structure area: 3,806
- Total interior livable area: 3,806 sqft
Property
Parking
- Total spaces: 3
- Parking features: Attached, Oversized, Tandem, Garage Door Opener, Double-Wide Driveway
- Attached garage spaces: 3
Features
- Stories: 2
- Patio & porch: Covered, Patio/Deck, Porch
- Exterior features: Back Green Space, Outdoor Kitchen
- Has private pool: Yes
- Pool features: Gunite, Heated, In Ground
- Has spa: Yes
- Spa features: Spa/Hot Tub, Private
- Fencing: Back Yard,Full
- Has view: Yes
- View description: Lake, Water
- Has water view: Yes
- Water view: Lake,Water
- Waterfront features: Lake Front
Lot
- Size: 8,398 Square Feet
- Features: Back Yard, Subdivided, Waterfront, 0 Up To 1/4 Acre
Details
- Parcel number: 1274470020107
Construction
Type & style
- Home type: SingleFamily
- Architectural style: Mediterranean,Traditional
- Property subtype: Single Family Residence
Materials
- Stucco
- Foundation: Slab on Builders Pier
- Roof: Tile
Condition
- New construction: No
- Year built: 2007
Utilities & green energy
- Water: Water District
Green energy
- Energy efficient items: Attic Vents, Thermostat, Lighting, HVAC
Community & HOA
Community
- Features: Subdivision Tennis Court
- Subdivision: Lakes Of Parkway
HOA
- Has HOA: Yes
- Amenities included: Clubhouse, Controlled Access, Jogging Path, Paid Patrol, Park, Party Room, Playground, Pool, Security, Splash Pad, Tennis Court(s), Trail(s)
- HOA fee: $4,250 annually
Location
- Region: Houston
Financial & listing details
- Price per square foot: $315/sqft
- Tax assessed value: $1,064,272
- Annual tax amount: $22,457
- Date on market: 7/9/2026
- Listing terms: Cash,Conventional
- Road surface type: Concrete, Curbs
Estimated market value
$1,139,300
$1.08M - $1.20M
$6,828/mo
Price history
| Date | Event | Price |
|---|---|---|
| 7/10/2026 | Listed for sale | $1,198,000$315/sqft |
Source:  HAR #43105548 Report a problem HAR #43105548 Report a problem | ||
| 6/4/2020 | Listing removed | $6,000$2/sqft |
Source: Coton House #62576179 Report a problem | ||
| 5/1/2020 | Listed for rent | $6,000$2/sqft |
Source: Coton House #62576179 Report a problem | ||
Public tax history
| Year | Property taxes | Tax assessment |
|---|---|---|
| 2025 | $16,354 +10% | $1,064,272 +13.4% |
| 2024 | $14,869 -28% | $938,557 -8.5% |
| 2023 | $20,662 +58.1% | $1,025,502 +12.8% |
| 2022 | $13,066 | $909,195 +31% |
| 2021 | -- | $693,842 -8.5% |
| 2020 | $14,228 +9.2% | $758,185 +10.6% |
| 2019 | $13,030 -18.7% | $685,468 -11% |
| 2018 | $16,031 | $770,000 |
| 2017 | $16,031 -3% | $770,000 -2.9% |
| 2016 | $16,531 -22.1% | $792,926 -3.4% |
| 2015 | $21,217 | $820,494 +4.1% |
| 2014 | $21,217 | $788,542 +23.5% |
| 2013 | -- | $638,561 +8% |
| 2012 | -- | $591,380 -5% |
| 2011 | -- | $622,623 +4.4% |
| 2010 | -- | $596,462 +20.4% |
| 2009 | -- | $495,238 |
Find assessor info on the county website
Monthly payment
Est. payment
Payment breakdown
Explore the cost of this home by adjusting the details. Changes won't be saved.Climate risks
Neighborhood: Eldridge - West Oaks
Nearby schools
GreatSchools rating
- 9/10Bush Elementary SchoolGrades: PK-5Distance: 0.9 mi
- 6/10West Briar Middle SchoolGrades: 6-8Distance: 1 mi
- 5/10Westside High SchoolGrades: 9-12Distance: 0.4 mi
Schools provided by the listing agent
- Elementary: Bush Elementary School (Houston)
- Middle: West Briar Middle School
- High: Westside High School
Source: HAR. This data may not be complete. We recommend contacting the local school district to confirm school assignments for this home.
- $1,098,3005 bd4 ba4.5k sqft1906 Mystic Arbor Ln, Houston, TX 77077Off Market
- $1,269,0005 bd5 ba4.4k sqft1914 Mystic Arbor Ln, Houston, TX 77077For Sale

- $505,0003 bd3 ba2.7k sqft14402 Summerleaf Ln, Houston, TX 77077Off Market
- $1,158,1005 bd5 ba4.2k sqft1918 Mystic Arbor Ln, Houston, TX 77077Off Market
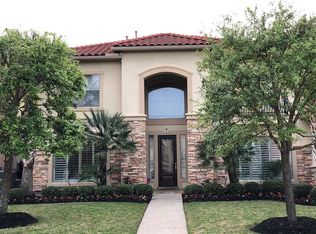
- $470,8004 bd4 ba3.1k sqft14406 Summerleaf Ln, Houston, TX 77077Off Market
- $1,240,2005 bd4 ba4.4k sqft1902 Mystic Arbor Ln, Houston, TX 77077Off Market
- $712,4004 bd3 ba3.2k sqft14411 Lotusbriar Ln, Houston, TX 77077Off Market
- $414,4003 bd2 ba2.6k sqft14410 Summerleaf Ln, Houston, TX 77077Off Market
A local agent can set up tours, give advice and negotiate with sellers.
A local lender can help you make sure your offer is ready when you are.
Similar homes
- $1,297,8605 bd4 ba4.2k sqft13706 Northwood Meadow Cir, Houston, TX 77077For Sale
 MLS ID #42766397, Khalid Malik, REALM Real Estate Professionals - Sugar Land. HAR
 - $695,0004 bd4 ba3.5k sqft1206 Brecon Hall Dr, Houston, TX 77077For Sale
 MLS ID #3153036, Bradley Bain, Better Homes and Gardens Real Estate Gary Greene - The Woodlands. HAR
 - $1,519,0005 bd6 ba4.4k sqft2302 Camden Creek Ln, Houston, TX 77077For Sale
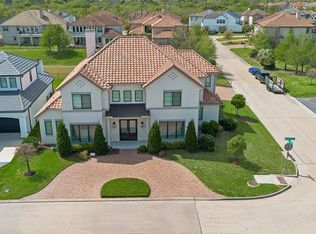 MLS ID #45485660, Yelena Grinina, Keller Williams Realty Metropolitan. HAR
 - $1,260,0004 bd4 ba3.6k sqft11606 Montmarte Blvd, Houston, TX 77082For Sale
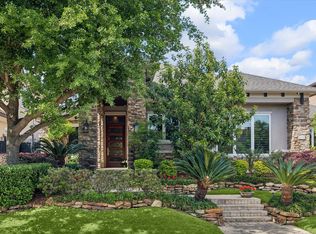 MLS ID #89453641, Patricia Garrison, Martha Turner Sotheby's International Realty. HAR
 - $1,198,0004 bd5 ba3.9k sqft2926 Quincannon Ln, Houston, TX 77043For SaleMLS ID #93796219, Marie Gilbert, RE/MAX Signature. HAR
- $975,0005 bd5 ba4.9k sqft910 Cranberry Hill Ct, Houston, TX 77079For SaleMLS ID #22134010, Jennifer Lerner, Compass RE Texas, LLC - Houston. HAR
- $1,225,0006 bd5 ba3.5k sqft22 Laurenhurst Ct, Houston, TX 77043For SaleMLS ID #403398, J. Carter Breed, NewTrust Real Estate. HAR
- $1,299,0005 bd4 ba5k sqft1927 Sparrows Rdg, Katy, TX 77450For SaleMLS ID #78546933, Cyndi Kornegay, Keller Williams Premier Realty. HAR
- $979,0004 bd4 ba2.9k sqft559 Rancho Bauer Dr, Houston, TX 77079For SaleMLS ID #26826056, Melanie White, RE/MAX Signature. HAR
- $1,199,0005 bd5 ba4.2k sqft5711 Clouds Creek Ln, Sugar Land, TX 77479For SaleMLS ID #90059679, Cathy Stubbs, Keller Williams Realty Southwest. HAR
- $1,150,0003 bd3 ba2.7k sqft6010 Tyne St, Houston, TX 77007For SaleMLS ID #65443140, Kari Gayle, Keller Williams Realty Metropolitan. HAR
- $1,399,0004 bd4 ba4.4k sqft1826 Althea Dr, Houston, TX 77018For SaleMLS ID #860556, Ashli Young, Compass RE Texas, LLC - Houston. HAR
- $750,0004 bd3 ba3k sqft602 Anchorage Ln, Houston, TX 77079For SaleMLS ID #74822585, Kristy Stone, C.R.Realty. HAR
- $975,0004 bd4 ba3.8k sqft6435 Ivy Fls, Missouri City, TX 77459For SaleMLS ID #6687753, Jack Burns Brady, Hometown America Incorporated. HAR
- $650,0004 bd4 ba3.1k sqft1423 Clarkdale Ct, Houston, TX 77094For SaleMLS ID #56280914, Kasey Sharretts, Coldwell Banker Realty - Katy. HAR
- $1,220,0004 bd4 ba4.2k sqft29726 Hay Field Ln, Richmond, TX 77406For SaleMLS ID #66739265, Amy Kristynik, Realm Real Estate Professionals - Katy. HAR
- $1,199,0004 bd6 ba4.5k sqft1340 Idylwild St, Houston, TX 77009For SaleMLS ID #80685640, Michele LaPoint, Keller Williams Premier Realty. HAR
- $999,8123 bd5 ba4.2k sqft1622 E Rose Terrace Ln, Houston, TX 77055For SaleMLS ID #12481189, Eric Nelson, SERHANT.. HAR
- $835,0004 bd4 ba3.3k sqft19934 Sable Stone Cir, Katy, TX 77450For SaleMLS ID #41957029, Myrna Graham, RE/MAX Cinco Ranch. HAR
- $779,0003 bd3 ba2.2k sqft14008 Memorial Reserve Pl, Houston, TX 77079For SaleMLS ID #43255782, Jaekwang Bae, Bae Realty Group. HAR
