Exceptional home in one of the BEST LOCATIONS in the neighborhood! Situated on a large, private corner lot, this stunning Kickerillo residence features a 3-CAR GARAGE, semi-circular driveway, and one of the most desirable floor plans in a 24/7 gated community. Built with custom-level quality, the chef’s kitchen showcases SUB-ZERO APPLIANCES, oversized island, butler’s pantry with beverage fridge, and a large walk-in pantry. The first floor offers a private study, FIRST-FLOOR PRIMARY SUITE with spa-like bath, and a secondary bedroom. Upstairs includes a spacious game room, three guest bedrooms, and a large terrace with beautiful views. Enjoy year-round entertaining on the covered patio with summer kitchen. Expansive backyard with room for a pool. Includes LIFETIME TILE ROOF WARRANTY and 6 years remaining on the BUILDER’S STRUCTURAL WARRANTY, offering continued peace of mind.
For sale
Price cut: $50K (6/5)
$1,519,000
2302 Camden Creek Ln, Houston, TX 77077
5beds
4,483sqft
:
Get pre-qualified$10,794/mo
Single Family Residence
Built in 2022
9,356 Square Feet Lot
$1,457,000 Zestimate®
$339/sqft
$333/mo HOA
What's special
Large private corner lotExpansive backyardPrivate studySpacious game roomOversized islandSemi-circular drivewayRoom for a pool
- 66 days |
- 255 |
- 21 |
Zillow last checked:
Listing updated:
Listed by:
Yelena Grinina TREC #0707236 309-472-6957,
Keller Williams Realty Metropolitan
Source: HAR,MLS#: 45485660
Facts & features
Interior
Bedrooms & bathrooms
- Bedrooms: 5
- Bathrooms: 6
- Full bathrooms: 5
- 1/2 bathrooms: 1
Rooms
- Room types: Den, Family Room, Utility Room
Primary bathroom
- Features: Full Secondary Bathroom Down, Half Bath, Primary Bath: Double Sinks, Primary Bath: Separate Shower, Primary Bath: Soaking Tub, Secondary Bath(s): Separate Shower, Secondary Bath(s): Tub/Shower Combo
Kitchen
- Features: Breakfast Bar, Kitchen Island, Pantry, Walk-in Pantry
Heating
- Natural Gas, Zoned
Cooling
- Ceiling Fan(s), Electric, Zoned
Appliances
- Included: ENERGY STAR Qualified Appliances, Disposal, Refrigerator, Wine Refrigerator, Convection Oven, Microwave, Gas Range, Dishwasher
- Laundry: Electric Dryer Hookup, Gas Dryer Hookup, Washer Hookup
Features
- Balcony, Formal Entry/Foyer, High Ceilings, 2 Bedrooms Down, En-Suite Bath, Primary Bed - 1st Floor, Sitting Area, Walk-In Closet(s)
- Flooring: Engineered Hardwood, Tile
- Doors: Insulated Doors
- Windows: Insulated/Low-E windows, Window Coverings
- Number of fireplaces: 1
- Fireplace features: Gas
Interior area
- Total structure area: 4,483
- Total interior livable area: 4,483 sqft
Video & virtual tour
Property
Parking
- Total spaces: 3
- Parking features: Attached, Oversized, Additional Parking, Garage Door Opener, Circular Driveway
- Attached garage spaces: 3
Features
- Stories: 2
- Patio & porch: Covered, Patio/Deck
- Exterior features: Balcony, Outdoor Kitchen, Sprinkler System
- Fencing: Back Yard
Lot
- Size: 9,356 Square Feet
- Features: Back Yard, Corner Lot, 0 Up To 1/4 Acre
Details
- Parcel number: 1369400020028
Construction
Type & style
- Home type: SingleFamily
- Architectural style: Traditional
- Property subtype: Single Family Residence
Materials
- Blown-In Insulation, Stucco
- Foundation: Slab
- Roof: Tile
Condition
- New construction: No
- Year built: 2022
Details
- Builder name: Kickerilo
Utilities & green energy
- Sewer: Public Sewer
- Water: Public
Green energy
- Energy efficient items: Attic Vents, Thermostat, HVAC, HVAC>13 SEER
Community & HOA
Community
- Subdivision: The Parkway At Eldridge
HOA
- Has HOA: Yes
- Amenities included: Clubhouse, Pool, Security, Tennis Court(s)
- HOA fee: $3,990 annually
Location
- Region: Houston
Financial & listing details
- Price per square foot: $339/sqft
- Tax assessed value: $1,523,250
- Annual tax amount: $38,114
- Date on market: 5/20/2026
- Road surface type: Concrete, Curbs
Estimated market value
$1,457,000
$1.38M - $1.53M
$6,430/mo
Price history
| Date | Event | Price |
|---|---|---|
| 6/5/2026 | Price change | $1,519,000-3.2%$339/sqft |
Source:  HAR #45485660 Report a problem HAR #45485660 Report a problem | ||
| 4/28/2026 | Price change | $1,569,000-1.9%$350/sqft |
Source: HAR #17292038 Report a problem | ||
| 3/24/2026 | Listed for sale | $1,599,000+14.3%$357/sqft |
Source: HAR #17292038 Report a problem | ||
| 3/16/2022 | Listing removed | -- |
Source: HAR #10396722 Report a problem | ||
| 1/19/2022 | Pending sale | $1,399,000$312/sqft |
Source: HAR #10396722 Report a problem | ||
| 5/5/2021 | Price change | $1,399,000-3.5%$312/sqft |
Source: HAR #10396722 Report a problem | ||
| 4/10/2021 | Listed for sale | $1,450,000$323/sqft |
Source: HAR #10396722 Report a problem | ||
Public tax history
| Year | Property taxes | Tax assessment |
|---|---|---|
| 2025 | $24,076 +10.5% | $1,523,250 +12.8% |
| 2024 | $21,780 -3.8% | $1,350,727 -7.3% |
| 2023 | $22,647 -3.9% | $1,456,411 +13% |
| 2022 | $23,562 | $1,289,167 +178.1% |
| 2021 | -- | $463,540 |
| 2020 | $5,275 | $463,540 +843.8% |
| 2019 | -- | $49,114 -81.5% |
| 2018 | $1,609 | $264,880 +439.3% |
| 2017 | $1,609 +24.6% | $49,113 |
| 2016 | $1,291 | -- |
Find assessor info on the county website
Monthly payment
Est. payment
Payment breakdown
Explore the cost of this home by adjusting the details. Changes won't be saved.Climate risks
Neighborhood: Eldridge - West Oaks
Nearby schools
GreatSchools rating
- 6/10Ray Daily Elementary SchoolGrades: PK-5Distance: 1.2 mi
- 6/10West Briar Middle SchoolGrades: 6-8Distance: 1.4 mi
- 5/10Westside High SchoolGrades: 9-12Distance: 1.2 mi
Schools provided by the listing agent
- Elementary: Daily Elementary School
- Middle: West Briar Middle School
- High: Westside High School
Source: HAR. This data may not be complete. We recommend contacting the local school district to confirm school assignments for this home.
- $1,610,8006 bd4 ba4.4k sqft2306 Camden Creek Ln, Houston, TX 77077Off Market
- $149-- bd-- ba-- sqftPrivate Sts, Houston, TX 77077Off Market
- $--4 bd3 ba5.5k sqft2310 Camden Creek Ln, Houston, TX 77077Sold
- $1,938,8005 bd4 ba6.2k sqft2222 Camden Creek Ln, Houston, TX 77077Off Market
- $1,134,1005 bd4 ba3.7k sqft2303 Camden Creek Ln, Houston, TX 77077Off Market
- $969,0004 bd5 ba3.9k sqft2227 Camden Creek Ln, Houston, TX 77077Off Market
- $4749,452 Square FeetKingston Meadows Ln, Houston, TX 77077Off Market
- $1,254,9005 bd6 ba3.6k sqft2307 Camden Creek Ln, Houston, TX 77077Off Market
A local agent can set up tours, give advice and negotiate with sellers.
A local lender can help you make sure your offer is ready when you are.
Similar homes
- $1,297,8605 bd4 ba4.2k sqft13706 Northwood Meadow Cir, Houston, TX 77077For Sale
 MLS ID #42766397, Khalid Malik, REALM Real Estate Professionals - Sugar Land. HAR
 - $1,198,0004 bd4 ba3.8k sqft1910 Mystic Arbor Ln, Houston, TX 77077For Sale
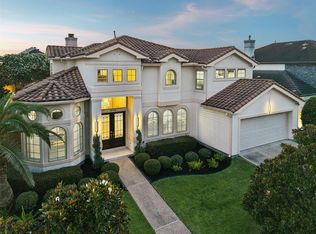 MLS ID #43105548, Claudia Hellmund, Keller Williams Memorial. HAR
 - $1,150,0004 bd4 ba4.5k sqft15911 Redwood Place Dr, Houston, TX 77079For Sale
 MLS ID #72242509, Erica Wetherell, Compass RE Texas, LLC - Memorial. HAR
 - $1,548,0004 bd5 ba4.1k sqft3020 Lake St, Houston, TX 77098For Sale
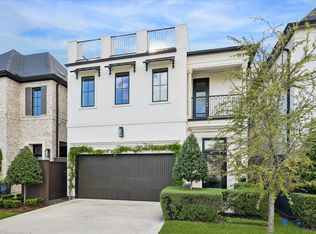 MLS ID #61186101, Philip Alter, Martha Turner Sotheby's International Realty. HAR
 - $1,435,0005 bd4 ba3.6k sqft4004 Childress St, Houston, TX 77005For SaleMLS ID #60335364, Brittney Selldin, J. Lindsey Properties. HAR
- $1,600,0004 bd5 ba3.8k sqft1717 Creek Dr, Houston, TX 77055For SaleMLS ID #57907871, Raghda Henthorne, Martha Turner Sotheby's International Realty. HAR
- $1,425,9005 bd5 ba4.2k sqft1504 Story St, Houston, TX 77055New ConstructionMLS ID #22410145, Ronda Ross, Texas Living Company. HAR
- $1,390,0005 bd4 ba4.7k sqft6430 Rolla St, Houston, TX 77055For SaleMLS ID #13915870, Whitney Smith, Meadows Property Group. HAR
- $1,430,0005 bd5 ba3.9k sqft1302 Springrock Ln, Houston, TX 77055New ConstructionMLS ID #91041399, Anastasiia Melgar, Nan & Company Properties - Corporate Office (Heights). HAR
- $1,840,0005 bd5 ba5.3k sqft1510 Whispering Pines Dr, Houston, TX 77055For SaleMLS ID #73707175, Wanda Taylor, Wanda Taylor Properties. HAR
- $1,485,0004 bd5 ba3.8k sqft3505 Gramercy St, Houston, TX 77025For SaleMLS ID #3872579, Brad Fleming, Better Homes and Gardens Real Estate Gary Greene - Memorial. HAR
- $1,499,0005 bd6 ba5.6k sqft18011 Blue Ridge Shores Dr, Cypress, TX 77433For SaleMLS ID #15793152, Christin Rachelle, Christin Rachelle Group LLC. HAR
- $1,649,9005 bd5 ba5.6k sqft11507 Lago Verde Dr, Richmond, TX 77406For SaleMLS ID #89792460, Sarah Sawal, Keller Williams Memorial. HAR
- $1,200,0005 bd5 ba4.3k sqft27506 Guthrie Ridge Ln, Katy, TX 77494For SaleMLS ID #83406193, Zoya Alam, eXp Realty LLC. HAR
- $1,575,0004 bd6 ba4.5k sqft4509 Mimosa Dr, Bellaire, TX 77401New ConstructionMLS ID #44830042, Bee Vines, Keller Williams Memorial. HAR
- $1,450,0005 bd5 ba4.9k sqft29711 Hay Field Ln, Richmond, TX 77406For SaleMLS ID #24957373, Jeffrey Hsu, Daytown International LLC. HAR
- $1,400,0004 bd5 ba4.8k sqft29660 Fulshear Lake Trce, Richmond, TX 77406For SaleMLS ID #51336029, Cynthia Rivera, Corcoran Genesis. HAR
- $1,295,0005 bd6 ba5.1k sqft29402 Circle S Ranch Trl, Richmond, TX 77406For SaleMLS ID #30365931, Janelle Williams, RE/MAX Cinco Ranch. HAR
- $1,695,0005 bd6 ba5.2k sqft19202 W Austin Bayou Ct, Cypress, TX 77433For SaleMLS ID #55516119, Rehan Akram, eXp Realty LLC. HAR
- $1,250,0005 bd6 ba5.2k sqft4715 Lake Crest Dr, Fulshear, TX 77441For SaleMLS ID #61844116, Elisa Gonzalez, eXp Realty LLC. HAR
