Welcome to this-barely lived in-Partners in Building custom home in the prestigious gated community of Lakes of Bella Terra. Situated on an oversized lot with a circular driveway, paver accents, upgraded garage doors, this home exudes luxury. Enjoy soaring ceilings, expansive windows, and modern designer finishes. The chef’s kitchen boasts stainless appliances, waterfall counters, upgraded stove/venthood, and floor-to-ceiling cabinets. Home features 5 bedrooms, a home office, gym/flex space, gameroom,sun room, media room, 26KW Generac, a climate controlled 4-car garage w built-ins. Outdoors, an extended covered patio and kitchen offer space for entertaining with plenty of room for a pool. Residents enjoy top-rated schools plus resort-style amenities; pools, fitness center, tennis courts, clubhouse, dog park, trails, playgrounds, & nearby retail at The Shops at Bella Terra- quick access to major highways. Call The Sawal Group to book your private tour today!
For sale
Price cut: $50K (6/22)
$1,649,900
11507 Lago Verde Dr, Richmond, TX 77406
5beds
5,695sqft
:
Get pre-qualified$11,597/mo
Single Family Residence
Built in 2022
0.39 Acres Lot
$1,565,400 Zestimate®
$290/sqft
$153/mo HOA
What's special
- 33 days |
- 468 |
- 23 |
Zillow last checked:
Listing updated:
Listed by:
Sarah Sawal TREC #0617080 832-660-7419,
Keller Williams Memorial,
Zain Sawal TREC #0838088 832-472-5994,
Keller Williams Memorial
Source: HAR,MLS#: 89792460
Facts & features
Interior
Bedrooms & bathrooms
- Bedrooms: 5
- Bathrooms: 5
- Full bathrooms: 4
- 1/2 bathrooms: 1
Rooms
- Room types: Family Room, Game Room, Media Room, Utility Room
Primary bathroom
- Features: Full Secondary Bathroom Down, Half Bath, Primary Bath: Double Sinks, Primary Bath: Separate Shower, Primary Bath: Soaking Tub
Kitchen
- Features: Breakfast Bar, Kitchen open to Family Room, Pantry, Pots/Pans Drawers, Walk-in Pantry
Heating
- Natural Gas
Cooling
- Attic Fan, Ceiling Fan(s), Electric
Appliances
- Included: ENERGY STAR Qualified Appliances, Disposal, Electric Oven, Microwave, Gas Range, Dishwasher
- Laundry: Electric Dryer Hookup, Gas Dryer Hookup
Features
- Formal Entry/Foyer, High Ceilings, Wired for Sound, 2 Bedrooms Down, 3 Bedrooms Up, En-Suite Bath, Primary Bed - 1st Floor, Walk-In Closet(s)
- Flooring: Carpet, Wood
- Windows: Window Coverings
- Number of fireplaces: 1
- Fireplace features: Electric
Interior area
- Total structure area: 5,695
- Total interior livable area: 5,695 sqft
Video & virtual tour
Property
Parking
- Total spaces: 4
- Parking features: Attached
- Attached garage spaces: 4
Accessibility
- Accessibility features: Accessible Bedroom, Accessible Closets, Accessible Doors, Accessible Entrance, Accessible Full Bath
Features
- Stories: 2
- Patio & porch: Covered
- Exterior features: Outdoor Kitchen, Sprinkler System
- Fencing: Back Yard,Full
Lot
- Size: 0.39 Acres
- Features: Corner Lot, Cul-De-Sac, Subdivided, 0 Up To 1/4 Acre
Details
- Parcel number: 4777070010140901
Construction
Type & style
- Home type: SingleFamily
- Architectural style: Contemporary
- Property subtype: Single Family Residence
Materials
- Stone, Stucco
- Foundation: Slab
- Roof: Tile
Condition
- New construction: No
- Year built: 2022
Details
- Builder name: Partners in Building
Utilities & green energy
- Sewer: Public Sewer
- Water: Public
Green energy
- Energy efficient items: Attic Vents, Thermostat, HVAC
Community & HOA
Community
- Features: Subdivision Tennis Court
- Subdivision: Lakes Of Bella Terra Sec 7
HOA
- Has HOA: Yes
- Amenities included: Clubhouse, Controlled Access, Dog Park, Fitness Center, Jogging Path, Park, Picnic Area, Playground, Pool, Splash Pad, Tennis Court(s), Trail(s)
- HOA fee: $1,830 annually
Location
- Region: Richmond
Financial & listing details
- Price per square foot: $290/sqft
- Tax assessed value: $1,328,500
- Annual tax amount: $38,326
- Date on market: 6/22/2026
- Listing terms: Cash,Conventional,FHA,Investor,VA Loan
- Exclusions: Washer, Dryer And Kitchen Fridge
- Ownership: Full Ownership
Estimated market value
$1,565,400
$1.49M - $1.64M
$5,992/mo
Price history
| Date | Event | Price |
|---|---|---|
| 6/22/2026 | Price change | $1,649,900-2.9%$290/sqft |
Source:  HAR #89792460 Report a problem HAR #89792460 Report a problem | ||
| 4/30/2026 | Listed for sale | $1,699,900$298/sqft |
Source: HAR #41268206 Report a problem | ||
| 12/10/2025 | Listing removed | $1,699,900$298/sqft |
Source: HAR #64455709 Report a problem | ||
| 9/24/2025 | Listed for sale | $1,699,900$298/sqft |
Source: HAR #64455709 Report a problem | ||
Public tax history
| Year | Property taxes | Tax assessment |
|---|---|---|
| 2025 | $19,400 -10.5% | $1,328,500 -7.8% |
| 2024 | $21,673 -9% | $1,441,410 +1.9% |
| 2023 | $23,807 +1673.1% | $1,413,880 +1785.2% |
| 2022 | $1,343 -0.3% | $75,000 |
| 2021 | $1,346 +89.4% | $75,000 +92.3% |
| 2020 | $711 -3.1% | $39,000 |
| 2019 | $733 -3.8% | $39,000 |
| 2018 | $762 -42.4% | $39,000 |
| 2017 | $1,324 | $39,000 |
| 2016 | $1,324 +71.8% | $39,000 |
| 2015 | $771 +0.1% | $39,000 |
| 2014 | $770 | $39,000 |
| 2013 | -- | $39,000 |
| 2012 | -- | $39,000 |
| 2011 | -- | $39,000 |
| 2010 | -- | $39,000 -7.1% |
| 2009 | -- | $42,000 -20% |
| 2008 | -- | $52,500 +208.8% |
| 2007 | -- | $17,000 |
Find assessor info on the county website
Monthly payment
Est. payment
Payment breakdown
Explore the cost of this home by adjusting the details. Changes won't be saved.Climate risks
Neighborhood: Lakes of Bella Terra
Nearby schools
GreatSchools rating
- 10/10Joe Hubenak Elementary SchoolGrades: PK-5Distance: 0.6 mi
- 9/10Briscoe Junior High SchoolGrades: 6-8Distance: 4.6 mi
- NATomas High SchoolGrades: 9-12Distance: 1.3 mi
Schools provided by the listing agent
- Elementary: Hubenak Elementary School
- Middle: Banks Middle School
- High: Tomas High School (Lamar)
Source: HAR. This data may not be complete. We recommend contacting the local school district to confirm school assignments for this home.
- $790,3005 bd4 ba5.1k sqft11511 Lago Verde Dr, Richmond, TX 77469Off Market
- $1,6840.337 AcresPalomonte Dr, Richmond, TX 77406Off Market
- $1,789,4005 bd7 ba6.9k sqft11502 Via Fontana Ct, Richmond, TX 77406Off Market

- $1,314,2005 bd5 ba5.2k sqft11511 Lago Verde Dr, Richmond, TX 77406Off Market
- $1,232,1006 bd6 ba5.2k sqft11419 Lago Verde Dr, Richmond, TX 77406Off Market
- $1,004,4004 bd3 ba4.7k sqft11515 Lago Verde Dr, Richmond, TX 77406Off Market
- $1,132,9004 bd4 ba4.3k sqft11502 Lago Verde Dr, Richmond, TX 77406Off Market
- $1,269,6005 bd4 ba5.3k sqft11506 Lago Verde Dr, Richmond, TX 77406Off Market
A local agent can set up tours, give advice and negotiate with sellers.
Similar homes
- $1,950,0005 bd6 ba5.9k sqft11516 Lago Bella Dr, Richmond, TX 77406For Sale
 MLS ID #35541628, Marta Peralta, Keller Williams Realty Metropolitan. HAR
 - $1,629,0004 bd5 ba4.8k sqft29612 Fulshear Lake Trce, Richmond, TX 77406For Sale
 MLS ID #71673701, Patricia Tello, Keller Williams Realty Metropolitan. HAR
 - $1,550,0005 bd5 ba5.7k sqft8526 Blue Ridge Trl, Richmond, TX 77406For Sale
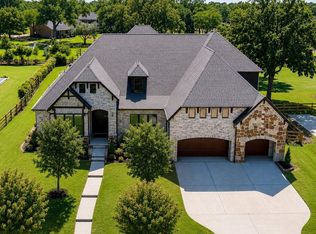 MLS ID #8874309, Matthew Rolf, Keller Williams Premier Realty. HAR
 - $1,399,8885 bd5 ba5.8k sqft29535 Fulshear Lake Trce, Richmond, TX 77406For Sale
 MLS ID #17550220, Amra Koy, CB&A, Realtors. HAR
 - $1,450,0005 bd5 ba4.9k sqft29711 Hay Field Ln, Richmond, TX 77406For SaleMLS ID #24957373, Jeffrey Hsu, Daytown International LLC. HAR
- $1,300,0004 bd5 ba4.5k sqft29803 Heron View Ln, Richmond, TX 77406For SaleMLS ID #50927916, Jamie McMartin, Compass RE Texas, LLC - West Houston. HAR
- $1,295,0005 bd6 ba5.1k sqft29402 Circle S Ranch Trl, Richmond, TX 77406For SaleMLS ID #30365931, Janelle Williams, RE/MAX Cinco Ranch. HAR
- $1,400,0004 bd5 ba4.8k sqft29660 Fulshear Lake Trce, Richmond, TX 77406For SaleMLS ID #51336029, Cynthia Rivera, Corcoran Genesis. HAR
- $1,220,0004 bd4 ba4.2k sqft29726 Hay Field Ln, Richmond, TX 77406For SaleMLS ID #66739265, Amy Kristynik, Realm Real Estate Professionals - Katy. HAR
- $1,295,0005 bd6 ba4.8k sqft29719 Egret View Ln, Fulshear, TX 77441For SaleMLS ID #59672819, Jaclyn Gurunlian, Martha Turner Sotheby's International Realty. HAR
- $2,300,0005 bd6 ba5k sqft29419 Circle S Ranch Trl, Richmond, TX 77406For SaleMLS ID #77823315, Jamie McMartin, Compass RE Texas, LLC - West Houston. HAR
- $2,390,0005 bd6 ba5.7k sqft29429 Circle S Ranch Trl, Richmond, TX 77406For SaleMLS ID #8884770, Karlee Thoem, Compass RE Texas, LLC - West Houston. HAR
- $1,010,0004 bd5 ba3.7k sqft29711 Egret View Ln, Richmond, TX 77406For SaleMLS ID #68330958, Jimmy Franklin, eXp Realty LLC. HAR
- $1,200,0005 bd5 ba4.3k sqft27506 Guthrie Ridge Ln, Katy, TX 77494For SaleMLS ID #83406193, Zoya Alam, eXp Realty LLC. HAR
- $1,500,0005 bd8 ba4.6k sqft32811 Fulshear Rose Ct, Brookshire, TX 77423New ConstructionMLS ID #12950948, Ronald Chamberlain, Coldwell Banker D'Ann Harper. HAR
- $1,100,0006 bd5 ba4.6k sqft25403 Madison Falls Ln, Katy, TX 77494For SaleMLS ID #72743436, Nicole Freer, Corcoran Genesis. HAR
- $1,269,9905 bd6 ba4.6k sqft3115 Elderberry Orchard St, Richmond, TX 77406New ConstructionHAR
- $840,0004 bd6 ba4k sqft3503 Poppy Point Ct, Richmond, TX 77406For SaleMLS ID #15018822, Zain Khan, Gregtxrealty - Central. HAR
- $1,219,9905 bd5 ba4.5k sqft3018 Elderberry Orchard St, Richmond, TX 77406New ConstructionHAR
- $1,250,0005 bd6 ba5.2k sqft4715 Lake Crest Dr, Fulshear, TX 77441For SaleMLS ID #61844116, Elisa Gonzalez, eXp Realty LLC. HAR
