This meticulously designed custom home is nestled in the gated community of Lakes of Bella Terra, offering ultimate privacy with no neighbors behind. Step into your own backyard paradise, complete with a stunning oversized pool (40x17), hot tub, outdoor kitchen, and covered patio, perfect for relaxing and entertaining. Inside, soaring ceilings and abundant windows create a bright and airy ambiance. Enjoy 2 game rooms (one up/one down), a media room, and 2 luxurious primary bedrooms (one up/one down). Two bedrooms are located on the first floor, with 3 upstairs. Work from home in the study featuring custom built-ins, tall ceilings, and large windows. The chef’s kitchen boasts a 6-burner gas range, double ovens, and a grand island. Extras include dramatic lighting fixtures, a butler’s pantry, and a utility room with a puppy grooming bath. Impeccable details and exceptional taste throughout. Conveniently located near area amenities and Grand Parkway (99).
For sale
$1,950,000
11516 Lago Bella Dr, Richmond, TX 77406
5beds
5,922sqft
:
Get pre-qualified$13,533/mo
Single Family Residence
Built in 2022
0.32 Acres Lot
$1,840,400 Zestimate®
$329/sqft
$138/mo HOA
What's special
Hot tubOutdoor kitchenLarge windowsAbundant windowsCovered patioGrand islandTall ceilings
- 191 days |
- 265 |
- 18 |
Zillow last checked:
Listing updated:
Listed by:
Marta Peralta TREC #0762008 713-881-9654,
Keller Williams Realty Metropolitan,
Sheila Hedtke TREC #0425249 713-987-4197,
Keller Williams Realty Metropolitan
Source: HAR,MLS#: 35541628
Facts & features
Interior
Bedrooms & bathrooms
- Bedrooms: 5
- Bathrooms: 6
- Full bathrooms: 5
- 1/2 bathrooms: 1
Rooms
- Room types: Game Room, Utility Room
Primary bathroom
- Features: Primary Bath: Double Sinks, Primary Bath: Separate Shower, Primary Bath: Soaking Tub
Kitchen
- Features: Breakfast Bar, Kitchen Island
Heating
- Natural Gas, Zoned
Cooling
- Ceiling Fan(s), Electric, Zoned
Appliances
- Included: Disposal, Wine Refrigerator, Double Oven, Electric Oven, Microwave, Gas Cooktop, Gas Range, Dishwasher
- Laundry: Electric Dryer Hookup, Gas Dryer Hookup, Washer Hookup
Features
- Formal Entry/Foyer, High Ceilings, Wired for Sound, 2 Primary Bedrooms, En-Suite Bath, Primary Bed - 1st Floor, Walk-In Closet(s)
- Flooring: Carpet, Tile, Wood
- Windows: Window Coverings
- Number of fireplaces: 1
- Fireplace features: Gas Log
Interior area
- Total structure area: 5,922
- Total interior livable area: 5,922 sqft
Property
Parking
- Total spaces: 3
- Parking features: Electric Gate, Attached, Garage Door Opener, Circular Driveway
- Attached garage spaces: 3
Features
- Stories: 2
- Patio & porch: Covered, Patio/Deck
- Exterior features: Outdoor Kitchen, Sprinkler System
- Has private pool: Yes
- Pool features: Gunite, In Ground, Pool/Spa Combo
- Has spa: Yes
- Spa features: Spa/Hot Tub, Private
- Fencing: Back Yard,Full
- Has view: Yes
- View description: Lake, Water
- Has water view: Yes
- Water view: Lake,Water
Lot
- Size: 0.32 Acres
- Features: Cul-De-Sac, Subdivided, 1/4 Up to 1/2 Acre
Details
- Parcel number: 4777100020040901
Construction
Type & style
- Home type: SingleFamily
- Architectural style: Traditional
- Property subtype: Single Family Residence
Materials
- Stucco
- Foundation: Slab
- Roof: Composition
Condition
- New construction: No
- Year built: 2022
Details
- Builder name: Partners In Building
Utilities & green energy
- Sewer: Public Sewer
- Water: Public, Water District
Green energy
- Energy efficient items: Attic Vents, Thermostat, HVAC
Community & HOA
Community
- Features: Subdivision Tennis Court
- Subdivision: Lakes Of Bella Terra
HOA
- Has HOA: Yes
- Amenities included: Clubhouse, Jogging Path, Park, Party Room, Picnic Area, Playground, Pool, Tennis Court(s)
- HOA fee: $1,650 annually
Location
- Region: Richmond
Financial & listing details
- Price per square foot: $329/sqft
- Tax assessed value: $1,601,558
- Annual tax amount: $45,316
- Date on market: 2/4/2026
- Listing terms: Cash,Conventional,Other,Owner Will Carry,Wrap
- Road surface type: Concrete, Curbs, Gutters
Estimated market value
$1,840,400
$1.75M - $1.93M
$7,624/mo
Price history
| Date | Event | Price |
|---|---|---|
| 3/31/2026 | Price change | $1,950,000-2.5%$329/sqft |
Source:  HAR #35541628 Report a problem HAR #35541628 Report a problem | ||
| 2/4/2026 | Listed for sale | $2,000,000$338/sqft |
Source: HAR #35541628 Report a problem | ||
Public tax history
| Year | Property taxes | Tax assessment |
|---|---|---|
| 2025 | $23,398 +8.3% | $1,581,404 +10% |
| 2024 | $21,614 -21.8% | $1,437,640 -20.3% |
| 2023 | $27,624 +321.2% | $1,802,857 +392.1% |
| 2022 | $6,559 +387.2% | $366,370 +388.5% |
| 2021 | $1,346 +71.8% | $75,000 +74.4% |
| 2020 | $784 -3.1% | $43,000 |
| 2019 | $808 -3.8% | $43,000 |
| 2018 | $840 -42.4% | $43,000 |
| 2017 | $1,459 | $43,000 |
| 2016 | $1,459 +89.4% | $43,000 +10.3% |
| 2015 | $771 | $39,000 |
Find assessor info on the county website
Monthly payment
Est. payment
Payment breakdown
Explore the cost of this home by adjusting the details. Changes won't be saved.Climate risks
Neighborhood: Lakes of Bella Terra
Nearby schools
GreatSchools rating
- 10/10Joe Hubenak Elementary SchoolGrades: PK-5Distance: 0.8 mi
- 9/10Briscoe Junior High SchoolGrades: 6-8Distance: 4.6 mi
- NATomas High SchoolGrades: 9-12Distance: 1.5 mi
Schools provided by the listing agent
- Elementary: Hubenak Elementary School
- Middle: Banks Middle School
- High: Tomas High School (Lamar)
Source: HAR. This data may not be complete. We recommend contacting the local school district to confirm school assignments for this home.
- $1,470,0005 bd7 ba5.5k sqft11510 Lago Bella Dr, Richmond, TX 77406Off Market
- $1,324,9006 bd6 ba5.5k sqft11518 Lago Bella Dr, Richmond, TX 77406Off Market
- $5,8601.17 acresLago Bella Dr, Richmond, TX 77406Off Market
- $970.39 acresLago Bella Dr, Richmond, TX 77406Off Market
- $1,286,3005 bd7 ba5.2k sqft11506 Lago Bella Dr, Richmond, TX 77406Off Market
- $1,314,9005 bd5 ba5.7k sqft11511 Lago Bella Dr, Richmond, TX 77406Off Market
- $1,448,6006 bd5 ba6k sqft11515 Lago Bella Dr, Richmond, TX 77406Off Market
- $636,2005 bd4 ba4k sqft11527 Abriola Ct, Richmond, TX 77406Off Market
A local agent can set up tours, give advice and negotiate with sellers.
A local lender can help you make sure your offer is ready when you are.
Similar homes
- $2,375,0005 bd6 ba6.5k sqft11509 Lago Bella Dr, Richmond, TX 77406For Sale
 MLS ID #19470175, Alisha Maknojia, Rove Real Estate. HAR
 - $1,629,0004 bd5 ba4.8k sqft29612 Fulshear Lake Trce, Richmond, TX 77406For Sale
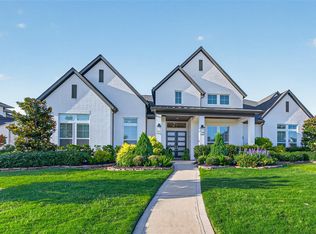 MLS ID #12642246, Patricia Tello, Keller Williams Realty Metropolitan. HAR
 - $2,300,0005 bd6 ba5k sqft29419 Circle S Ranch Trl, Richmond, TX 77406For Sale
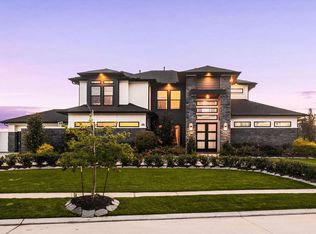 MLS ID #77823315, Jamie McMartin, Compass RE Texas, LLC - West Houston. HAR
 - $1,475,0005 bd5 ba5.2k sqft29826 Deer Crest Ln, Richmond, TX 77406For Sale
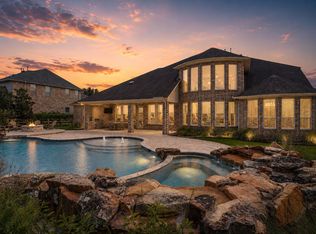 MLS ID #87555177, Jennifer Ciulla, RE/MAX Fine Properties. HAR
 - $1,995,0006 bd6 ba6.2k sqft4806 Copper Manor Ct, Katy, TX 77494For SaleMLS ID #45561625, Amanda Walsh, Keller Williams Memorial. HAR
- $1,500,0005 bd5 ba5.7k sqft8526 Blue Ridge Trl, Richmond, TX 77406For SaleMLS ID #8874309, Matthew Rolf, Keller Williams Premier Realty. HAR
- $1,950,0005 bd7 ba5.4k sqft29811 Kate Creek Ln, Fulshear, TX 77441For SaleMLS ID #12143375, Nusrat Ghafoor, Walzel Properties - Katy. HAR
- $1,225,0005 bd5 ba6k sqft3515 Vacanti Dr, Richmond, TX 77406For SaleMLS ID #64450609, Brooke Griffith, Meadows Property Group. HAR
- $1,450,0005 bd5 ba4.9k sqft29711 Hay Field Ln, Richmond, TX 77406For SaleMLS ID #24957373, Jeffrey Hsu, Daytown International LLC. HAR
- $2,390,0005 bd6 ba5.7k sqft29429 Circle S Ranch Trl, Richmond, TX 77406For SaleMLS ID #8884770, Karlee Thoem, Compass RE Texas, LLC - West Houston. HAR
- $1,295,0005 bd6 ba5.1k sqft29402 Circle S Ranch Trl, Richmond, TX 77406For SaleMLS ID #30365931, Janelle Williams, RE/MAX Cinco Ranch. HAR
- $2,049,0004 bd7 ba6.3k sqft27711 Stonehurst Ln, Katy, TX 77494For SaleMLS ID #69695173, Roya Arfa, Beth Wolff Realtors. HAR
- $1,400,0004 bd5 ba4.8k sqft29660 Fulshear Lake Trce, Richmond, TX 77406For SaleMLS ID #51336029, Cynthia Rivera, Corcoran Genesis. HAR
- $2,550,0008 bd8 ba6.2k sqft29526 Circle S Ranch Trl, Richmond, TX 77406For SaleMLS ID #18007826, Jamie McMartin, Compass RE Texas, LLC - West Houston. HAR
- $1,449,0005 bd5 ba5.1k sqft27305 Horizon Bay Ln, Katy, TX 77494For SaleMLS ID #45202430, Amy Lookabaugh, Compass RE Texas, LLC - West Houston. HAR
- $2,599,0006 bd7 ba7.2k sqft29627 Circle S Ranch Trl, Richmond, TX 77406For SaleMLS ID #49359733, Lyonel Anderson, League Agency. HAR
- $1,450,0005 bd6 ba5k sqft27703 Guthrie Ridge Ln, Katy, TX 77494For SaleMLS ID #2589548, Adey Sewoniku, CB&A, Realtors-Katy. HAR
- $1,010,0004 bd5 ba3.7k sqft29711 Egret View Ln, Richmond, TX 77406For SaleMLS ID #68330958, Jimmy Franklin, eXp Realty LLC. HAR
- $1,295,0005 bd6 ba4.8k sqft29719 Egret View Ln, Fulshear, TX 77441For SaleMLS ID #59672819, Jaclyn Gurunlian, Martha Turner Sotheby's International Realty. HAR
- $990,0005 bd5 ba4.3k sqft3502 Poppy Point Ct, Richmond, TX 77406For SaleMLS ID #46329701, Kristin DeBarbieris, Compass RE Texas, LLC - Memorial. HAR
