Exquisite LAKEFRONT home on a vast cul-de-sac lot w/ premium finishes and upgrades throughout. Unlike new construction in the area, this home offers a coveted lakefront setting and exceptional customization that can't be replicated. Featuring 5 bedrooms, 3 on the first floor - including a private guest suite w/ kitchenette & separate entrance - 5 bathrooms and a 3-car garage. The main level boasts oil-finished hardwood floors, soaring ceilings & stunning lake views. The chef's kitchen is equipped w/ high-end appliances, 4 ovens, 2 dishwashers, 2 sinks & a 6-burner gas range w/griddle, seamlessly connecting to the living and breakfast areas. Upstairs offers a game room, media room, 2 bedrooms and 2 baths, including one ensuite. Premium builder selections and owner enhancements—including a central vacuum system, Hunter Douglas automated shutters and shades, and Control4 smart home wiring—set this home apart. See the attached list of upgrades!
For sale
Price cut: $20K (9/25)
$970,000
3502 Poppy Point Ct, Richmond, TX 77406
5beds
4,387sqft
Single Family Residence
Built in 2019
0.33 Acres Lot
$944,300 Zestimate®
$221/sqft
$106/mo HOA
What's special
Coveted lakefront settingVast cul-de-sac lotCentral vacuum systemOil-finished hardwood floorsStunning lake viewsGame roomSoaring ceilings
- 77 days
- 189
- 14
Zillow last checked:
Listing updated:
Listed by:
Kristin DeBarbieris TREC #0756401 832-754-8890,
Compass RE Texas, LLC - Memorial,
Jennifer Larsen TREC #0562946 713-724-2844,
Compass RE Texas, LLC - Memorial
Source: HAR,MLS#: 46329701
Facts & features
Interior
Bedrooms & bathrooms
- Bedrooms: 5
- Bathrooms: 5
- Full bathrooms: 5
Primary bedroom
- Level: First
- Area: 306
- Dimensions: 17x18
Bedroom
- Level: Second
- Area: 143
- Dimensions: 11x13
Bedroom
- Level: First
- Area: 143
- Dimensions: 13x11
Bedroom
- Level: Second
- Area: 156
- Dimensions: 12x13
Other
- Level: First
- Area: 143
- Dimensions: 11x13
Breakfast
- Level: First
- Area: 154
- Dimensions: 11x14
Dining room
- Level: First
- Area: 154
- Dimensions: 11x14
Game room
- Level: Second
- Area: 300
- Dimensions: 15x20
Other
- Level: First
- Dimensions: 396 SF
Kitchen
- Level: First
- Area: 154
- Dimensions: 11x14
Living room
- Level: First
- Area: 360
- Dimensions: 18x20
Media room
- Level: Second
- Area: 240
- Dimensions: 15x16
Heating
- Natural Gas
Cooling
- Attic Fan, Ceiling Fan(s), Electric
Appliances
- Included: Water Heater, Disposal, Wine Refrigerator, Double Oven, Microwave, Gas Range, Dishwasher
- Laundry: Electric Dryer Hookup, Gas Dryer Hookup, Washer Hookup
Features
- Central Vacuum, Crown Molding, High Ceilings, Vaulted Ceiling, Wired for Sound, 2 Bedrooms Up, En-Suite Bath, Primary Bed - 1st Floor, Walk-In Closet(s)
- Flooring: Carpet, Engineered Hardwood, Tile, Wood
- Windows: Window Coverings
- Number of fireplaces: 2
- Fireplace features: Outside, Gas Log, Wood Burning
Interior area
- Total structure area: 4,387
- Total interior livable area: 4,387 sqft
Video & virtual tour
Property
Parking
- Total spaces: 3
- Parking features: Attached, Double-Wide Driveway
- Attached garage spaces: 3
Features
- Stories: 2
- Patio & porch: Covered, Patio/Deck, Porch
- Exterior features: Side Yard, Sprinkler System
- Has spa: Yes
- Fencing: Back Yard,Full
- Has view: Yes
- View description: Lake
- Has water view: Yes
- Water view: Lake
- Waterfront features: Lake Front
Lot
- Size: 0.33 Acres
- Features: Back Yard, Cul-De-Sac, Waterfront, 1/4 Up to 1/2 Acre
Details
- Parcel number: 3801100010230907
Construction
Type & style
- Home type: SingleFamily
- Architectural style: Traditional
- Property subtype: Single Family Residence
Materials
- Blown-In Insulation, Brick, Cement Siding
- Foundation: Slab
- Roof: Composition
Condition
- New construction: No
- Year built: 2019
Details
- Builder name: Darling Homes/Taylor Morrison
Utilities & green energy
- Water: Water District
Green energy
- Energy efficient items: Attic Vents, Thermostat
Community & HOA
Community
- Features: Subdivision Tennis Court
- Subdivision: Harvest Green Sec 10
HOA
- Has HOA: Yes
- Amenities included: Clubhouse, Dog Park, Fitness Center, Jogging Path, Park, Picnic Area, Playground, Pool, Splash Pad, Tennis Court(s), Trail(s)
- HOA fee: $1,271 annually
Location
- Region: Richmond
Financial & listing details
- Price per square foot: $221/sqft
- Tax assessed value: $919,477
- Annual tax amount: $23,595
- Date on market: 7/31/2026
- Listing terms: Cash,Conventional,FHA,VA Loan
- Road surface type: Concrete
Estimated market value
$944,300
$897,000 - $992,000
$4,149/mo
Price history
| Date | Event | Price |
|---|---|---|
| 10/14/2026 | Listed for sale | $970,000$221/sqft |
Source:  HAR #46329701 Report a problem HAR #46329701 Report a problem | ||
| 10/8/2026 | Pending sale | $970,000$221/sqft |
Source: HAR #46329701 Report a problem | ||
| 9/25/2026 | Price change | $970,000-2%$221/sqft |
Source: HAR #46329701 Report a problem | ||
| 7/31/2026 | Listed for sale | $990,000-0.5%$226/sqft |
Source: HAR #46329701 Report a problem | ||
| 7/29/2026 | Listing removed | $995,000$227/sqft |
Source: HAR #96541511 Report a problem | ||
| 6/2/2026 | Price change | $995,000-1.5%$227/sqft |
Source: HAR #96541511 Report a problem | ||
| 5/15/2026 | Price change | $1,010,000-1.5%$230/sqft |
Source: HAR #22646954 Report a problem | ||
| 3/26/2026 | Listed for sale | $1,025,000$234/sqft |
Source: HAR #22646954 Report a problem | ||
Public tax history
| Year | Property taxes | Tax assessment |
|---|---|---|
| 2025 | $10,404 +12.2% | $852,146 +10% |
| 2024 | $9,274 +9.7% | $774,678 +10% |
| 2023 | $8,450 -7.4% | $704,253 +10% |
| 2022 | $9,121 +3.1% | $640,230 +10% |
| 2021 | $8,849 -10.7% | $582,030 -0.6% |
| 2020 | $9,911 +106.2% | $585,250 +110.6% |
| 2019 | $4,807 +381.2% | $277,880 +396.2% |
| 2018 | $999 | $56,000 |
Find assessor info on the county website
Monthly payment
Est. payment
Payment breakdown
Explore the cost of this home by adjusting the details. Changes won't be saved.Climate risks
Neighborhood: 77406
Nearby schools
Schools provided by the listing agent
- Elementary: Neill Elementary School
- Middle: Bowie Middle School (Fort Bend)
- High: Travis High School (Fort Bend)
Source: HAR. This data may not be complete. We recommend contacting the local school district to confirm school assignments for this home.
Similar homes
- $830,0004 bd6 ba4k sqft3503 Poppy Point Ct, Richmond, TX 77406For Sale
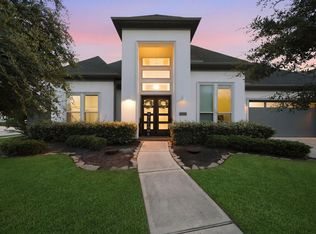 MLS ID #87238278, Zain Khan, Gregtxrealty - Central. HAR
 - $659,9004 bd4 ba3.8k sqft1106 River Bow Dr, Richmond, TX 77406For Sale
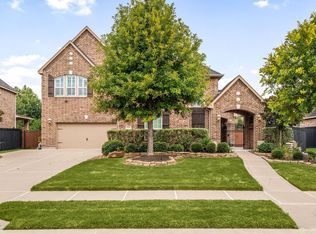 MLS ID #24608034, Jamie McMartin, Compass RE Texas, LLC - West Houston. HAR
 - $689,0004 bd4 ba3.6k sqft1423 Hackberry Heights Dr, Richmond, TX 77406For Sale
 MLS ID #21630540, Zain Momin, Atlas Real Estate. HAR
 - $1,010,0004 bd5 ba3.7k sqft29711 Egret View Ln, Richmond, TX 77406For Sale
 MLS ID #47916269, Jimmy Franklin, eXp Realty LLC. HAR
