Gorgeous home situated on a half-acre lot in the highly desirable Fulshear Run community. This one story offers an expansive open-concept design that includes 4 spacious bedrooms, 4.5 baths, a private home office, gameroom, high ceilings, abundant natural light, and a rare 5 car garage with porte-cochere. The chef’s kitchen impresses with a large island with breakfast bar seating, double ovens, ample cabinet space, and a walk-in pantry, and it connects seamlessly to the dining area and family room. The secluded primary suite boasts a spa-like bath and generous walk-in closet. Each secondary bedroom enjoys an en-suite bath and walk-in closet. Hardwood flooring extends throughout the home. Outside, enjoy a covered patio overlooking the picturesque yard with numerous trees and a pathway that leads to an additional sitting area. Fulshear Run is a serene community with open green spaces, hiking trails, and rolling hills, and it is zoned to sought-after LCISD schools.
For sale
$1,010,000
29711 Egret View Ln, Richmond, TX 77406
4beds
3,797sqft
Single Family Residence
Built in 2021
0.51 Acres Lot
$966,700 Zestimate®
$266/sqft
$133/mo HOA
What's special
- 63 days
- 308
- 9
Zillow last checked:
Listing updated:
Listed by:
Jimmy Franklin TREC #0317553 281-949-6362,
eXp Realty LLC,
Tyler Knowles TREC #0659354 832-752-0427,
eXp Realty LLC
Source: HAR,MLS#: 68330958
Facts & features
Interior
Bedrooms & bathrooms
- Bedrooms: 4
- Bathrooms: 5
- Full bathrooms: 4
- 1/2 bathrooms: 1
Rooms
- Room types: Family Room, Game Room, Utility Room
Primary bedroom
- Level: First
- Area: 323
- Dimensions: 19x17
Bedroom
- Level: First
- Area: 144
- Dimensions: 12x12
Bedroom
- Level: First
- Area: 156
- Dimensions: 13x12
Bedroom
- Level: First
- Area: 192
- Dimensions: 16x12
Other
- Level: First
- Area: 192
- Dimensions: 16x12
Dining room
- Level: First
- Area: 240.5
- Dimensions: 18.5x13
Family room
- Level: First
- Area: 460
- Dimensions: 23x20
Game room
- Level: First
- Area: 280.5
- Dimensions: 17x16.5
Heating
- Natural Gas
Cooling
- Ceiling Fan(s), Electric
Appliances
- Included: Disposal, Double Oven, Microwave, Gas Cooktop, Dishwasher
- Laundry: Electric Dryer Hookup, Gas Dryer Hookup, Washer Hookup
Features
- High Ceilings, Wired for Sound, All Bedrooms Down, En-Suite Bath, Primary Bed - 1st Floor, Walk-In Closet(s)
- Flooring: Tile, Wood
- Windows: Insulated/Low-E windows
- Number of fireplaces: 1
- Fireplace features: Gas, Gas Log
Interior area
- Total structure area: 3,797
- Total interior livable area: 3,797 sqft
Property
Parking
- Total spaces: 5
- Parking features: Garage, Garage Door Opener
- Attached garage spaces: 5
Features
- Stories: 1
- Patio & porch: Covered, Patio/Deck
- Fencing: Back Yard
Lot
- Size: 0.51 Acres
- Features: Back Yard, Subdivided, 1/2 Up to 1 Acre
Details
- Parcel number: 3392030030110901
Construction
Type & style
- Home type: SingleFamily
- Architectural style: Traditional
- Property subtype: Single Family Residence
Materials
- Brick
- Foundation: Slab
- Roof: Composition
Condition
- New construction: No
- Year built: 2021
Details
- Builder name: TriPointe Homes
Utilities & green energy
- Water: Water District
Green energy
- Energy efficient items: Lighting, HVAC, HVAC>15 SEER
Community & HOA
Community
- Subdivision: Fulshear Run
HOA
- Has HOA: Yes
- HOA fee: $1,595 annually
Location
- Region: Richmond
Financial & listing details
- Price per square foot: $266/sqft
- Tax assessed value: $867,853
- Annual tax amount: $24,516
- Date on market: 7/8/2026
- Listing terms: Cash,Conventional,USDA Loan,VA Loan
- Ownership: Full Ownership
Estimated market value
$966,700
$918,000 - $1.02M
$4,414/mo
Price history
| Date | Event | Price |
|---|---|---|
| 7/8/2026 | Price change | $1,010,000-3.8%$266/sqft |
Source:  HAR #68330958 Report a problem HAR #68330958 Report a problem | ||
| 11/18/2025 | Price change | $1,050,000-2.3%$277/sqft |
Source: HAR #42027857 Report a problem | ||
| 10/16/2025 | Price change | $1,075,000-1.8%$283/sqft |
Source: HAR #42027857 Report a problem | ||
| 9/29/2025 | Listed for sale | $1,095,000$288/sqft |
Source: HAR #42027857 Report a problem | ||
Public tax history
| Year | Property taxes | Tax assessment |
|---|---|---|
| 2025 | $13,369 +2.3% | $867,853 +5.1% |
| 2024 | $13,073 +0.3% | $825,598 +1.4% |
| 2023 | $13,033 -15.5% | $814,540 -5.1% |
| 2022 | $15,429 | $858,460 |
| 2021 | -- | -- |
Find assessor info on the county website
Monthly payment
Est. payment
Payment breakdown
Explore the cost of this home by adjusting the details. Changes won't be saved.Climate risks
Neighborhood: 77406
Nearby schools
Schools provided by the listing agent
- Elementary: Huggins Elementary School
- Middle: Leaman Junior High School
- High: Fulshear High School
Source: HAR. This data may not be complete. We recommend contacting the local school district to confirm school assignments for this home.
Similar homes
- $1,360,0004 bd5 ba4.8k sqft29660 Fulshear Lake Trce, Richmond, TX 77406For Sale
 MLS ID #65139809, Cynthia Rivera, Corcoran Genesis. HAR
 - $1,295,0005 bd6 ba4.8k sqft29719 Egret View Ln, Fulshear, TX 77441For Sale
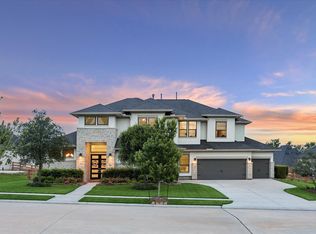 MLS ID #59672819, Jaclyn Gurunlian, Martha Turner Sotheby's International Realty - Memorial. HAR
 - $699,0004 bd4 ba3.3k sqft30527 Watershed Way, Fulshear, TX 77441For Sale
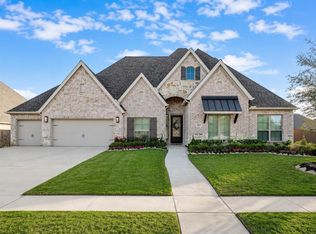 MLS ID #50010125, Isaac Shin, Compass RE Texas, LLC - Memorial. HAR
 - $649,9994 bd4 ba3.3k sqft30427 Watershed Way, Fulshear, TX 77441For Sale
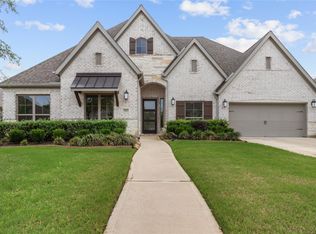 MLS ID #76316080, Elif Kilinc, Texas Signature Realty. HAR
