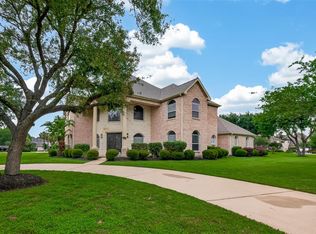
Country living at its finest at 3232 Blue Grass Dr! Nestled on 3.75 acres in Grand River, a highly desirable equestrian community, this beautifully updated farmhouse-style home offers 4–5 bedrooms and 4 full baths. Enjoy a sparkling in-ground pool, large pavestone patio, private pond, mature pecan trees, and a barn—all on a landscaped corner lot. The custom-built interior features an elegant dining room, spacious island kitchen with a huge walk-in pantry, and a bright living area with pool views. A dedicated home office with custom built-ins provides the perfect work-from-home setup. The luxurious primary suite boasts a see-through fireplace to the spa-like bath and oversized closets. Upstairs, a massive flex space with full bath serves perfectly as a game room, media room, guest suite, or 5th bedroom. Relax on the welcoming front porch or entertain year-round under the covered patio. Metal roof and 3-car garage complete this exceptional retreat!
For sale
$1,299,999
3232 Blue Grass Dr, Richmond, TX 77406
4beds
3,895sqft
Single Family Residence
Built in 1999
3.75 Acres Lot
$1,234,200 Zestimate®
$334/sqft
$41/mo HOA
What's special
Sparkling in-ground poolLarge pavestone patioLandscaped corner lotElegant dining roomCovered patioOversized closetsSpacious island kitchen
- 151 days |
- 155 |
- 3 |
Zillow last checked:
Listing updated:
Listed by:
Jesal Shah TREC #0807724 281-871-0908,
Keller Williams Realty Southwest
Source: HAR,MLS#: 35118234
Facts & features
Interior
Bedrooms & bathrooms
- Bedrooms: 4
- Bathrooms: 4
- Full bathrooms: 4
Rooms
- Room types: Family Room, Utility Room
Primary bathroom
- Features: Primary Bath: Double Sinks, Primary Bath: Jetted Tub, Primary Bath: Separate Shower, Secondary Bath(s): Double Sinks, Secondary Bath(s): Tub/Shower Combo
Kitchen
- Features: Kitchen Island, Kitchen open to Family Room, Pantry, Reverse Osmosis, Second Sink, Walk-in Pantry
Heating
- Electric
Cooling
- Electric, Heat Pump
Appliances
- Included: Disposal, Dryer, Refrigerator, Washer, Water Softener, Electric Oven, Microwave, Gas Cooktop, Dishwasher
- Laundry: Electric Dryer Hookup, Washer Hookup
Features
- Central Vacuum, Crown Molding, Wired for Sound, All Bedrooms Down, En-Suite Bath, Walk-In Closet(s)
- Flooring: Tile, Vinyl
- Windows: Window Coverings
- Number of fireplaces: 2
- Fireplace features: Gas Log, Wood Burning
Interior area
- Total structure area: 3,895
- Total interior livable area: 3,895 sqft
Property
Parking
- Total spaces: 3
- Parking features: Attached
- Attached garage spaces: 3
Features
- Stories: 1
- Patio & porch: Covered, Porch
- Exterior features: Sprinkler System
- Has private pool: Yes
- Pool features: Gunite, In Ground
- Has spa: Yes
Lot
- Size: 3.75 Acres
- Features: Back Yard, Corner Lot, 2 Up to 5 Acres
Details
- Additional structures: Barn(s)
- Parcel number: 3524010050160901
Construction
Type & style
- Home type: SingleFamily
- Architectural style: Traditional
- Property subtype: Single Family Residence
Materials
- Brick, Cement Siding
- Foundation: Slab
- Roof: Metal
Condition
- New construction: No
- Year built: 1999
Utilities & green energy
- Sewer: Septic Tank
- Water: Well
Community & HOA
Community
- Subdivision: Grand River Sec 1
HOA
- Has HOA: Yes
- HOA fee: $495 annually
Location
- Region: Richmond
Financial & listing details
- Price per square foot: $334/sqft
- Tax assessed value: $1,015,478
- Annual tax amount: $12,914
- Date on market: 3/17/2026
- Listing terms: Cash,Conventional,Texas Veterans Land Board,USDA Loan,VA Loan
Estimated market value
$1,234,200
$1.17M - $1.30M
$5,688/mo
Price history
| Date | Event | Price |
|---|---|---|
| 4/9/2026 | Price change | $1,299,999-3.7%$334/sqft |
Source:  HAR #35118234 Report a problem HAR #35118234 Report a problem | ||
| 3/17/2026 | Listed for sale | $1,350,000$347/sqft |
Source: HAR #35118234 Report a problem | ||
Public tax history
| Year | Property taxes | Tax assessment |
|---|---|---|
| 2025 | $10,614 +6.5% | $823,130 +10% |
| 2024 | $9,962 +10% | $748,300 +10% |
| 2023 | $9,057 -3.8% | $680,273 +10% |
| 2022 | $9,416 +8.1% | $618,430 +10% |
| 2021 | $8,709 -6.3% | $562,210 -4.5% |
| 2020 | $9,291 -9.6% | $588,870 -6.3% |
| 2019 | $10,275 +22.2% | $628,240 +26.3% |
| 2018 | $8,410 +11.7% | $497,230 -22.1% |
| 2017 | $7,527 | $638,590 +1.8% |
| 2016 | $7,527 -23.3% | $627,490 +9.8% |
| 2015 | $9,818 +5.1% | $571,470 +6.9% |
| 2014 | $9,339 | $534,600 +10% |
| 2013 | -- | $486,000 -0.7% |
| 2012 | -- | $489,400 -3.9% |
| 2011 | -- | $509,220 +1% |
| 2010 | -- | $504,040 |
| 2009 | -- | $504,040 +2.9% |
| 2008 | -- | $490,000 +1.6% |
| 2007 | -- | $482,320 +18.3% |
| 2006 | -- | $407,540 +3.4% |
| 2005 | -- | $394,000 +12.8% |
| 2004 | -- | $349,360 |
| 2003 | -- | -- |
| 2002 | -- | -- |
| 2001 | -- | -- |
| 2000 | -- | -- |
Find assessor info on the county website
Monthly payment
Est. payment
Payment breakdown
Explore the cost of this home by adjusting the details. Changes won't be saved.Climate risks
Neighborhood: 77406
Nearby schools
GreatSchools rating
- 10/10Frost Elementary SchoolGrades: PK-5Distance: 1.8 mi
- 9/10Briscoe Junior High SchoolGrades: 6-8Distance: 3 mi
- 8/10Foster High SchoolGrades: 9-12Distance: 3.1 mi
Schools provided by the listing agent
- Elementary: Frost Elementary School (Lamar)
- Middle: Briscoe Junior High School
- High: Foster High School
Source: HAR. This data may not be complete. We recommend contacting the local school district to confirm school assignments for this home.
- $894,1003 bd2 ba3.1k sqft3334 Blue Grass Dr, Richmond, TX 77406Off Market
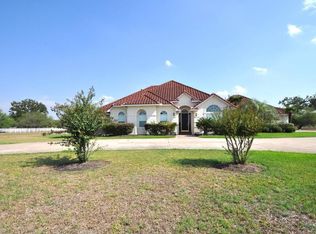
- $1,039,4005 bd3 ba4.3k sqft1823 Man O War Ct, Richmond, TX 77406Off Market

- $1,071,9004 bd3 ba3.4k sqft1810 Man O War Ct, Richmond, TX 77406Off Market
- $---- bd-- ba-- sqft3239 Blue Grass Dr, Richmond, TX 77406Sold
- $1,069,7004 bd3 ba3.5k sqft3235 Blue Grass Dr, Richmond, TX 77406Off Market
- $903,4004 bd5 ba3.8k sqft3410 Blue Grass Dr, Richmond, TX 77406Off Market
- $710,0794 bd5 ba3.5k sqft3235 Blue Grass Dr, Richmond, TX 77406Off Market
- $---- bd-- ba-- sqft3235 Blue Grass Dr, Richmond, TX 77406Off Market
A local agent can set up tours, give advice and negotiate with sellers.
A local lender can help you make sure your offer is ready when you are.
Similar homes
- $1,350,0004 bd4 ba4.4k sqft1635 Futurity Ln, Richmond, TX 77406For Sale
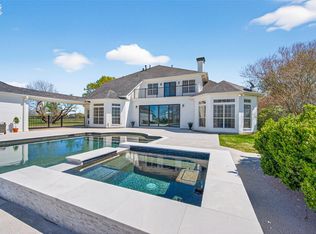 MLS ID #7363753, Marissa VanDeWalker, Better Homes and Gardens Real Estate Gary Greene - Sugar Land. HAR
 - $999,9993 bd3 ba3.8k sqft1910 Fox Trot Cir, Richmond, TX 77406For Sale
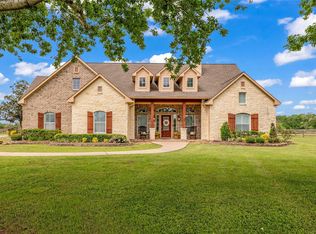 MLS ID #51400171, Nikki Barela, Rancho Realty & Development. HAR
 - $854,0004 bd4 ba3.6k sqft3903 Dawn Ln, Richmond, TX 77406For Sale
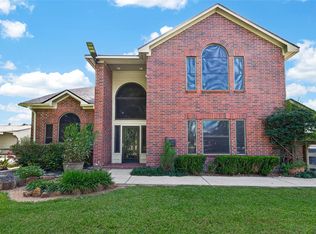 MLS ID #93361681, Cecilly West, C.R.Realty. HAR
 - $975,0005 bd5 ba4.1k sqft2702 Fort Caney Dr, Richmond, TX 77406For Sale
 MLS ID #36417686, Sharon Parker, Keller Williams Realty Southwest. HAR
 - $1,295,0005 bd6 ba5.1k sqft29402 Circle S Ranch Trl, Richmond, TX 77406For SaleMLS ID #30365931, Janelle Williams, RE/MAX Cinco Ranch. HAR
- $1,399,8885 bd5 ba5.8k sqft29535 Fulshear Lake Trce, Richmond, TX 77406For SaleMLS ID #17550220, Amra Koy, CB&A, Realtors. HAR
- $749,9994 bd4 ba3k sqft2506 Texas Orange Trl, Richmond, TX 77406For SaleMLS ID #75589071, Ngoc Cindie Huynh, The Vincere Group LLC. HAR
- $849,0005 bd5 ba3.9k sqft2506 Falling Fig Ln, Richmond, TX 77406For SaleMLS ID #42339342, Christopher Newton, O'Hara & Company Real Estate. HAR
- $1,230,0004 bd3 ba3.7k sqft3103 Brundrett Rd, Wallis, TX 77485For SaleMLS ID #27223590, Daniela Sumbera, Keller Williams Realty Northeast. HAR
- $1,800,0005 bd5 ba3.6k sqft6911 Oak Ln, Richmond, TX 77406For SaleMLS ID #94733712, Taylor Koehne, eXp Realty LLC. HAR
- $849,4004 bd4 ba3.8k sqft7211 Savannah Glen Ln, Richmond, TX 77469For SaleMLS ID #44609790, Hoang Nguyen, THE REALTORS NETWORK. HAR
- $929,0003 bd3 ba2.5k sqft27 E Kitty Hawk St, Richmond, TX 77406For SaleMLS ID #54551439, Caryn Beard, Caryn Beard Properties. HAR
- $1,275,0005 bd4 ba4.5k sqft36345 Lady J Cir, Simonton, TX 77476For SaleMLS ID #88127467, Janet Chavez, Keller Williams Realty The Woodlands. HAR
- $1,010,0004 bd5 ba3.7k sqft29711 Egret View Ln, Richmond, TX 77406For SaleMLS ID #68330958, Jimmy Franklin, eXp Realty LLC. HAR
- $699,0004 bd5 ba4.1k sqft2706 Ripe Amber Cup Ct, Richmond, TX 77406For SaleMLS ID #22064964, Shamim Momin, Momin Properties LLC. HAR
- $1,450,0005 bd5 ba4.9k sqft29711 Hay Field Ln, Richmond, TX 77406For SaleMLS ID #24957373, Jeffrey Hsu, Daytown International LLC. HAR
- $1,298,0004 bd5 ba4k sqft2027 Baker Estates Dr, Houston, TX 77094For SaleMLS ID #78554298, Monica Quijano, Alpha Omega Real Estate Group. HAR
- $1,250,0005 bd4 ba5.2k sqft3519 Lakes Of Katy Ln, Katy, TX 77493For SaleMLS ID #23738438, Tricia Turner, Realty Of America, LLC. HAR
- $899,0004 bd3 ba3.9k sqft7203 Timberlake Dr, Sugar Land, TX 77479For SaleMLS ID #28837793, Gina Anand, Keller Williams Realty Southwest. HAR
- $920,0005 bd5 ba4k sqft410 May Meadow Ln, Richmond, TX 77406For SaleMLS ID #72388516, Irfan Kadiwal, United Real Estate. HAR
