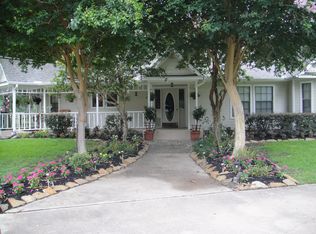
Motivated seller! Bring all offers! 7+ acres with beautiful grown trees in Richmond/Fulshear Tx! Once in a lifetime 3700 sq feet renovated home in highly sought out neighborhood. Privacy and space within a short distance to shopping, restaurants, schools and easy access to 1093/Westpark Tollway. This ranch style home is fully equipped to be a multigenerational space ready to host family and friends for all occasions. Pool, barn and stables all well maintained and equipped for you to move right in. Ads of Fall 2025: new roof, new floors, new appliances, electrical... you name it and they have done it! You get the quality & charm of an older home with the benefits of a new home. Zoned to LCISD purple track schools, with a low tax rate. This 7 acre property provides space for horses, swimming, hiking, generational memories are made in a home like this. Motivated seller! Bring all offers!
For sale
$1,750,000
6911 Oak Ln, Richmond, TX 77406
5beds
3,669sqft
Single Family Residence
Built in 1973
7.28 Acres Lot
$1,675,500 Zestimate®
$477/sqft
$-- HOA
What's special
- 45 days
- 213
- 11
Zillow last checked:
Listing updated:
Listed by:
Taylor Koehne TREC #0646424 713-376-0727,
eXp Realty LLC
Source: HAR,MLS#: 94733712
Facts & features
Interior
Bedrooms & bathrooms
- Bedrooms: 5
- Bathrooms: 5
- Full bathrooms: 4
- 1/2 bathrooms: 1
Rooms
- Room types: Den, Family Room, Utility Room
Primary bedroom
- Level: First
- Area: 330
- Dimensions: 22x15
Bedroom
- Level: First
- Area: 121
- Dimensions: 11x11
Bedroom
- Level: First
- Area: 110
- Dimensions: 11x10
Bedroom
- Level: First
- Area: 195
- Dimensions: 13x15
Bedroom
- Level: First
- Area: 195
- Dimensions: 13x15
Other
- Level: First
- Area: 126
- Dimensions: 14x9
Dining room
- Level: First
- Area: 180
- Dimensions: 12x15
Game room
- Level: First
- Area: 690
- Dimensions: 30x23
Living room
- Level: First
- Area: 442
- Dimensions: 17x26
Heating
- Electric, Natural Gas
Cooling
- Attic Fan, Electric, Gas
Appliances
- Included: ENERGY STAR Qualified Appliances, Disposal, Double Oven, Microwave, Electric Cooktop, Dishwasher
- Laundry: Electric Dryer Hookup, Gas Dryer Hookup, Washer Hookup
Features
- Formal Entry/Foyer, High Ceilings, Wired for Sound, All Bedrooms Down, En-Suite Bath, Primary Bed - 1st Floor
- Flooring: Tile
- Number of fireplaces: 1
- Fireplace features: Electric
Interior area
- Total structure area: 3,669
- Total interior livable area: 3,669 sqft
Video & virtual tour
Property
Parking
- Total spaces: 2
- Parking features: Electric Gate, Driveway Gate, Additional Parking, Workshop in Garage, Attached Carport
- Carport spaces: 2
Features
- Stories: 1
- Patio & porch: Patio/Deck, Porch
- Exterior features: Back Green Space, Side Yard
- Has private pool: Yes
- Pool features: Gunite, In Ground
- Fencing: Back Yard,Full
Lot
- Size: 7.28 Acres
- Features: Back Yard, Cleared, 5 Up to 10 Acres
Details
- Additional structures: Barn(s), Shed(s), Workshop
- Parcel number: 0075000000720901
Construction
Type & style
- Home type: SingleFamily
- Architectural style: Ranch,Traditional
- Property subtype: Single Family Residence
Materials
- Brick
- Foundation: Slab
- Roof: Composition
Condition
- New construction: No
- Year built: 1973
Utilities & green energy
- Sewer: Septic Tank
- Water: Well
Green energy
- Energy efficient items: Attic Vents, Thermostat, HVAC
Community & HOA
Community
- Subdivision: Rand & Penn
Location
- Region: Richmond
Financial & listing details
- Price per square foot: $477/sqft
- Tax assessed value: $1,276,270
- Annual tax amount: $23,400
- Date on market: 7/26/2026
- Listing terms: Cash,Conventional,FHA,Investor,USDA Loan,VA Loan
- Road surface type: Concrete, Gravel
Estimated market value
$1,675,500
$1.59M - $1.76M
$5,077/mo
Price history
| Date | Event | Price |
|---|---|---|
| 9/1/2026 | Price change | $1,750,000-2.8%$477/sqft |
Source: eXp Realty #94733712 Report a problem | ||
| 1/26/2026 | Listed for sale | $1,800,000+166.7%$491/sqft |
Source:  HAR #59296443 Report a problem HAR #59296443 Report a problem | ||
| 8/27/2016 | Listing removed | $675,000$184/sqft |
Source: RE/MAX Grand #47246244 Report a problem | ||
| 6/24/2016 | Listed for sale | $675,000+4%$184/sqft |
Source: RE/MAX Grand #47246244 Report a problem | ||
| 3/15/2016 | Listing removed | $649,000$177/sqft |
Source: Walzel Properties #26531448 Report a problem | ||
| 3/12/2016 | Price change | $649,000-5.8%$177/sqft |
Source: Walzel Properties #26531448 Report a problem | ||
| 2/2/2016 | Price change | $689,000-1.4%$188/sqft |
Source: Walzel Properties #45440806 Report a problem | ||
| 1/2/2016 | Price change | $699,000-2.2%$191/sqft |
Source: Walzel Properties #45440806 Report a problem | ||
| 12/21/2015 | Price change | $715,000-5.8%$195/sqft |
Source: Walzel Properties #45440806 Report a problem | ||
| 11/17/2015 | Price change | $759,000+8.6%$207/sqft |
Source: Walzel Properties #45440806 Report a problem | ||
| 11/14/2015 | Price change | $699,000-17.8%$191/sqft |
Source: Walzel Properties #45440806 Report a problem | ||
| 11/13/2015 | Listed for sale | $850,000+21.6%$232/sqft |
Source: Walzel Properties #45440806 Report a problem | ||
| 11/1/2015 | Listing removed | $699,000$191/sqft |
Source: Keller Williams Realty -SW #6303620 Report a problem | ||
| 9/19/2015 | Price change | $699,000-6.7%$191/sqft |
Source: Keller Williams Realty -SW #6303620 Report a problem | ||
| 8/11/2015 | Price change | $749,000+7.8%$204/sqft |
Source: Keller Williams Realty -SW #6303620 Report a problem | ||
| 8/4/2015 | Listed for sale | $695,000$189/sqft |
Source: Keller Williams Realty -SW #6303620 Report a problem | ||
| 6/15/2015 | Listing removed | $695,000$189/sqft |
Source: Keller Williams Realty -SW Southwest #51943214 Report a problem | ||
| 6/11/2015 | Price change | $695,000-7.3%$189/sqft |
Source: Keller Williams Realty -SW Southwest #51943214 Report a problem | ||
| 5/20/2015 | Listed for sale | $750,000+2.7%$204/sqft |
Source: Keller Williams Realty -SW Southwest #51943214 Report a problem | ||
| 12/31/2013 | Listing removed | $730,000$199/sqft |
Source: Imagine Realty International #60395278 Report a problem | ||
| 10/15/2013 | Price change | $730,000-8.8%$199/sqft |
Source: Imagine Realty International #60395278 Report a problem | ||
| 8/23/2013 | Listed for sale | $800,000$218/sqft |
Source: Imagine Realty International #60395278 Report a problem | ||
| 7/8/1997 | Sold | -- |
Source: Public Record Report a problem | ||
Public tax history
| Year | Property taxes | Tax assessment |
|---|---|---|
| 2025 | $20,417 +7.4% | $1,276,270 +9.1% |
| 2024 | $19,009 +9.4% | $1,170,227 +10% |
| 2023 | $17,374 +24.5% | $1,063,843 +10% |
| 2022 | $13,955 -13.9% | $967,130 +10% |
| 2021 | $16,209 +8.4% | $879,210 +10% |
| 2020 | $14,947 +6.6% | $799,280 +10% |
| 2019 | $14,027 +9% | $726,620 +10% |
| 2018 | $12,870 +21.5% | $660,560 +10% |
| 2017 | $10,594 | $600,510 +10% |
| 2016 | $10,594 +9.6% | $545,920 +10% |
| 2015 | $9,667 +8.1% | $496,290 +10% |
| 2014 | $8,947 | $451,170 +2.8% |
| 2013 | -- | $438,680 +2.3% |
| 2012 | -- | $429,000 +10% |
| 2011 | -- | $390,000 -9.2% |
| 2010 | -- | $429,530 +10% |
| 2009 | -- | $390,480 +8.9% |
| 2008 | -- | $358,650 -0.1% |
| 2007 | -- | $359,000 +6.6% |
| 2006 | -- | $336,680 -0.8% |
| 2005 | -- | $339,430 +2.9% |
| 2004 | -- | $329,730 |
| 2003 | -- | -- |
| 2002 | -- | -- |
| 2001 | -- | -- |
| 2000 | -- | -- |
Find assessor info on the county website
Monthly payment
Est. payment
Payment breakdown
Explore the cost of this home by adjusting the details. Changes won't be saved.Climate risks
Neighborhood: 77406
Nearby schools
Schools provided by the listing agent
- Elementary: Huggins Elementary School
- Middle: Leaman Junior High School
- High: Fulshear High School
Source: HAR. This data may not be complete. We recommend contacting the local school district to confirm school assignments for this home.


Similar homes
- $2,000,0005 bd7 ba5.1k sqft6810 Anthonia Ln, Richmond, TX 77406For Sale
 MLS ID #10425734, Savanna Stanford, Better Homes and Gardens Real Estate Gary Greene - Katy. HAR
 - $1,920,0005 bd6 ba4.9k sqft8603 Woods Hollow Trl, Fulshear, TX 77406For Sale
 MLS ID #35233544, Sarah Hogan, Martha Turner Sotheby's International Realty - Brenham. HAR
 - $1,360,0004 bd5 ba4.8k sqft29660 Fulshear Lake Trce, Richmond, TX 77406For Sale
 MLS ID #65139809, Cynthia Rivera, Corcoran Genesis. HAR
 - $1,888,0004 bd4 ba3.9k sqft4425 Glenwood Dr, Richmond, TX 77406For Sale
 MLS ID #54907693, Sammy Younis, RE/MAX Southwest. HAR
