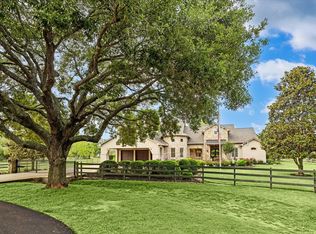
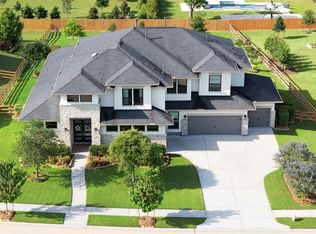
Behind a private gated entry, framed by mature oak and pecan trees, this magnificent 5-bedroom, 3.5-bath country estate delivers the very best of refined Texas living — set on nearly two acres of lush, fully fenced grounds in coveted Fulshear.
Grand iron glass doors open to soaring ceilings, wide-plank oak hardwood floors, and walls of oversized windows that flood the open floor plan with natural light and serene views. The chef's kitchen is appointed with Sub-Zero and Wolf appliances, as well as a grand island with cascading marble. A dedicated media room, custom built-in bunk room, and a spa-inspired primary suite serves as a true luxury home retreat. Outside, a sparkling gunite pool and expansive stone patio with gas fireplace creates a private resort backdrop under the Texas sky.
Whole-house water filtration, softening, and reverse osmosis round out this home. Low property taxes, top-rated schools, and minutes from Fulshear's charming amenities and a short commute to Houston.
For sale
Price cut: $50K (8/13)
$1,599,000
32030 Wendt Park Trce, Fulshear, TX 77441
5beds
5,409sqft
Single Family Residence
Built in 2004
1.71 Acres Lot
$1,520,500 Zestimate®
$296/sqft
$146/mo HOA
What's special
Open floor planWalls of oversized windowsCustom built-in bunk roomWide-plank oak hardwood floorsSparkling gunite poolNatural lightSerene views
- 122 days
- 320
- 27
Zillow last checked:
Listing updated:
Listed by:
Lisa Giammarco TREC #0851271 551-655-4566,
CB&A, Realtors-Katy
Source: HAR,MLS#: 62868426
Facts & features
Interior
Bedrooms & bathrooms
- Bedrooms: 5
- Bathrooms: 4
- Full bathrooms: 3
- 1/2 bathrooms: 1
Rooms
- Room types: Family Room, Media Room
Primary bedroom
- Level: First
- Area: 390
- Dimensions: 26x15
Bedroom
- Level: First
- Area: 210
- Dimensions: 15x14
Bedroom
- Level: First
- Area: 323
- Dimensions: 19x17
Bedroom
- Level: Second
- Area: 253
- Dimensions: 23x11
Bedroom
- Level: Second
- Area: 253
- Dimensions: 23x11
Other
- Level: First
- Area: 180
- Dimensions: 15x12
Breakfast
- Level: First
- Area: 252
- Dimensions: 21x12
Dining room
- Level: First
- Area: 168
- Dimensions: 14x12
Game room
- Level: Second
- Area: 588
- Dimensions: 28x21
Kitchen
- Level: First
- Area: 252
- Dimensions: 21x12
Living room
- Level: First
- Area: 693
- Dimensions: 21x33
Media room
- Level: Second
- Area: 216
- Dimensions: 18x12
Heating
- Electric
Cooling
- Ceiling Fan(s), Electric
Appliances
- Included: ENERGY STAR Qualified Appliances, Water Heater, Disposal, Dryer, Refrigerator, Washer, Water Softener, Wine Refrigerator, Electric Oven, Microwave, Gas Cooktop, Dishwasher
- Laundry: Electric Dryer Hookup, Washer Hookup
Features
- Crown Molding, High Ceilings, Wired for Sound, 2 Bedrooms Up, Built-In Bunk Beds, Primary Bed - 1st Floor, Walk-In Closet(s)
- Flooring: Tile, Wood
- Windows: Window Coverings
- Number of fireplaces: 1
- Fireplace features: Outside, Gas Log
Interior area
- Total structure area: 5,409
- Total interior livable area: 5,409 sqft
Property
Parking
- Total spaces: 3
- Parking features: Driveway Gate, Attached, Electric Gate, Garage Door Opener, Electric Vehicle Charging Station(s)
- Attached garage spaces: 3
Features
- Stories: 2
- Has private pool: Yes
- Pool features: Gunite
- Fencing: Back Yard,Full
Lot
- Size: 1.71 Acres
- Features: Back Yard, Subdivided, 1 Up to 2 Acres
Details
- Parcel number: 3382230010040901
Construction
Type & style
- Home type: SingleFamily
- Architectural style: Traditional
- Property subtype: Single Family Residence
Materials
- Cement Siding
- Foundation: Slab
- Roof: Composition,Metal
Condition
- New construction: No
- Year built: 2004
Utilities & green energy
- Sewer: Septic Tank
Green energy
- Energy efficient items: Thermostat
Community & HOA
Community
- Subdivision: Fulbrook Sec 2c
HOA
- Has HOA: Yes
- Amenities included: Trail(s)
- HOA fee: $1,750 annually
Location
- Region: Fulshear
Financial & listing details
- Price per square foot: $296/sqft
- Tax assessed value: $1,505,000
- Annual tax amount: $25,066
- Date on market: 6/12/2026
Estimated market value
$1,520,500
$1.44M - $1.60M
$7,225/mo
Price history
| Date | Event | Price |
|---|---|---|
| 8/13/2026 | Price change | $1,599,000-3%$296/sqft |
Source:  HAR #62868426 Report a problem HAR #62868426 Report a problem | ||
| 6/12/2026 | Listed for sale | $1,649,000+3.1%$305/sqft |
Source: HAR #62868426 Report a problem | ||
| 9/29/2025 | Sold | -- |
Source: Agent Provided Report a problem | ||
| 9/11/2025 | Pending sale | $1,599,000$296/sqft |
Source: HAR #80816320 Report a problem | ||
| 8/29/2025 | Price change | $1,599,000-4.5%$296/sqft |
Source: HAR #80816320 Report a problem | ||
| 7/30/2025 | Listed for sale | $1,675,000$310/sqft |
Source: HAR #80816320 Report a problem | ||
| 7/24/2025 | Pending sale | $1,675,000$310/sqft |
Source: HAR #80816320 Report a problem | ||
| 7/11/2025 | Listed for sale | $1,675,000-4.3%$310/sqft |
Source: HAR #80816320 Report a problem | ||
| 5/2/2024 | Listing removed | -- |
Source: HAR #31336456 Report a problem | ||
| 3/12/2024 | Pending sale | $1,750,000$324/sqft |
Source: HAR #31336456 Report a problem | ||
| 2/29/2024 | Price change | $1,750,000-2.7%$324/sqft |
Source: HAR #31336456 Report a problem | ||
| 2/18/2024 | Price change | $1,798,000-4.1%$332/sqft |
Source: HAR #45592843 Report a problem | ||
| 12/20/2023 | Price change | $1,875,000-1.3%$347/sqft |
Source: HAR #45592843 Report a problem | ||
| 10/20/2023 | Price change | $1,900,000-2.6%$351/sqft |
Source: HAR #45592843 Report a problem | ||
| 9/29/2023 | Price change | $1,950,000-2.3%$361/sqft |
Source: HAR #45592843 Report a problem | ||
| 9/27/2023 | Price change | $1,995,000-0.2%$369/sqft |
Source: HAR #45592843 Report a problem | ||
| 9/2/2023 | Listed for sale | $1,998,800+135.2%$370/sqft |
Source: HAR #45592843 Report a problem | ||
| 11/22/2021 | Listing removed | -- |
Source:  RE/MAX International Report a problem RE/MAX International Report a problem | ||
| 10/9/2021 | Pending sale | $850,000$157/sqft |
Source: HAR #77472416 Report a problem | ||
| 10/9/2021 | Listed for sale | $850,000+51.8%$157/sqft |
Source: HAR #77472416 Report a problem | ||
| 4/23/2012 | Sold | -- |
Source: Agent Provided Report a problem | ||
| 10/7/2011 | Listed for sale | $560,000$104/sqft |
Source: RE/MAX Cinco Ranch #11827493 Report a problem | ||
Public tax history
| Year | Property taxes | Tax assessment |
|---|---|---|
| 2025 | $22,190 +45% | $1,505,000 +44.8% |
| 2024 | $15,307 +9.9% | $1,039,293 +10% |
| 2023 | $13,930 +5% | $944,812 +27.5% |
| 2022 | $13,267 +33.3% | $741,100 +16.3% |
| 2021 | $9,949 -14.4% | $637,050 -7.6% |
| 2020 | $11,623 +5.1% | $689,530 +8.3% |
| 2019 | $11,054 +0.5% | $636,680 +4.4% |
| 2018 | $11,004 +7.9% | $609,880 +10% |
| 2017 | $10,196 | $554,440 -1.7% |
| 2016 | $10,196 +5.4% | $564,030 +5.7% |
| 2015 | $9,677 -1% | $533,570 +0.3% |
| 2014 | $9,771 | $532,010 +5.7% |
| 2013 | -- | $503,240 -0.7% |
| 2012 | -- | $506,790 +9.2% |
| 2011 | -- | $464,240 +10% |
| 2010 | -- | $422,040 +10% |
| 2009 | -- | $383,670 +1.6% |
| 2008 | -- | $377,660 +10% |
| 2007 | -- | $343,330 +3.1% |
| 2006 | -- | $332,850 -3.1% |
| 2005 | -- | $343,330 +40.3% |
| 2004 | -- | $244,640 |
| 2003 | -- | -- |
| 2002 | -- | -- |
| 2001 | -- | -- |
| 2000 | -- | -- |
Find assessor info on the county website
Monthly payment
Est. payment
Payment breakdown
Explore the cost of this home by adjusting the details. Changes won't be saved.Climate risks
Neighborhood: 77441
Nearby schools
Schools provided by the listing agent
- Elementary: Morgan Elementary School
- Middle: Leaman Junior High School
- High: Fulshear High School
Source: HAR. This data may not be complete. We recommend contacting the local school district to confirm school assignments for this home.


Similar homes
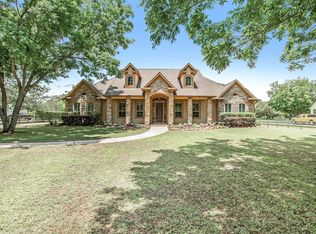
- $950,0003 bd3 ba2.7k sqft32826 Rogers Rd, Fulshear, TX 77441For Sale
 MLS ID #82967241, Christina Dukes, CB&A, Realtors-Katy. HAR
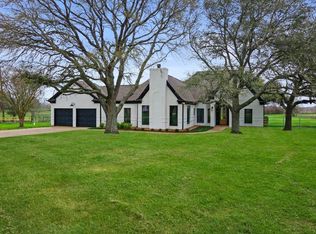
 - $1,500,0005 bd8 ba4.6k sqft32907 Fulshear Rose Ct, Fulshear, TX 77441New Construction
 MLS ID #56495853, Ronald Chamberlain, Coldwell Banker D'Ann Harper. HAR

 - $1,299,0006 bd6 ba4.7k sqft6309 N Mallard Dr, Fulshear, TX 77441For Sale
 MLS ID #10715678, Adriana Swanson, Grand Terra Realty. HAR
 - $1,245,0005 bd6 ba4.8k sqft29719 Egret View Ln, Fulshear, TX 77441For Sale
 MLS ID #74727863, Jaclyn Gurunlian, Martha Turner Sotheby's International Realty - Memorial. HAR
