Skip main navigation
Off market
  • $1,154,000

    32014 Wendt Park Trce, Fulshear, TX 77441

    4beds
    4,360sqft
    SingleFamily
    Built in 2002
    1.41 Acres Lot
    $1,154,000 Zestimate®
    $265/sqft
    $5,096 Estimated rent

    Home value

    $1,154,000

    $1.08M - $1.23M

    $5,096/mo

    Zestimate® history
    Loading
    Loading...

    Owner options

    List your home for rent

    $5,096/mo

    Rent Zestimate®

    Find your next renter with Zillow Rental Manager. Plus, with online applications, you can quickly screen prospective tenants – for free.

    Learn more

    $5,096/mo

    Rent Zestimate®

    Refinance and save

    $8,089/mo

    Est. payment

    Refinancing to a lower rate could help reduce your monthly payments and save thousands over the life of the loan.

    See today's rates

    $8,089/mo

    Est. payment

    Explore your selling options

    Work with a Zillow partner agent

    Leverage their expertise and Zillow's premium Showcase listings to get your home seen by more buyers.

    Get started

    List with your own agent

    Get your home in front of millions of buyers by listing it on Zillow.

    Learn how to do it

    Sell it yourself

    Take full control of how buyers see your home on Zillow by listing For Sale by Owner (FSBO).

    List your home

    What's special

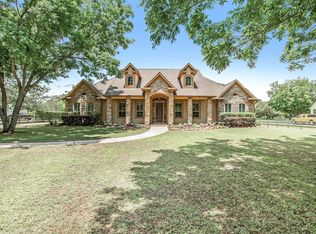
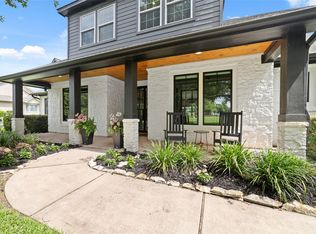
    This prestigious Fulbrook Estates custom 4/3.5/3 home sits on a 1.4 acre setting w/century old pecan trees/mature oaks.This is where luxury and quiet country living collide!The home exudes elegance, w/spacious living areas, a study, formal dining, w/wood flooring, custom window treatments throughout, & picture windows to highlight the scenic views. Bring your culinary skills to new heights in the chef-inspired kitchen, w/breakfast bar, granite counters, cabinets w/lighted glass inserts & stainless appliances. Unwind in the dazzling primary retreat, featuring a private sitting area, a door to the patio & plantation shutters. Primary bathroom features vanity space, separate tub/shower with walk-in closet. The 2 bedrooms upstairs have hidden storage & built in desk. You will instantly be charmed by the expansive back lawn, elaborate landscaping, covered patio, & deck off upstairs gameroom w/wrought iron spiral staircase. Backs up to a 5-acre wildflower meadow offering views and privacy.

    This property is off market, which means it's not currently listed for sale or rent on Zillow. This may be different from what's available on other websites or public sources.
    Facts & features

    Interior

    Bedrooms & bathrooms
    • Bedrooms: 4
    • Bathrooms: 4
    • Full bathrooms: 3
    • 1/2 bathrooms: 1
    Heating
    • Other, Gas
    Cooling
    • Central
    Appliances
    • Included: Dishwasher, Garbage disposal
    • Laundry: Washer Hookup, Electric Dryer Hookup, Gas Dryer Hookup
    Features
    • Balcony, Walk-In Closet(s), High Ceilings, Crown Molding, Wired for Sound, Formal Entry/Foyer, Primary Bed - 1st Floor, En-Suite Bath, Countertops(Granite), Sitting Area, 2 Bedrooms Down
    • Flooring: Tile, Hardwood
    • Windows: Drapes/Curtains/Window Cover
    • Has fireplace: Yes
    • Fireplace features: Gas Log
    Interior area
    • Structure area source: Appraisal District
    • Total interior livable area: 4,360 sqft

    Property

    Parking
    • Total spaces: 3
    • Parking features: Garage - Attached
    Features
    • Patio & porch: Porch, Patio/Deck
    • Exterior features: Stone, Brick
    • Fencing: Full, Back Yard
    Lot
    • Size: 1.41 Acres
    • Features: Greenbelt, Subdivided
    Details
    • Parcel number: 3382230010020901

    Construction

    Type & style
    • Home type: SingleFamily
    • Architectural style: Traditional
    Materials
    • masonry
    • Foundation: Crawl/Raised
    • Roof: Composition
    Condition
    • Year built: 2002

    Utilities & green energy

    • Sewer: Septic Tank, Aerobic Septic
    Green energy
    • Energy efficient items: HVAC, Thermostat, Attic Vents

    Community & neighborhood

    Security
    • Security features: Fire Alarm, Security System Leased
    Location
    • Region: Fulshear

    HOA & financial

    HOA
    • Has HOA: Yes
    • HOA fee: $117 monthly

    Other

    Other facts
    • Flooring: Wood, Carpet, Tile
    • Sewer: Septic Tank, Aerobic Septic
    • Appliances: Dishwasher, Disposal, Gas Cooktop, Convection Oven, Microwave
    • AssociationYN: true
    • FireplaceYN: true
    • GarageYN: true
    • AttachedGarageYN: true
    • HeatingYN: true
    • CoolingYN: true
    • Heating: Natural Gas, Zoned
    • FoundationDetails: Slab
    • FireplacesTotal: 1
    • RoomsTotal: 10
    • ConstructionMaterials: Stone, Brick
    • Roof: Composition
    • ArchitecturalStyle: Traditional
    • ExteriorFeatures: Balcony, Back Green Space, Sprinkler System
    • GreenEnergyEfficient: HVAC, Thermostat, Attic Vents
    • InteriorFeatures: Balcony, Walk-In Closet(s), High Ceilings, Crown Molding, Wired for Sound, Formal Entry/Foyer, Primary Bed - 1st Floor, En-Suite Bath, Countertops(Granite), Sitting Area, 2 Bedrooms Down
    • ParkingFeatures: Additional Parking, Driveway Gate, Auto Driveway Gate, Attached, Garage Door Opener
    • AssociationPhone: 281-685-3090
    • CoveredSpaces: 3
    • FireplaceFeatures: Gas Log
    • MaintenanceExpense: 1480
    • PublicSurveySection: 2c
    • PatioAndPorchFeatures: Porch, Patio/Deck
    • LaundryFeatures: Washer Hookup, Electric Dryer Hookup, Gas Dryer Hookup
    • SecurityFeatures: Fire Alarm, Security System Leased
    • Cooling: Zoned, Ceiling Fan(s), Electric
    • Fencing: Full, Back Yard
    • RoomMasterBathroomFeatures: Double Vanity, Half Bath, Primary Bath + Separate Shower
    • LotFeatures: Greenbelt, Subdivided
    • RoadSurfaceType: Asphalt
    • MlsStatus: Pending
    • TaxAnnualAmount: 13511
    • BuildingAreaSource: Appraisal District
    • LotSizeSource: Appraisal District
    • YearBuiltSource: Appraisal District
    • WindowFeatures: Drapes/Curtains/Window Cover
    • MapCoordinate: 522P
    • Road surface type: Asphalt

    Price history

    DateEventPrice
    4/2/2024Listing removed--
    Source: HAR #96915869 Report a problem
    1/25/2024Pending sale$1,050,000$241/sqft
    Source: HAR #96915869 Report a problem
    1/11/2024Price change$1,050,000-8.7%$241/sqft
    Source: HAR #96915869 Report a problem
    11/22/2023Listed for sale$1,150,000+53.4%$264/sqft
    Source: HAR #96915869 Report a problem
    12/23/2020Listing removed$749,900$172/sqft
    Source: Keller Williams Premier Realty Katy #93770331 Report a problem
    11/12/2020Pending sale$749,900$172/sqft
    Source: Keller Williams Premier Realty #93770331 Report a problem
    10/21/2020Listed for sale$749,900$172/sqft
    Source: Keller Williams Premier Realty #93770331 Report a problem
    10/16/2003Sold--
    Source: Public Record Report a problem

    Public tax history

    YearProperty taxesTax assessment
    2025$13,843 +5.7%$1,048,500 +16.5%
    2024$13,099 +10%$899,829 +10%
    2023$11,906 -2%$818,026 +10%
    2022$12,145 +8.3%$743,660 +10%
    2021$11,211 +1.7%$676,050 -5.9%
    2020$11,023 +2.4%$718,690 +10%
    2019$10,760 -9.2%$653,350 -0.3%
    2018$11,853 +3.2%$655,500 +3.7%
    2017$11,481 $632,180 -0.1%
    2016$11,481 +2.4%$632,780 +2.9%
    2015$11,207 -0.4%$614,970 +0.7%
    2014$11,250 $610,860 +4.3%
    2013-- $585,940 -2.4%
    2012-- $600,610 +0.9%
    2011-- $595,260 +3.3%
    2010-- $576,420 +9.3%
    2009-- $527,470 +10%
    2008-- $479,520 +10%
    2007-- $435,930 +3.6%
    2006-- $420,660 -3.5%
    2005-- $435,930
    2004-- --
    2003-- --
    2002-- --
    2001-- --
    2000-- --

    Find assessor info on the county website

    Neighborhood: 77441

    Nearby schools

    GreatSchools rating
    Schools provided by the listing agent
    • Elementary: Huggins Elementary School
    • Middle: Roberts/Leaman Junior High School
    • High: Fulshear High School
    • District: 33 - Lamar Consolidated

    Source: The MLS. This data may not be complete. We recommend contacting the local school district to confirm school assignments for this home.

    Get a cash offer in 3 minutes
    Find out how much your home could sell for in as little as 3 minutes with a no-obligation cash offer.
    Estimated market value
    $1,154,000
    Get a cash offer in 3 minutes
    Find out how much your home could sell for in as little as 3 minutes with a no-obligation cash offer.
    Estimated market value
    $1,154,000