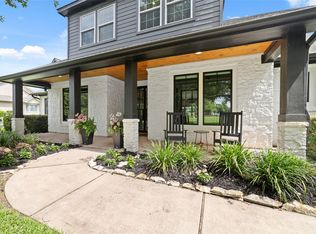
Steve Epps custom home on a spectacular 1.5-acre waterfront lot backing to Pecan Lake & nature trail. This 5-bedroom, 4.5-bath residence offers spacious living space, featuring a grand domed rotunda entry, study w/ custom built-ins, & spacious primary suite w/ sitting area, separate vanities, & divided closet space. The chef's kitchen is equipped w/ luxury appliances, Thermador refrigerator, oversized island, & entertainer's bar seating. Four bedrooms located on the first floor, while the second level features a versatile bedroom suite w/ full bath & private balcony overlooking peaceful Birdhouse Village. Resort-style outdoor living includes a heated PebbleTec pool w/ rock waterfall, gas firepit, summer kitchen, & expansive covered lanai. Additional features include a 48KW Generac whole-home generator, central vacuum, water softener, gated 3-car garage, extra parking, no MUD tax, low Fort Bend taxes, & fully fenced lot extending to the water's edge. New roof & AC units.
For sale
Price cut: $110K (8/26)
$1,489,000
32102 Fulbrook Cmns, Fulshear, TX 77441
5beds
4,371sqft
Single Family Residence
Built in 2007
1.52 Acres Lot
$1,432,700 Zestimate®
$341/sqft
$146/mo HOA
What's special
- 126 days
- 460
- 28
Zillow last checked:
Listing updated:
Listed by:
Stephanie Nelson TREC #0495440 832-752-3509,
Prime Properties
Source: HAR,MLS#: 19188604
Facts & features
Interior
Bedrooms & bathrooms
- Bedrooms: 5
- Bathrooms: 5
- Full bathrooms: 4
- 1/2 bathrooms: 1
Rooms
- Room types: Family Room, Utility Room
Primary bedroom
- Level: Second
- Area: 266
- Dimensions: 19x14
Primary bedroom
- Level: First
- Area: 380
- Dimensions: 19x20
Bedroom
- Level: First
- Area: 180
- Dimensions: 15x12
Bedroom
- Level: First
- Area: 182
- Dimensions: 14x13
Bedroom
- Level: First
- Area: 182
- Dimensions: 14x13
Other
- Level: First
- Area: 182
- Dimensions: 14x13
Dining room
- Level: First
- Area: 182
- Dimensions: 13x14
Family room
- Level: First
- Area: 432
- Dimensions: 24x18
Utility room
- Level: First
Heating
- Natural Gas
Cooling
- Ceiling Fan(s), Electric
Appliances
- Included: Disposal, Water Softener, Double Oven, Freestanding Oven, Gas Oven, Microwave, Free-Standing Range, Gas Range, Dishwasher
- Laundry: Electric Dryer Hookup, Washer Hookup
Features
- Formal Entry/Foyer, High Ceilings, Vaulted Ceiling, Wet Bar, 2 Primary Bedrooms, En-Suite Bath, Primary Bed - 1st Floor, Primary Bed - 2nd Floor, Sitting Area, Walk-In Closet(s)
- Flooring: Carpet, Tile, Wood
- Windows: Window Coverings
- Number of fireplaces: 1
- Fireplace features: Gas Log
Interior area
- Total structure area: 4,371
- Total interior livable area: 4,371 sqft
Video & virtual tour
Property
Parking
- Total spaces: 3
- Parking features: Attached, Additional Parking, Electric Gate, Double-Wide Driveway, Driveway Gate
- Attached garage spaces: 3
Features
- Stories: 1
- Patio & porch: Covered, Patio/Deck, Porch
- Exterior features: Back Green Space, Balcony, Outdoor Kitchen, Side Yard
- Has private pool: Yes
- Pool features: Heated, In Ground
- Has spa: Yes
- Fencing: Back Yard,Full
- Has view: Yes
- View description: Lake, Water
- Has water view: Yes
- Water view: Lake,Water
- Waterfront features: Lake Front
Lot
- Size: 1.52 Acres
- Features: Back Yard, Subdivided, Waterfront, 1 Up to 2 Acres
Details
- Parcel number: 3382230010050901
Construction
Type & style
- Home type: SingleFamily
- Architectural style: Traditional
- Property subtype: Single Family Residence
Materials
- Stone, Stucco
- Foundation: Slab
- Roof: Composition
Condition
- New construction: No
- Year built: 2007
Utilities & green energy
- Sewer: Septic Tank
- Water: Public
Community & HOA
Community
- Subdivision: Fulbrook
HOA
- Has HOA: Yes
- Amenities included: Boat Dock, Boat Ramp, Clubhouse, Trail(s)
- HOA fee: $1,750 annually
Location
- Region: Fulshear
Financial & listing details
- Price per square foot: $341/sqft
- Tax assessed value: $2,109,388
- Annual tax amount: $35,132
- Date on market: 6/8/2026
- Listing terms: Cash,Conventional,FHA,VA Loan
- Ownership: Full Ownership
- Road surface type: Asphalt
Estimated market value
$1,432,700
$1.36M - $1.50M
$6,404/mo
Price history
| Date | Event | Price |
|---|---|---|
| 8/26/2026 | Price change | $1,489,000-6.9%$341/sqft |
Source:  HAR #19188604 Report a problem HAR #19188604 Report a problem | ||
| 6/30/2026 | Price change | $1,599,000-4.2%$366/sqft |
Source: HAR #19188604 Report a problem | ||
| 6/8/2026 | Listed for sale | $1,669,000+15.1%$382/sqft |
Source: HAR #19188604 Report a problem | ||
| 1/31/2025 | Sold | -- |
Source: Agent Provided Report a problem | ||
| 1/3/2025 | Pending sale | $1,450,000$332/sqft |
Source: HAR #15644666 Report a problem | ||
| 11/14/2024 | Listed for sale | $1,450,000$332/sqft |
Source: HAR #15644666 Report a problem | ||
| 10/10/2024 | Listing removed | $1,450,000$332/sqft |
Source: HAR #49335845 Report a problem | ||
| 9/4/2024 | Price change | $1,450,000-3.3%$332/sqft |
Source: HAR #49335845 Report a problem | ||
| 7/27/2024 | Price change | $1,500,000-6%$343/sqft |
Source: HAR #49335845 Report a problem | ||
| 6/6/2024 | Listed for sale | $1,595,000$365/sqft |
Source: HAR #49335845 Report a problem | ||
Public tax history
| Year | Property taxes | Tax assessment |
|---|---|---|
| 2025 | $31,146 +64.2% | $2,109,388 +50.9% |
| 2024 | $18,969 +2.2% | $1,397,804 +10% |
| 2023 | $18,559 -3% | $1,270,731 +10% |
| 2022 | $19,141 +8.8% | $1,155,210 +10% |
| 2021 | $17,587 -4.3% | $1,050,190 -2.8% |
| 2020 | $18,384 -9.6% | $1,079,980 -6.6% |
| 2019 | $20,344 +1.3% | $1,156,250 +5.3% |
| 2018 | $20,086 +3.3% | $1,097,890 +10% |
| 2017 | $19,453 | $998,080 -5.8% |
| 2016 | $19,453 +5.7% | $1,059,290 +6.1% |
| 2015 | $18,403 -8.1% | $998,000 -1.6% |
| 2014 | $20,022 | $1,013,890 +5.7% |
| 2013 | -- | $959,640 +3.9% |
| 2012 | -- | $923,320 +6.5% |
| 2011 | -- | $867,010 +4.5% |
| 2010 | -- | $829,720 -3.2% |
| 2009 | -- | $857,570 +197.2% |
| 2008 | -- | $288,590 +200.5% |
| 2007 | -- | $96,030 +24.6% |
| 2006 | -- | $77,070 |
| 2005 | -- | $77,070 |
| 2004 | -- | $77,070 |
| 2003 | -- | -- |
| 2002 | -- | -- |
| 2001 | -- | -- |
| 2000 | -- | -- |
Find assessor info on the county website
Monthly payment
Est. payment
Payment breakdown
Explore the cost of this home by adjusting the details. Changes won't be saved.Climate risks
Neighborhood: 77441
Nearby schools
Schools provided by the listing agent
- Elementary: Morgan Elementary School
- Middle: Leaman Junior High School
- High: Fulshear High School
Source: HAR. This data may not be complete. We recommend contacting the local school district to confirm school assignments for this home.


Similar homes
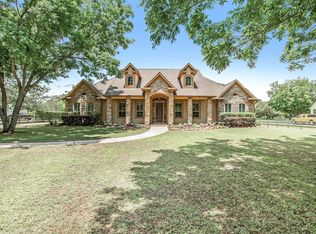
- $1,600,0004 bd6 ba4.9k sqft4011 Westerdale Dr, Weston Lakes, TX 77441For Sale
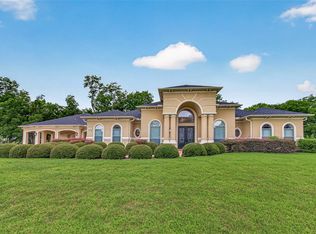 MLS ID #35213454, Nora Jackson, Texas Boutique Realty. HAR
 - $765,0005 bd5 ba3.8k sqft5411 Woodbury St, Weston Lakes, TX 77441For Sale
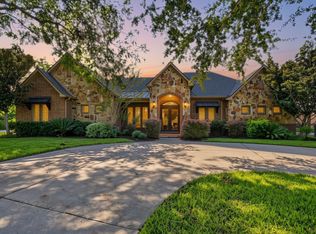 MLS ID #6984010, Karen Davis, KLD Premier Realty. HAR
 - $975,0005 bd5 ba4.9k sqft5610 Westerham St, Weston Lakes, TX 77441For Sale
 MLS ID #76701163, Todd Mann, Compass RE Texas, LLC - West Houston. HAR
 - $1,500,0005 bd5 ba5.7k sqft8526 Blue Ridge Trl, Richmond, TX 77406For Sale
 MLS ID #8874309, Matthew Rolf, Keller Williams Premier Realty. HAR
