Welcome home to 5331 W Farm Way in Fulbrook on Fulshear Creek! This David Weekley "Belden" floor plan sits on an oversized corner lot shaded by mature live oaks and offers four bedrooms, three and a half bathrooms, a detached three car garage and a wraparound front porch. A graceful spiral staircase and soaring ceilings, including a twenty foot entry foyer and great room, create an impressive first impression. Twin ten foot stone arches connect the kitchen to a bright sunroom, while a dedicated study, formal dining room, and upstairs game room add flexible living space. The primary suite features a large soaking tub and spacious walk in shower. Step outside to a true backyard oasis with a heated pool and spa, a covered patio, and mature landscaping. Other features include a whole home backup generator with surge protector, a water softener and a privacy fence. Located in a community with resort style amenities and highly rated schools!
For sale
Price cut: $25K (9/30)
$750,000
5331 W Farm Way, Fulshear, TX 77441
4beds
4,128sqft
Single Family Residence
Built in 2008
0.39 Acres Lot
$727,500 Zestimate®
$182/sqft
$100/mo HOA
What's special
- 11 hours
- 49
- 10
Zillow last checked:
Listing updated:
Listed by:
Todd Mann TREC #0675484 832-392-5589,
Compass RE Texas, LLC - West Houston
Source: HAR,MLS#: 20287878
Facts & features
Interior
Bedrooms & bathrooms
- Bedrooms: 4
- Bathrooms: 4
- Full bathrooms: 3
- 1/2 bathrooms: 1
Primary bathroom
- Features: Half Bath, Hollywood Bath, Primary Bath: Double Sinks, Primary Bath: Separate Shower, Primary Bath: Soaking Tub, Secondary Bath(s): Tub/Shower Combo, Vanity Area
Kitchen
- Features: Breakfast Bar, Walk-in Pantry
Heating
- Natural Gas, Zoned
Cooling
- Ceiling Fan(s), Electric, Zoned
Appliances
- Included: ENERGY STAR Qualified Appliances, Disposal, Water Softener, Double Oven, Gas Oven, Microwave, Gas Cooktop, Dishwasher
- Laundry: Electric Dryer Hookup, Gas Dryer Hookup, Washer Hookup
Features
- Crown Molding, Formal Entry/Foyer, High Ceilings, Vaulted Ceiling, Wired for Sound, En-Suite Bath, Primary Bed - 1st Floor, Sitting Area, Walk-In Closet(s)
- Flooring: Carpet, Engineered Hardwood, Tile
- Windows: Insulated/Low-E windows, Window Coverings
- Number of fireplaces: 1
- Fireplace features: Gas Log
Interior area
- Total structure area: 4,128
- Total interior livable area: 4,128 sqft
Video & virtual tour
Property
Parking
- Total spaces: 3
- Parking features: Detached, Garage Door Opener
- Garage spaces: 3
Features
- Stories: 2
- Patio & porch: Covered, Patio/Deck, Porch
- Exterior features: Back Green Space, Sprinkler System
- Has private pool: Yes
- Pool features: Gunite, Heated, In Ground, Pool/Spa Combo
- Has spa: Yes
- Spa features: Spa/Hot Tub
- Fencing: Back Yard
Lot
- Size: 0.39 Acres
- Features: Back Yard, Corner Lot, Subdivided, Wooded, 1/4 Up to 1/2 Acre
Details
- Parcel number: 3387010040020901
Construction
Type & style
- Home type: SingleFamily
- Architectural style: Traditional
- Property subtype: Single Family Residence
Materials
- Cement Siding, Stone
- Foundation: Slab
- Roof: Composition,Metal,Energy Star/Reflective Roof
Condition
- New construction: No
- Year built: 2008
Details
- Builder name: David Weekly
Utilities & green energy
- Water: Water District
Green energy
- Energy efficient items: Attic Vents, Thermostat, Lighting, HVAC
Community & HOA
Community
- Subdivision: Fulbrook On Fulshear Creek
HOA
- Has HOA: Yes
- Amenities included: Clubhouse, Fitness Center, Picnic Area, Playground, Pool
- HOA fee: $1,200 annually
Location
- Region: Fulshear
Financial & listing details
- Price per square foot: $182/sqft
- Tax assessed value: $744,231
- Annual tax amount: $19,897
- Date on market: 9/30/2026
- Listing terms: Cash,Conventional
- Exclusions: N/A
- Road surface type: Concrete, Curbs, Gutters
Estimated market value
$727,500
$691,000 - $764,000
$5,441/mo
Price history
| Date | Event | Price |
|---|---|---|
| 9/30/2026 | Price change | $750,000-3.2%$182/sqft |
Source:  HAR #20287878 Report a problem HAR #20287878 Report a problem | ||
| 9/3/2026 | Listed for sale | $775,000+59.8%$188/sqft |
Source: HAR #52058760 Report a problem | ||
| 7/15/2017 | Listing removed | $485,000$117/sqft |
Source: Bernstein Realty, Inc. #43323439 Report a problem | ||
| 6/13/2017 | Pending sale | $485,000$117/sqft |
Source: Bernstein Realty, Inc. #43323439 Report a problem | ||
| 4/28/2017 | Price change | $485,000-8.5%$117/sqft |
Source: Bernstein Realty, Inc. #43323439 Report a problem | ||
| 4/1/2017 | Listed for sale | $530,000+1%$128/sqft |
Source: Bernstein Realty, Inc. #43323439 Report a problem | ||
| 9/20/2016 | Price change | $525,000-4.5%$127/sqft |
Source: Bernstein Realty, Inc. #80096674 Report a problem | ||
| 5/26/2016 | Price change | $550,000-8.3%$133/sqft |
Source: Bernstein Realty, Inc. #80096674 Report a problem | ||
| 4/5/2016 | Price change | $600,000-4%$145/sqft |
Source: Bernstein Realty, Inc. #80096674 Report a problem | ||
| 3/20/2016 | Listed for sale | $625,000+38%$151/sqft |
Source: Bernstein Realty, Inc. #80096674 Report a problem | ||
| 12/12/2011 | Listing removed | $453,000$110/sqft |
Source: Steve Dancer #75-FC01-5331 Report a problem | ||
| 12/8/2011 | Listed for sale | $453,000+10.3%$110/sqft |
Source: Steve Dancer #75-FC01-5331 Report a problem | ||
| 6/5/2010 | Listing removed | $410,833$100/sqft |
Source: David Weekley Homes #us2078399 Report a problem | ||
| 5/8/2010 | Price change | $410,833+0.5%$100/sqft |
Source: David Weekley Homes #us2078399 Report a problem | ||
| 4/23/2010 | Listed for sale | $408,833+2.2%$99/sqft |
Source: David Weekley Homes #us2078399 Report a problem | ||
| 3/19/2010 | Listing removed | $399,990$97/sqft |
Source: David Weekley Homes #us2028455 Report a problem | ||
| 3/4/2010 | Listed for sale | $399,990$97/sqft |
Source: David Weekley Homes #us2028455 Report a problem | ||
Public tax history
| Year | Property taxes | Tax assessment |
|---|---|---|
| 2025 | $11,236 +6.9% | $744,231 +10% |
| 2024 | $10,510 +9.9% | $676,814 +10% |
| 2023 | $9,564 -3.2% | $615,285 +10% |
| 2022 | $9,880 +6.9% | $559,350 +10% |
| 2021 | $9,244 +0.2% | $508,500 +1.8% |
| 2020 | $9,224 +1.6% | $499,630 +5% |
| 2019 | $9,075 +1.1% | $476,000 +2.1% |
| 2018 | $8,981 -41.6% | $466,180 +0.9% |
| 2017 | $15,388 | $461,850 -6.8% |
| 2016 | $15,388 +72% | $495,730 +7.6% |
| 2015 | $8,948 +0.2% | $460,670 +2.3% |
| 2014 | $8,927 | $450,200 +4.8% |
| 2013 | -- | $429,500 +9.7% |
| 2012 | -- | $391,450 -4% |
| 2011 | -- | $407,550 +37.6% |
| 2010 | -- | $296,220 +92.2% |
| 2009 | -- | $154,160 |
Find assessor info on the county website
Monthly payment
Est. payment
Payment breakdown
Explore the cost of this home by adjusting the details. Changes won't be saved.Climate risks
Neighborhood: 77441
Nearby schools
Schools provided by the listing agent
- Elementary: Huggins Elementary School
- Middle: Leaman Junior High School
- High: Fulshear High School
Source: HAR. This data may not be complete. We recommend contacting the local school district to confirm school assignments for this home.
Similar homes
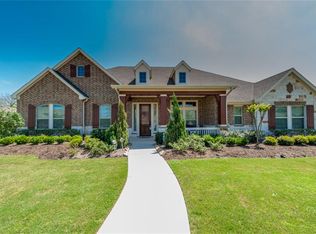
- $800,0004 bd4 ba3.7k sqft4302 Weston Dr, Weston Lakes, TX 77441For Sale
 MLS ID #51480662, Rene Sorola, Keller Williams Realty Metropolitan. HAR
 - $735,0004 bd4 ba4k sqft5726 Fulshear Plantation Dr, Fulshear, TX 77441For Sale
 MLS ID #22334953, Matthew Eastes, Martha Turner Sotheby's International Realty. HAR
 - $815,0004 bd4 ba4.3k sqft5710 Stern Springs Ln, Fulshear, TX 77441For Sale
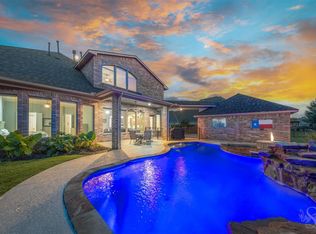 MLS ID #26796786, Rhonda Berry-Pohlman, Keller Williams Memorial. HAR
 - $650,0004 bd4 ba4.1k sqft28214 Churchill Ct, Fulshear, TX 77441For Sale
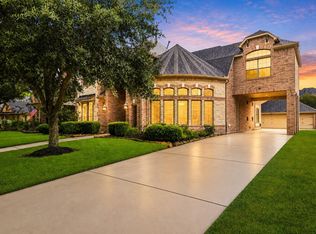 MLS ID #95041136, Kelly Watkins, eXp Realty LLC. HAR
