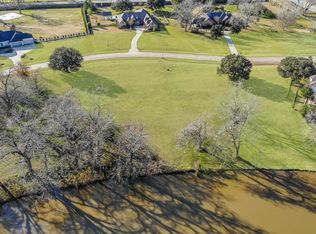
What if coming home became the best part of your day? This home changes the way you live. Set across 1.1 beautifully landscaped acres, this 5-bedroom, 4.5-bath estate offers something increasingly difficult to find—room to breathe. Every space was designed with purpose, from the sunlit gathering areas and oversized bedrooms to the private upper-level living quarters that provide remarkable flexibility for extended family or guests. Outside, mature trees frame peaceful waterfront views while evenings naturally migrate from the pool to the patio beneath painted Texas skies. The expansive four-car garage, extended driveway, and thoughtfully planned layout ensure the home adapts as life evolves. More than its impressive architecture or timeless finishes, this property offers something that can't be recreated: a feeling of permanence, privacy, and belonging—a place where generations can gather, traditions can take root, and every season of life feels beautifully at home.
For sale
$975,000
5610 Westerham St, Weston Lakes, TX 77441
5beds
4,966sqft
Single Family Residence
Built in 2005
1.06 Acres Lot
$931,800 Zestimate®
$196/sqft
$121/mo HOA
What's special
Timeless finishesPrivate upper-level living quartersExpansive four-car garageSunlit gathering areasExtended drivewayMature treesBeautifully landscaped acres
- 121 days
- 546
- 65
Zillow last checked:
Listing updated:
Listed by:
Todd Mann TREC #0675484 832-392-5589,
Compass RE Texas, LLC - West Houston
Source: HAR,MLS#: 76701163
Facts & features
Interior
Bedrooms & bathrooms
- Bedrooms: 5
- Bathrooms: 5
- Full bathrooms: 4
- 1/2 bathrooms: 1
Primary bedroom
- Level: First
- Area: 336
- Dimensions: 21x16
Bedroom
- Level: Second
- Area: 180
- Dimensions: 15x12
Bedroom
- Level: Second
- Area: 180
- Dimensions: 12x15
Bedroom
- Level: Second
- Area: 195
- Dimensions: 15x13
Bedroom
- Level: Second
- Area: 168
- Dimensions: 14x12
Breakfast
- Level: First
- Area: 63
- Dimensions: 9x7
Den
- Level: First
- Area: 198
- Dimensions: 18x11
Dining room
- Level: First
- Area: 110
- Dimensions: 11x10
Other
- Level: First
- Area: 63
- Dimensions: 9x7
Game room
- Level: Second
- Area: 208
- Dimensions: 16x13
Kitchen
- Level: First
- Area: 304
- Dimensions: 19x16
Living room
- Level: First
- Area: 176
- Dimensions: 16x11
Heating
- Natural Gas, Zoned
Cooling
- Ceiling Fan(s), Electric, Zoned
Appliances
- Included: Disposal, Double Oven, Gas Oven, Oven, Microwave, Gas Cooktop, Gas Range, Dishwasher
- Laundry: Electric Dryer Hookup, Gas Dryer Hookup, Washer Hookup
Features
- 2 Staircases, Crown Molding, Formal Entry/Foyer, High Ceilings, En-Suite Bath, Primary Bed - 1st Floor, Sitting Area, Walk-In Closet(s)
- Flooring: Carpet, Engineered Hardwood, Tile, Travertine
- Windows: Window Coverings
- Number of fireplaces: 1
- Fireplace features: Gas, Gas Log
Interior area
- Total structure area: 4,966
- Total interior livable area: 4,966 sqft
Video & virtual tour
Property
Parking
- Total spaces: 4
- Parking features: Attached, Oversized, Garage Door Opener
- Attached garage spaces: 4
Features
- Stories: 2
- Patio & porch: Porch
- Exterior features: Back Green Space, Sprinkler System
- Has private pool: Yes
- Pool features: In Ground, Pool/Spa Combo
- Has view: Yes
- View description: Lake, Water
- Has water view: Yes
- Water view: Lake,Water
Lot
- Size: 1.06 Acres
- Features: Back Yard, Near Golf Course, Subdivided, 1 Up to 2 Acres
Details
- Parcel number: 9410040110130901
Construction
Type & style
- Home type: SingleFamily
- Architectural style: Traditional
- Property subtype: Single Family Residence
Materials
- Stone, Stucco
- Foundation: Slab
- Roof: Composition
Condition
- New construction: No
- Year built: 2005
Utilities & green energy
- Water: Water District
Green energy
- Energy efficient items: Attic Vents, Thermostat, HVAC
Community & HOA
Community
- Features: Subdivision Tennis Court
- Subdivision: Weston Lakes
HOA
- Has HOA: Yes
- Amenities included: Clubhouse, Controlled Access, Fitness Center, Golf Course, Pool, Stocked Pond, Tennis Court(s), Trail(s)
- HOA fee: $1,450 annually
Location
- Region: Weston Lakes
Financial & listing details
- Price per square foot: $196/sqft
- Tax assessed value: $1,065,329
- Annual tax amount: $21,589
- Date on market: 6/11/2026
- Listing terms: Cash,Conventional
- Exclusions: Security Cameras/Washer/Dryer, Garage Fridge, Tvs/Mounts
- Road surface type: Asphalt
Estimated market value
$931,800
$885,000 - $978,000
$6,227/mo
Price history
| Date | Event | Price |
|---|---|---|
| 6/11/2026 | Price change | $975,000-2.5%$196/sqft |
Source:  HAR #76701163 Report a problem HAR #76701163 Report a problem | ||
| 4/28/2026 | Listed for sale | $1,000,000+43.1%$201/sqft |
Source: HAR #75637585 Report a problem | ||
| 8/12/2015 | Sold | -- |
Source: Agent Provided Report a problem | ||
| 7/30/2015 | Pending sale | $699,000$141/sqft |
Source: RE/MAX Realty West #84303784 Report a problem | ||
| 7/30/2015 | Listed for sale | $699,000$141/sqft |
Source: RE/MAX Realty West #84303784 Report a problem | ||
| 6/11/2015 | Listing removed | $699,000$141/sqft |
Source: RE/MAX Realty West #84303784 Report a problem | ||
| 6/2/2015 | Pending sale | $699,000$141/sqft |
Source: RE/MAX Realty West #84303784 Report a problem | ||
| 2/3/2015 | Listed for sale | $699,000-12.1%$141/sqft |
Source: RE/MAX Realty West #84303784 Report a problem | ||
| 11/18/2014 | Listing removed | $795,000$160/sqft |
Source: RE/MAX Plantation #99567248 Report a problem | ||
| 5/9/2014 | Listed for sale | $795,000+127.8%$160/sqft |
Source: RE/MAX Plantation #99567248 Report a problem | ||
| 12/5/2009 | Listing removed | $349,000$70/sqft |
Source: RE/MAX Northwest, REALTORS #30300545 Report a problem | ||
| 11/27/2009 | Listed for sale | $349,000-65.1%$70/sqft |
Source: RE/MAX Northwest, REALTORS #30300545 Report a problem | ||
| 8/5/2009 | Sold | -- |
Source: Public Record Report a problem | ||
| 9/29/2008 | Listing removed | $1,000,000$201/sqft |
Source: Homes & Land Report a problem | ||
| 5/24/2008 | Listed for sale | $1,000,000$201/sqft |
Source: Homes & Land Report a problem | ||
Public tax history
| Year | Property taxes | Tax assessment |
|---|---|---|
| 2025 | $17,743 +4.8% | $1,065,329 +5% |
| 2024 | $16,924 +5.8% | $1,014,878 +6.8% |
| 2023 | $15,995 +7.8% | $949,957 +14.6% |
| 2022 | $14,834 +31.8% | $828,640 +32.1% |
| 2021 | $11,254 -11.3% | $627,060 -9.9% |
| 2020 | $12,685 +4.2% | $696,120 +7.5% |
| 2019 | $12,169 +1.6% | $647,300 +5.6% |
| 2018 | $11,983 -20.2% | $613,250 -7% |
| 2017 | $15,020 | $659,400 +0.7% |
| 2016 | $15,020 +63.6% | $654,920 +21.2% |
| 2015 | $9,182 +23.5% | $540,470 +10% |
| 2014 | $7,437 | $491,340 +10% |
| 2013 | -- | $446,670 +5.4% |
| 2012 | -- | $423,860 -1.3% |
| 2011 | -- | $429,590 +6% |
| 2010 | -- | $405,270 -8.4% |
| 2009 | -- | $442,490 -4.9% |
| 2008 | -- | $465,090 +20.8% |
| 2007 | -- | $385,050 +52% |
| 2006 | -- | $253,390 +244.3% |
| 2005 | -- | $73,600 |
| 2004 | -- | $73,600 |
| 2003 | -- | -- |
| 2002 | -- | -- |
| 2001 | -- | -- |
| 2000 | -- | -- |
Find assessor info on the county website
Monthly payment
Est. payment
Payment breakdown
Explore the cost of this home by adjusting the details. Changes won't be saved.Climate risks
Neighborhood: 77441
Nearby schools
Schools provided by the listing agent
- Elementary: Morgan Elementary School
- Middle: Leaman Junior High School
- High: Fulshear High School
Source: HAR. This data may not be complete. We recommend contacting the local school district to confirm school assignments for this home.
Similar homes
- $750,0004 bd4 ba3.7k sqft5327 Whitmore St, Weston Lakes, TX 77441For Sale
 MLS ID #15943648, Jennifer Francois, Keller Williams Premier Realty. HAR
 - $800,0004 bd4 ba3.7k sqft4302 Weston Dr, Weston Lakes, TX 77441For Sale
 MLS ID #51480662, Rene Sorola, Keller Williams Realty Metropolitan. HAR
 - $1,190,0004 bd6 ba5k sqft32702 Westminster Dr, Weston Lakes, TX 77441For Sale
 MLS ID #14001577, Eleen Khalil, City Insight Houston. HAR
 - $985,0005 bd5 ba4.8k sqft5607 Mustang Ridge Ln, Fulshear, TX 77441For Sale
 MLS ID #75966684, Virginia Lee, The Reyna Group. HAR
