Experience luxury living in the exclusive gated community of Weston Lakes. Situated on over an acre, this impressive Mediterranean-style estate offers more than 5,000 square feet of beautifully designed living space with soaring ceilings, refined finishes, and generous areas for everyday living and entertaining. The resort-inspired backyard is a true retreat, featuring a private pool with a slide and lazy river, an outdoor kitchen with grill, and multiple fireplaces for year-round enjoyment. A whole-home generator provides added peace of mind. Residents enjoy premier amenities including a 24-hour guarded entrance, championship golf course, clubhouse, fitness center, swimming pool, tennis and pickleball courts, scenic lakes, and an on-site restaurant. Ideally located minutes from Fulshear's growing selection of dining, shopping, and entertainment, this exceptional property offers the perfect balance of luxury, convenience, and country club living, enhanced by the area's low tax rate.
For sale
Price cut: $60K (7/13)
$1,190,000
32702 Westminster Dr, Weston Lakes, TX 77441
4beds
5,090sqft
Single Family Residence
Built in 2011
1.11 Acres Lot
$1,153,900 Zestimate®
$234/sqft
$121/mo HOA
What's special
Refined finishesImpressive mediterranean-style estateOutdoor kitchen with grillResort-inspired backyardSoaring ceilings
- 74 days
- 219
- 22
Zillow last checked:
Listing updated:
Listed by:
Eleen Khalil TREC #0839331 832-335-1885,
City Insight Houston
Source: HAR,MLS#: 14001577
Facts & features
Interior
Bedrooms & bathrooms
- Bedrooms: 4
- Bathrooms: 6
- Full bathrooms: 4
- 1/2 bathrooms: 2
Rooms
- Room types: Family Room, Utility Room
Primary bathroom
- Features: Primary Bath: Double Sinks, Primary Bath: Jetted Tub, Primary Bath: Separate Shower, Vanity Area
Kitchen
- Features: Breakfast Bar, Kitchen Island, Kitchen open to Family Room, Pantry, Pots/Pans Drawers, Walk-in Pantry
Heating
- Natural Gas
Cooling
- Ceiling Fan(s), Electric
Features
- 2 Bedrooms Down, 2 Bedrooms Up, En-Suite Bath, Primary Bed - 1st Floor, Walk-In Closet(s)
Interior area
- Total structure area: 5,090
- Total interior livable area: 5,090 sqft
Video & virtual tour
Property
Parking
- Total spaces: 4
- Parking features: Electric Gate, Driveway Gate, Garage
- Attached garage spaces: 4
Features
- Stories: 2
- Has private pool: Yes
- Pool features: Heated, In Ground, Pool/Spa Combo, Salt Water
- Has spa: Yes
Lot
- Size: 1.11 Acres
- Features: Near Golf Course, 1 Up to 2 Acres
Details
- Parcel number: 7615010060100901
Construction
Type & style
- Home type: SingleFamily
- Architectural style: Mediterranean
- Property subtype: Single Family Residence
Materials
- Stone, Stucco
- Foundation: Slab
- Roof: Composition
Condition
- New construction: No
- Year built: 2011
Utilities & green energy
- Sewer: Other
- Water: Other, Well
Community & HOA
Community
- Subdivision: Riverwood Forest At Weston Lakes Sec 1
HOA
- Has HOA: Yes
- Amenities included: Clubhouse, Fitness Center, Golf Course, Park, Playground, Pool, Security, Tennis Court(s)
- HOA fee: $1,450 annually
Location
- Region: Weston Lakes
Financial & listing details
- Price per square foot: $234/sqft
- Tax assessed value: $1,278,470
- Annual tax amount: $19,216
- Date on market: 6/18/2026
- Listing terms: Cash,Conventional,VA Loan
Estimated market value
$1,153,900
$1.10M - $1.21M
$6,739/mo
Price history
| Date | Event | Price |
|---|---|---|
| 7/13/2026 | Price change | $1,190,000-4.8%$234/sqft |
Source:  HAR #14001577 Report a problem HAR #14001577 Report a problem | ||
| 6/18/2026 | Price change | $1,250,000-1.6%$246/sqft |
Source: HAR #14001577 Report a problem | ||
| 9/5/2025 | Listed for sale | $1,270,000$250/sqft |
Source: HAR #79406286 Report a problem | ||
| 8/31/2025 | Pending sale | $1,270,000$250/sqft |
Source: HAR #79406286 Report a problem | ||
| 8/27/2025 | Price change | $1,270,000-5.9%$250/sqft |
Source: HAR #79406286 Report a problem | ||
| 4/24/2025 | Price change | $1,350,000-10%$265/sqft |
Source: HAR #79406286 Report a problem | ||
| 1/8/2025 | Listed for sale | $1,500,000-11.7%$295/sqft |
Source: HAR #20683234 Report a problem | ||
| 9/20/2024 | Listing removed | $1,699,000$334/sqft |
Source: HAR #13365602 Report a problem | ||
| 9/19/2024 | Listed for sale | $1,699,000$334/sqft |
Source: HAR #13365602 Report a problem | ||
Public tax history
| Year | Property taxes | Tax assessment |
|---|---|---|
| 2025 | $16,636 +7.6% | $1,153,737 +10% |
| 2024 | $15,458 +9.9% | $1,048,852 +10% |
| 2023 | $14,069 -1.2% | $953,502 +10% |
| 2022 | $14,238 +8.5% | $866,820 +10% |
| 2021 | $13,119 +5.6% | $788,020 +7.1% |
| 2020 | $12,420 -6.5% | $735,560 -3.4% |
| 2019 | $13,279 +1% | $761,140 +5% |
| 2018 | $13,146 +5.1% | $725,000 +1.9% |
| 2017 | $12,508 | $711,830 +3.5% |
| 2016 | $12,508 +16.9% | $687,760 +2.1% |
| 2015 | $10,697 -5.2% | $673,740 +10% |
| 2014 | $11,281 | $612,490 +4.9% |
| 2013 | -- | $583,850 +7.6% |
| 2012 | -- | $542,750 +887% |
| 2011 | -- | $54,990 -2% |
| 2010 | -- | $56,110 |
| 2009 | -- | $56,110 -8.2% |
| 2008 | -- | $61,110 |
| 2007 | -- | $61,110 +103.7% |
| 2006 | -- | $30,000 |
| 2005 | -- | $30,000 |
| 2004 | -- | $30,000 |
| 2003 | -- | -- |
| 2002 | -- | -- |
| 2001 | -- | -- |
Find assessor info on the county website
Monthly payment
Est. payment
Payment breakdown
Explore the cost of this home by adjusting the details. Changes won't be saved.Climate risks
Neighborhood: 77441
Nearby schools
Schools provided by the listing agent
- Elementary: Morgan Elementary School
- Middle: Leaman Junior High School
- High: Fulshear High School
Source: HAR. This data may not be complete. We recommend contacting the local school district to confirm school assignments for this home.
Similar homes
- $1,200,0004 bd5 ba4.3k sqft3406 Wellspring Lake Dr, Weston Lakes, TX 77441For Sale
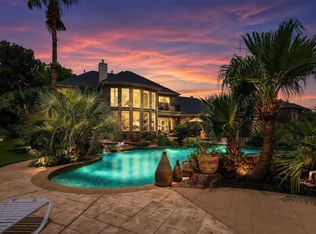 MLS ID #25070865, Jennifer Francois, Keller Williams Premier Realty. HAR
 - $725,0004 bd3 ba3.1k sqft32707 Westminster Dr, Weston Lakes, TX 77441For Sale
 MLS ID #11289997, William Duncan, Real Broker, LLC. HAR
 - $1,600,0004 bd6 ba4.9k sqft4011 Westerdale Dr, Weston Lakes, TX 77441For Sale
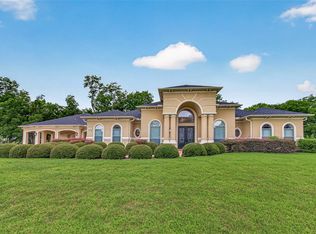 MLS ID #35213454, Nora Jackson, Texas Boutique Realty. HAR
 - $770,0004 bd4 ba3.7k sqft5327 Whitmore St, Weston Lakes, TX 77441For Sale
 MLS ID #15943648, Jennifer Francois, Keller Williams Premier Realty. HAR
