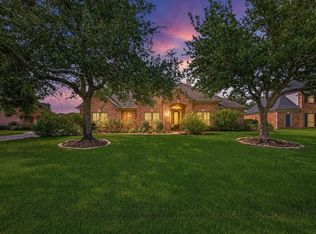
Nestled on a beautifully maintained one-acre lot in the desirable gated Weston Lakes community, this elegant one-story brick and stone home offers comfort, style, and peaceful surroundings. Featuring 4 bedrooms, 3 full baths, the spacious floor plan includes a private primary suite with a custom walk-in closet. High ceilings and abundant windows fill the home with warm natural light. The chef’s kitchen is equipped with a gas cooktop, double ovens, and a large walk-in pantry. The covered back patio with a double-sided fireplace creates the perfect space for relaxing or entertaining while overlooking a scenic ravine where deer and birds are frequent visitors. Mature oak trees, lush landscaping, a full-size attached garage, separate two-bay utility garage, new energy-efficient windows, and a new roof installed in 2023. Enjoy championship golf, resort-style amenities, and convenient access to shopping, dining, and major roadways. This beautifully maintained home is truly move-in ready.
For sale
Price cut: $16K (8/14)
$725,000
32707 Westminster Dr, Weston Lakes, TX 77441
4beds
3,121sqft
Single Family Residence
Built in 2007
1.01 Acres Lot
$708,500 Zestimate®
$232/sqft
$121/mo HOA
What's special
- 53 days |
- 195 |
- 5 |
Zillow last checked:
Listing updated:
Listed by:
William Duncan TREC #0658081 281-725-0859,
Real Broker, LLC
Source: HAR,MLS#: 11289997
Facts & features
Interior
Bedrooms & bathrooms
- Bedrooms: 4
- Bathrooms: 3
- Full bathrooms: 3
Rooms
- Room types: Utility Room
Primary bedroom
- Level: First
- Area: 285
- Dimensions: 15x19
Bedroom
- Level: First
- Area: 143
- Dimensions: 13x11
Bedroom
- Level: First
- Area: 143
- Dimensions: 13x11
Bedroom
- Level: First
- Area: 143
- Dimensions: 13x11
Breakfast
- Level: First
- Area: 108
- Dimensions: 12x9
Dining room
- Level: First
- Area: 154
- Dimensions: 11x14
Other
- Level: First
- Area: 221
- Dimensions: 13x17
Kitchen
- Level: First
- Area: 255
- Dimensions: 17x15
Living room
- Level: First
- Area: 480
- Dimensions: 24x20
Heating
- Natural Gas
Cooling
- Ceiling Fan(s), Electric
Appliances
- Included: Disposal, Double Oven, Electric Oven, Microwave, Gas Cooktop, Dishwasher
- Laundry: Electric Dryer Hookup, Washer Hookup
Features
- Crown Molding, Formal Entry/Foyer, High Ceilings, Prewired for Alarm System, All Bedrooms Down, En-Suite Bath, Walk-In Closet(s)
- Flooring: Carpet, Tile
- Windows: Insulated/Low-E windows, Window Coverings
- Number of fireplaces: 1
- Fireplace features: Outside, Gas Log
Interior area
- Total structure area: 3,121
- Total interior livable area: 3,121 sqft
Property
Parking
- Total spaces: 4
- Parking features: Attached, Oversized, Garage Door Opener, Double-Wide Driveway, Golf Cart Garage
- Attached garage spaces: 4
Features
- Stories: 1
- Patio & porch: Covered, Patio/Deck
- Exterior features: Back Green Space, Side Yard, Sprinkler System
- Fencing: Back Yard,Full
Lot
- Size: 1.01 Acres
- Features: Back Yard, Corner Lot, Near Golf Course, Ravine, Subdivided, 1 Up to 2 Acres
Details
- Parcel number: 7615010050210901
Construction
Type & style
- Home type: SingleFamily
- Architectural style: Traditional
- Property subtype: Single Family Residence
Materials
- Brick, Cement Siding, Stone
- Foundation: Slab
- Roof: Composition
Condition
- New construction: No
- Year built: 2007
Utilities & green energy
- Sewer: Other
- Water: Other
Green energy
- Energy efficient items: Attic Vents, Thermostat
Community & HOA
Community
- Features: Subdivision Tennis Court
- Security: Prewired for Alarm System
- Subdivision: Riverwood Forest At Weston Lakes Sec 1
HOA
- Has HOA: Yes
- Amenities included: Basketball Court, Clubhouse, Controlled Access, Dog Park, Fitness Center, Golf Course, Park, Party Room, Picnic Area, Playground, Pond, Pool, Security, Splash Pad, Sport Court, Tennis Court(s), Trail(s)
- HOA fee: $1,450 annually
Location
- Region: Weston Lakes
Financial & listing details
- Price per square foot: $232/sqft
- Tax assessed value: $689,536
- Annual tax amount: $10,928
- Date on market: 6/30/2026
- Listing terms: Cash,Conventional,FHA,Other,VA Loan
- Exclusions: Refrigerator, Washer, Dryer
- Ownership: Full Ownership
- Road surface type: Concrete
Estimated market value
$708,500
$673,000 - $744,000
$3,527/mo
Price history
| Date | Event | Price |
|---|---|---|
| 8/14/2026 | Price change | $725,000-2.2%$232/sqft |
Source:  HAR #11289997 Report a problem HAR #11289997 Report a problem | ||
| 7/13/2026 | Listed for sale | $741,000$237/sqft |
Source: HAR #11289997 Report a problem | ||
Public tax history
| Year | Property taxes | Tax assessment |
|---|---|---|
| 2025 | $6,333 -11% | $656,143 +10% |
| 2024 | $7,118 +2.7% | $596,494 +10% |
| 2023 | $6,932 -12.1% | $542,267 +10% |
| 2022 | $7,883 +7.6% | $492,970 +10% |
| 2021 | $7,327 +6.6% | $448,150 +7.9% |
| 2020 | $6,872 -5.3% | $415,190 -2.2% |
| 2019 | $7,260 -1.5% | $424,510 +2.4% |
| 2018 | $7,368 -7.4% | $414,540 -6.5% |
| 2017 | $7,953 | $443,130 -0.2% |
| 2016 | $7,953 +9.9% | $444,050 +10% |
| 2015 | $7,237 +8.4% | $403,680 +10% |
| 2014 | $6,676 | $366,980 +5.6% |
| 2013 | -- | $347,480 +0.7% |
| 2012 | -- | $344,910 -0.4% |
| 2011 | -- | $346,260 +1.1% |
| 2010 | -- | $342,400 +10.3% |
| 2009 | -- | $310,510 -13.4% |
| 2008 | -- | $358,750 +464.3% |
| 2007 | -- | $63,570 +56.2% |
| 2006 | -- | $40,700 |
| 2005 | -- | $40,700 |
| 2004 | -- | $40,700 |
| 2003 | -- | -- |
| 2002 | -- | -- |
| 2001 | -- | -- |
Find assessor info on the county website
Monthly payment
Est. payment
Payment breakdown
Explore the cost of this home by adjusting the details. Changes won't be saved.Climate risks
Neighborhood: 77441
Nearby schools
GreatSchools rating
- 9/10Fletcher Morgan Jr Elementary SchoolGrades: PK-5Distance: 2.3 mi
- 8/10Dean Leaman Junior High SchoolGrades: 6-8Distance: 4.4 mi
- 7/10Fulshear High SchoolGrades: 9-12Distance: 4.1 mi
Schools provided by the listing agent
- Elementary: Morgan Elementary School
- Middle: Leaman Junior High School
- High: Fulshear High School
Source: HAR. This data may not be complete. We recommend contacting the local school district to confirm school assignments for this home.
- $641,2004 bd3 ba3.1k sqft32711 Westminster Dr, Weston Lakes, TX 77441Off Market
- $2,0678.27 acresWellspring Lake Dr, Fulshear, TX 77441Off Market
- $1,190,0004 bd6 ba5k sqft32702 Westminster Dr, Weston Lakes, TX 77441For Sale

- $608,600-- bd-- ba-- sqft32615 Westminster Dr, Weston Lakes, TX 77441Off Market
- $4131.65 acresWellspring Lake Dr, Fulshear, TX 77441Off Market
- $1,308,1021.01 acres32706 Westminster Dr, Weston Lakes, TX 77441Off Market
- $909,8004 bd7 ba4.3k sqft32719 Westminster Dr, Weston Lakes, TX 77441Off Market
- $938,3003 bd4 ba3.7k sqft32710 Westminster Dr, Weston Lakes, TX 77441Off Market
A local agent can set up tours, give advice and negotiate with sellers.
A local lender can help you make sure your offer is ready when you are.
Similar homes
- $899,0004 bd4 ba3.5k sqft3531 Woodbine Dr, Weston Lakes, TX 77441For Sale
 MLS ID #77105482, Ruddy Parisher, Century 21 Parisher Properties. HAR
 - $650,0003 bd3 ba2.9k sqft5219 Waterbeck St, Weston Lakes, TX 77441For Sale
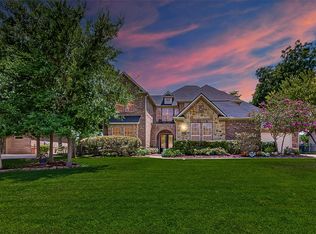
 MLS ID #98071592, Cindy Price, The Sears Group. HAR
 - $899,0004 bd4 ba4.5k sqft4519 Oxbow Cir W, Weston Lakes, TX 77441For Sale
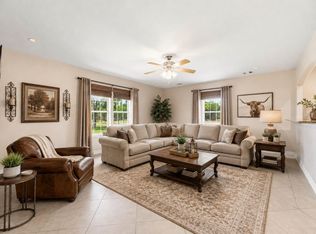
 MLS ID #78375824, Kelly Burnett, Better Homes and Gardens Real Estate Gary Greene - Katy. HAR
 - $800,0004 bd4 ba4.2k sqft523 Moore Bar Rd, Rosenberg, TX 77471For Sale
 MLS ID #84475671, Michael Horn, Better Homes and Gardens Real Estate Gary Greene - Sugar Land. HAR
 - $750,0004 bd4 ba3.4k sqft3124 Willow Oak Ln, Sealy, TX 77474For SaleMLS ID #56190794, Lynda Martin-Cooper, Exquisite Properties, LLC. HAR
- $725,0004 bd4 ba3.5k sqft3508 Elmcreek Ct, Richmond, TX 77406For SaleMLS ID #85940537, Amy Wokoun, Keller Williams Realty Southwest. HAR
- $525,0004 bd3 ba3.1k sqft30506 Sethora Hill Way, Fulshear, TX 77441For SaleMLS ID #59249587, Ashley Guidry, Terri Mund & Associates, Inc. HAR
- $699,0004 bd4 ba3.3k sqft4622 Shadow Grass Dr, Katy, TX 77493For SaleMLS ID #5894609, Robbie Jansky, Keller Williams Realty Southwest. HAR
- $825,0005 bd4 ba4.1k sqft28210 Wild Mustang Ln, Fulshear, TX 77441For SaleMLS ID #62975575, Shelly Marnock, Berkshire Hathaway HomeServices Premier Properties. HAR
- $584,9004 bd3 ba3k sqft27507 Kingsland Place Ln, Fulshear, TX 77441For SaleMLS ID #16948931, Michael Flores, Keller Williams Signature. HAR
- $659,0004 bd3 ba3.4k sqft21214 Redcrest Manor Dr, Richmond, TX 77406For SaleMLS ID #35422988, Will Borel, Compass RE Texas, LLC - Houston. HAR
- $725,0004 bd4 ba3.5k sqft2721 Saddlehorn Trl, Katy, TX 77494For SaleMLS ID #82612890, Andrea Schultz, Heart and Home Realty Group, LLC. HAR
- $599,0004 bd4 ba3.4k sqft27815 Halls Farms Ln, Fulshear, TX 77441For SaleMLS ID #42415495, Angela Lockhart, CB&A, Realtors-Katy. HAR
- $758,5004 bd4 ba3.5k sqft5923 Dillon Creek Ln, Katy, TX 77494For SaleMLS ID #85903456, Jinjin Liao, Southwest Realty Group. HAR
- $775,0006 bd6 ba4.4k sqft4907 Mimosa Ln, Richmond, TX 77406For SaleMLS ID #10212954, Joanna Ouderkirk, Orchard Brokerage. HAR
- $600,0004 bd4 ba3k sqft28730 Maple Red Dr, Katy, TX 77494For SaleMLS ID #20374299, Janelle Williams, RE/MAX Cinco Ranch. HAR
- $838,0005 bd5 ba3.8k sqft5603 Timber Bay Ct, Katy, TX 77450For SaleMLS ID #27138283, Mary Vergara, Walzel Properties - Corporate Office. HAR
- $749,0004 bd5 ba4.4k sqft23622 Esperia St, Richmond, TX 77406For SaleMLS ID #69613984, Anne Hamilton, Keller Williams Premier Realty. HAR
- $789,0005 bd4 ba3.8k sqft2907 Winding Shore Ln, Katy, TX 77450For SaleMLS ID #13349051, Carrie Vos, Coldwell Banker Realty - Memorial Office. HAR
- $729,0005 bd5 ba4.2k sqft2414 Fairbreeze Dr, Katy, TX 77494For SaleMLS ID #11394112, Cindy Price, The Sears Group. HAR
