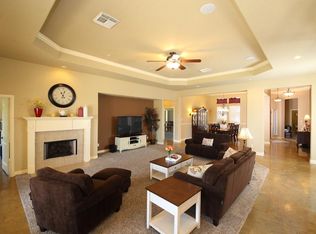
Custom-built home on 1 acre in Katy Lake Estates—the perfect balance of privacy and convenience.
Meticulously maintained and move-in ready. Coffered triple tray ceilings in main living areas, double crown molding, 8' doors throughout. Granite in kitchen and all baths, custom cabinetry, tile flooring, direct-vent fireplace. Gas cooktop with pot filler, walk-in pantry, indoor utility room. Study with built-ins, versatile
Game room with wet bar and half bath upstairs; all bedrooms down. EXPANSIVE covered patio overlooking a GORGEOUS back yard. Professional landscaping features, High-Efficiency 15 SEER A/C with 3 zones. WHOLE home water system.
No mud district. Low tax rate. Katy ISD. Minutes from top-rated Katy schools, shopping, dining, and major commuter routes. Low 1.8 tax rate.
For sale
$699,000
4622 Shadow Grass Dr, Katy, TX 77493
4beds
3,356sqft
:
Get pre-qualified$5,134/mo
Single Family Residence
Built in 2013
1 Acres Lot
$678,700 Zestimate®
$208/sqft
$138/mo HOA
What's special
Direct-vent fireplaceTile flooringProfessional landscaping featuresAll bedrooms downDouble crown moldingIndoor utility roomWalk-in pantry
- 34 days |
- 714 |
- 33 |
Zillow last checked:
Listing updated:
Listed by:
Robbie Jansky TREC #0649182 361-293-8759,
Keller Williams Realty Southwest
Source: HAR,MLS#: 5894609
Facts & features
Interior
Bedrooms & bathrooms
- Bedrooms: 4
- Bathrooms: 4
- Full bathrooms: 3
- 1/2 bathrooms: 1
Rooms
- Room types: Family Room, Utility Room
Primary bathroom
- Features: Half Bath, Hollywood Bath, Primary Bath: Double Sinks, Primary Bath: Jetted Tub, Primary Bath: Separate Shower, Secondary Bath(s): Shower Only, Secondary Bath(s): Tub/Shower Combo
Kitchen
- Features: Kitchen Island, Kitchen open to Family Room, Pantry, Pot Filler, Under Cabinet Lighting, Walk-in Pantry
Heating
- Natural Gas, Zoned
Cooling
- Ceiling Fan(s), Electric, Zoned
Appliances
- Included: Disposal, Double Oven, Electric Oven, Microwave, Gas Cooktop, Dishwasher
- Laundry: Electric Dryer Hookup, Gas Dryer Hookup, Washer Hookup
Features
- Crown Molding, Formal Entry/Foyer, High Ceilings, Prewired for Alarm System, Wet Bar, All Bedrooms Down, En-Suite Bath, Primary Bed - 1st Floor, Walk-In Closet(s)
- Flooring: Carpet, Tile
- Windows: Insulated/Low-E windows, Window Coverings
- Number of fireplaces: 1
- Fireplace features: Gas, Gas Log
Interior area
- Total structure area: 3,356
- Total interior livable area: 3,356 sqft
Property
Parking
- Total spaces: 3
- Parking features: Attached, Oversized, Garage Door Opener, Double-Wide Driveway, Golf Cart Garage
- Attached garage spaces: 3
Features
- Stories: 1
- Patio & porch: Covered, Patio/Deck, Porch
- Exterior features: Sprinkler System
- Has spa: Yes
- Fencing: Back Yard
Lot
- Size: 1 Acres
- Features: Back Yard, Cul-De-Sac, Subdivided, 1/2 Up to 1 Acre
Details
- Parcel number: 1272920030008
Construction
Type & style
- Home type: SingleFamily
- Architectural style: Traditional
- Property subtype: Single Family Residence
Materials
- Brick, Stone, Wood Siding
- Foundation: Slab
- Roof: Composition
Condition
- New construction: No
- Year built: 2013
Utilities & green energy
- Sewer: Septic Tank
- Water: Well
Green energy
- Energy efficient items: Thermostat, HVAC
Community & HOA
Community
- Security: Prewired for Alarm System
- Subdivision: Katy Lake Estates
HOA
- Has HOA: Yes
- HOA fee: $1,650 annually
Location
- Region: Katy
Financial & listing details
- Price per square foot: $208/sqft
- Tax assessed value: $600,000
- Annual tax amount: $11,076
- Date on market: 6/27/2026
- Listing terms: Cash,Conventional,FHA,VA Loan
- Exclusions: (2) 75" Inch Tv's
- Ownership: Full Ownership
- Road surface type: Concrete
Estimated market value
$678,700
$645,000 - $713,000
$3,883/mo
Price history
| Date | Event | Price |
|---|---|---|
| 6/27/2026 | Listed for sale | $699,000+20.5%$208/sqft |
Source:  HAR #5894609 Report a problem HAR #5894609 Report a problem | ||
| 5/6/2021 | Listing removed | -- |
Source: HAR #82168650 Report a problem | ||
| 4/3/2021 | Pending sale | $580,000$173/sqft |
Source: HAR #82168650 Report a problem | ||
| 3/29/2021 | Price change | $580,000-2.5%$173/sqft |
Source: HAR #82168650 Report a problem | ||
| 2/9/2021 | Price change | $595,000-0.8%$177/sqft |
Source: HAR #82168650 Report a problem | ||
| 11/25/2020 | Price change | $600,000+5.3%$179/sqft |
Source: Coldwell Banker Realty #82168650 Report a problem | ||
| 9/17/2020 | Price change | $569,900-2.6%$170/sqft |
Source: CB & A, Realtors #33400950 Report a problem | ||
| 8/13/2020 | Price change | $585,000-2.1%$174/sqft |
Source: CB & A, Realtors #33400950 Report a problem | ||
| 8/3/2020 | Listed for sale | $597,500$178/sqft |
Source: CB & A, Realtors #33400950 Report a problem | ||
| 7/27/2020 | Pending sale | $597,500$178/sqft |
Source: CB & A, Realtors #33400950 Report a problem | ||
| 3/31/2020 | Listed for sale | $597,500+10.7%$178/sqft |
Source: CB & A, Realtors #33400950 Report a problem | ||
| 11/27/2017 | Listing removed | $539,900$161/sqft |
Source: Mickie C & Company Realty #86329874 Report a problem | ||
| 7/3/2017 | Price change | $539,900-0.9%$161/sqft |
Source: Mickie C & Company Realty #86329874 Report a problem | ||
| 5/26/2017 | Listed for sale | $545,000$162/sqft |
Source: Mickie C & Company Realty #86329874 Report a problem | ||
| 1/22/2014 | Sold | -- |
Source: Agent Provided Report a problem | ||
Public tax history
| Year | Property taxes | Tax assessment |
|---|---|---|
| 2025 | $8,758 -3.6% | $600,000 |
| 2024 | $9,087 +2.6% | $600,000 -15.9% |
| 2023 | $8,855 -8.1% | $713,325 +7.9% |
| 2022 | $9,638 | $661,371 +16.2% |
| 2021 | -- | $568,944 +5.7% |
| 2020 | $10,273 +5.1% | $538,497 +8.2% |
| 2019 | $9,775 -4.2% | $497,703 -0.1% |
| 2018 | $10,202 | $498,111 |
| 2017 | $10,202 +4.6% | $498,111 +4.5% |
| 2016 | $9,750 -6.5% | $476,853 +4.9% |
| 2015 | $10,430 | $454,698 -1.4% |
| 2014 | $10,430 | $461,094 |
Find assessor info on the county website
Monthly payment
Est. payment
Payment breakdown
Explore the cost of this home by adjusting the details. Changes won't be saved.Climate risks
Neighborhood: 77493
Nearby schools
GreatSchools rating
- 4/10Russell & Cindi Faldyn Elementary SchoolGrades: PK-5Distance: 1.1 mi
- 6/10Haskett Junior High SchoolGrades: 6-8Distance: 0.9 mi
- 7/10Freeman High SchoolGrades: 9-10Distance: 3.4 mi
Schools provided by the listing agent
- Elementary: Cross Elementary
- Middle: Haskett Junior High School
- High: Freeman High School
Source: HAR. This data may not be complete. We recommend contacting the local school district to confirm school assignments for this home.
- $754,1004 bd3 ba3.6k sqft4626 Shadow Grass Dr, Katy, TX 77493Off Market
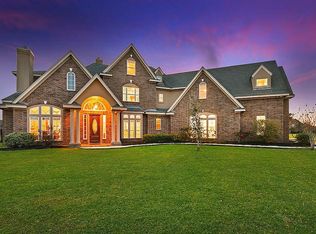
- $763,9004 bd5 ba3.9k sqft4618 Shadow Grass Dr, Katy, TX 77493Off Market

- $1,060,5004 bd7 ba5.8k sqft26703 Outfitter Point, Katy, TX 77493Off Market
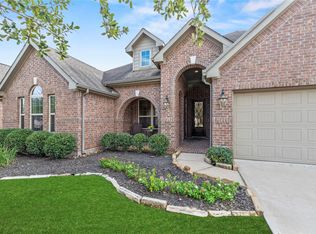
- $700,0003 bd3 ba3k sqft4630 Shadow Grass Dr, Katy, TX 77493Off Market
- $940,0331.1 Acres4602 Prairie Wing Point, Katy, TX 77493Off Market
- $--1 Acres4602 Prairie Wing Pt, Katy, TX 77493Off Market
- $773,8004 bd3 ba3k sqft4634 Shadow Grass Dr, Katy, TX 77493Off Market
- $750,0005 bd5 ba3.8k sqft26702 Outfitter Point, Katy, TX 77493For Sale
A local agent can set up tours, give advice and negotiate with sellers.
A local lender can help you make sure your offer is ready when you are.
Similar homes
- $699,9004 bd4 ba3.6k sqft2203 Draycutt Dr, Katy, TX 77494For Sale
 MLS ID #41504892, Christine McCoy Duncan, Better Homes and Gardens Real Estate Gary Greene - Katy. HAR
 - $475,0004 bd3 ba2.6k sqft6407 Sunstone Falls Ln, Katy, TX 77493For Sale
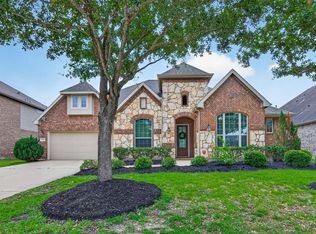
 MLS ID #26722789, Jill Bennett, NextHome Realty Center. HAR
 - $665,0004 bd4 ba3k sqft4311 Stilton Lake Ln, Katy, TX 77494For Sale
 MLS ID #56486298, Marisa Bowe, CB&A, Realtors-Katy. HAR
 - $540,0004 bd4 ba3.4k sqft2014 Holly Manor Ct, Katy, TX 77493For Sale
 MLS ID #10684348, Kelly Burnett, Better Homes and Gardens Real Estate Gary Greene - Katy. HAR
 - $698,0004 bd4 ba3.7k sqft25646 Luna Vista Ln, Katy, TX 77494For SaleMLS ID #17752351, Adel Diaz, REALM Real Estate Professionals - Sugar Land. HAR
- $725,0004 bd4 ba4k sqft27707 Lakeway Trail Ln, Fulshear, TX 77441For SaleMLS ID #57376144, Janelle Williams, RE/MAX Cinco Ranch. HAR
- $649,9004 bd5 ba4.5k sqft28810 Emerald Valley Ct, Katy, TX 77494For SaleMLS ID #29463595, Rigoberto Villarreal, Keller Williams Signature. HAR
- $480,0005 bd5 ba3.7k sqft4407 Cobalt Cross St, Katy, TX 77493For SaleMLS ID #35412534, Adam Pierzecki, AYRE Realty Inc. HAR
- $685,0004 bd4 ba3.8k sqft25511 Skye Springs Ln, Katy, TX 77494For SaleMLS ID #98650721, Cheryl Norman, Energy Realty. HAR
- $535,0004 bd4 ba3.5k sqft28915 Davenport Dr, Katy, TX 77494For SaleMLS ID #17646703, Sheila Ochsner, Keller Williams Premier Realty. HAR
- $625,0004 bd4 ba3.4k sqft27706 Fleetwood Bend Ln, Katy, TX 77494For SaleMLS ID #85307623, Jodie Vaughn, Realm Real Estate Professionals - Katy. HAR
- $409,0004 bd4 ba2.9k sqft24715 Ballad Dr, Katy, TX 77493For SaleMLS ID #9586958, Keenan Thompson, eXp Realty LLC. HAR
- $619,0004 bd4 ba3.4k sqft2610 Park Hills Dr, Katy, TX 77494For SaleMLS ID #87379399, Sherry Gillespie, Fultz Realty, LLC. HAR
- $600,0004 bd4 ba3k sqft28730 Maple Red Dr, Katy, TX 77494For SaleMLS ID #78780092, Janelle Williams, RE/MAX Cinco Ranch. HAR
- $600,0004 bd4 ba2.9k sqft28027 Silver Dawn Ct, Fulshear, TX 77441For SaleMLS ID #5878233, Les Strech, Keller Williams Premier Realty. HAR
- $575,0004 bd4 ba3.2k sqft3914 Birdsall Falls Ln, Katy, TX 77494For SaleMLS ID #58089050, Janelle Williams, RE/MAX Cinco Ranch. HAR
- $741,0004 bd3 ba3.1k sqft32707 Westminster Dr, Weston Lakes, TX 77441For SaleMLS ID #11289997, William Duncan, Real Broker, LLC. HAR
- $675,0004 bd4 ba3.9k sqft11710 Oakshield Ln, Cypress, TX 77433For SaleMLS ID #32227094, LaShonda Petties, Blair Realty Group. HAR
- $615,0004 bd4 ba3.9k sqft3907 Randle Ridge Ct, Fulshear, TX 77441For SaleMLS ID #78514230, Charlie Russo, RE/MAX Signature. HAR
- $659,0004 bd3 ba3.4k sqft21214 Redcrest Manor Dr, Richmond, TX 77406For SaleMLS ID #59063791, Will Borel, Compass RE Texas, LLC - Houston. HAR
